Savvy Avenue
Powered by 
- 5
- Overview
- Description
- Property Details
- Location
- HOA Management
- Facts & Features
- Getting Around
- Nearby Homes



Street View
$215,000
Monthly Est:$1,070
 1 Bed
 1 Bath
1 full bath
 907sqft
500 E Grant St #1609, Minneapolis, MN 55404
$215,000
$1,070/moEst:
Get Pre-Approved
Condominium
Built in 2004
$930/mo HOA
-- sqft lot
$237/sq.ft
Description
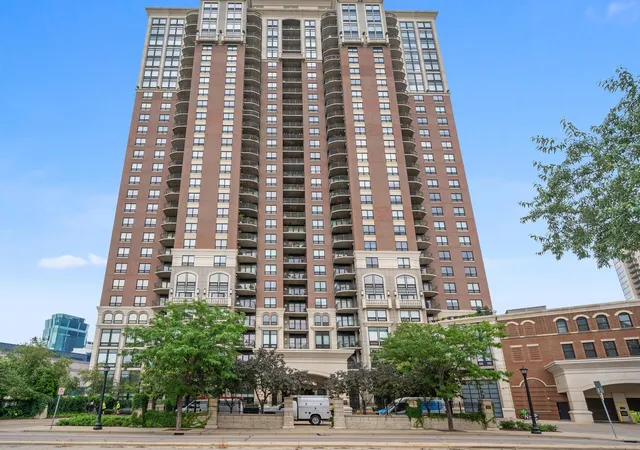
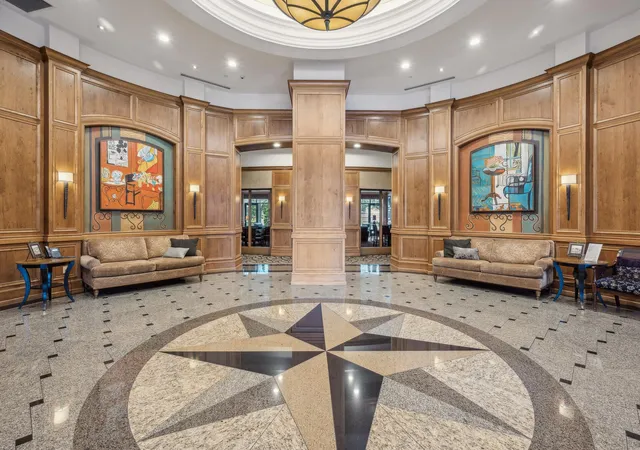
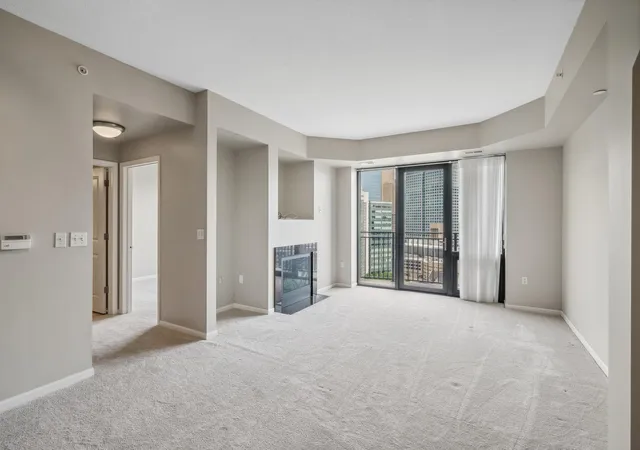
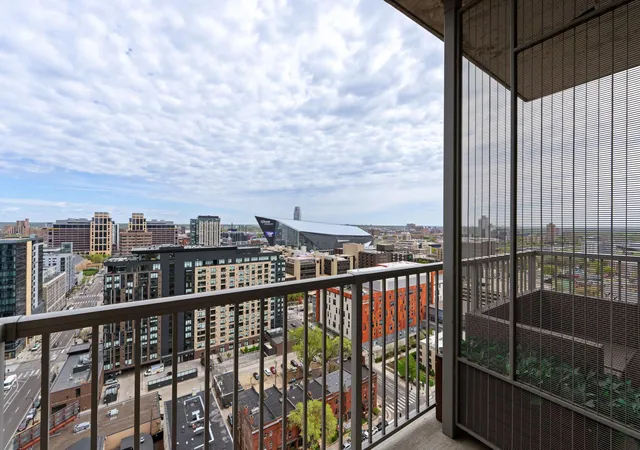
Why rent downtown when you could own your own piece of the Minneapolis skyline? Enjoy spectacular panoramic views from this 16th-floor residence at Grant Park, one of downtown Minneapolis' premier luxury high-rises! Experience the benefits of homeownership with heated underground parking, exceptional fitness and recreational amenities, and pet-friendly living without the additional monthly rent for a pet, and parking charges commonly associated with renting. This beautifully maintained 1-bedroom, 1-bath condominium offers stunning north-facing skyline views from both the living room and bedroom. The inviting living room features a beautiful gas fireplace and access to a private balcony with a gas grill hookup overlooking the city. A dedicated dining area connects the living space to the well-appointed kitchen, featuring granite countertops, a center island with breakfast bar seating, stainless steel appliances and updated luxury vinyl plank flooring. Additional highlights include a convenient built-in hallway desk, spacious bedroom with walk-in closet, full bathroom and in-unit washer and dryer. An assigned heated, secured underground parking space offers convenient same-level access from the rear lobby, without requiring a separate garage elevator, plus a wall-mounted bike rack and private storage locker. Enjoy Grant Park's exceptional amenities, including an impressive lobby, 24-hour front desk service, expansive fitness center, indoor heated swimming pool, hot tub, steam room, community gathering spaces, business center, guest suites and beautifully landscaped outdoor courtyard. Comprehensive association dues include cable TV, internet, heat, air conditioning, gas, water/sewer, trash, heated parking, building maintenance, security services and access to the building's exceptional amenities. Consider the added value of ownership: No separate monthly parking charge, no monthly pet rent, and no need for an outside gym membership when you have fitness and recreational facilities right at home! All in your own downtown residence rather than paying rent. Experience luxury, convenience and low-maintenance living in an outstanding downtown Minneapolis location, with restaurants, entertainment, sporting venues and city attractions just steps away!
- Houzeo last checked: 3 minutes ago
- Listing updated: October 27, 2026 at 10:07 am
- Listing Provided by: Lance J Watkins (612) 986-2719 | RE/MAX Results (952) 848-2400
- Source: Northstar MLS-MN | MLS#: 7157209

Property Details
Status
Active
Type
Condominium
No. of Stories
-
County
City
Neighborhood
Year Built
2004
HOA Fees
$930/mo
Finished Area
907 sqft
Lot Size
-- sqft lot
Basement Area
- sqft
MLS Name
Northstar MLS
MLS Number
7157209
Days on Market
2

Continue Your Journey in App
Find your dream home, receive real-time updates, and many more!
Continue Your Journey in App
Find your dream home, receive real-time updates, and many more!
Location
HOA Management
Sudler Property Management
HOA Fees
$930.2/ Monthly
Amenities
 Amenities and services may be covered by one or multiple associations and service providers.
 Internet
 Maintenance
 Cable TV
 Receiving Room
 Water
 Spa
 Elevator
 Snow Removal
 Common Area
 Lawn Care
 Sewer
 Gas
 Security Guard
 Parking
 Heating
 Air Conditioning
 Concrete Floors & Walls
Fire Safety
Patio
Sanitation
Building Exterior
Shared Amenities
Security Staff
Controlled Access
Hazard Insurance
Recreation Facility
Professional Mgmt
Disclaimer: Amenities are based on third-party information and may vary; buyers must independently verify all amenities, as information is deemed reliable but not guaranteed.
Facts & Features
Rooms
Bedrooms & bathrooms
Bedroom: 1
Bathroom: 1
Dining Room
Level: Main
Area: 117.00 Square Feet
Dimensions: 13x9
Bedroom
Level: Main
Area: 121.00 Square Feet
Dimensions: 11x11
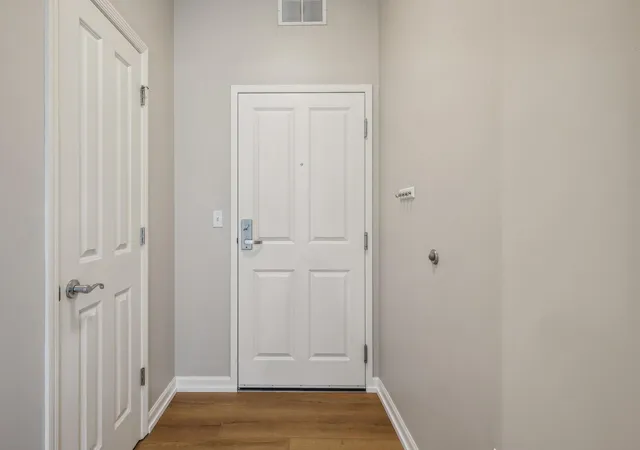
Foyer
Level: Main
Area: 35.00 Square Feet
Dimensions: 7x5
Kitchen
Level: Main
Area: 80.00 Square Feet
Dimensions: 10x8
Living Room
Level: Main
Area: 180.00 Square Feet
Dimensions: 15x12
Patio
Level: Main
Area: 33.00 Square Feet
Dimensions: 11x3
Interior
Sewer
City Sewer/connected
Cooling
Central Air
Exterior Features
Stone
Appliances
Dishwasher, Disposal, Dryer, Exhaust Fan, Microwave, Range, Refrigerator, Stainless Steel Appliances, Washer
Heating
Forced Air
Construction
Year Built
Year Built: 2004
Home type
Condominium
Foundation Details
Poured Concrete
Construction Materials
Brick
Utilities & Energy
Basement
None
Water Source
City Water/connected
Pool Features
Below Ground, Indoor, Shared
Electric
Circuit Breakers
Fireplace Features
Gas, Living Room
Association Amenities
Common Garden, Concrete Floors & Walls, Elevator(s), Fire Sprinkler System, Hot Tub, Lobby Entrance, Patio, Sauna, Security Building
Parking Features
Assigned, Covered, Garage Door Opener, Guest Parking, Heated Garage, Parking Garage, Secured, Underground
Laundry Features
Laundry Closet, In Unit
Other Features
Lot Features
Public Transit (w/in 6 Blks)
Subdivision Name
Cic 1090 Grant Park
Price History
| Date | Event | Price |
|---|---|---|
10/27/2026 Source: | Listed for Sale | $215,000 +12185.71% $237/sqft |
10/24/2023 Source: | Sold | $1,750 -99.20% $2/sqft |
07/14/2022 Source: | Listing Removed | $219,999 +12879.29% $243/sqft |
10/08/2021 Source: | Price Increased | $1,695 +2.73% $2/sqft |
10/08/2021 Source: | Price Decreased | $1,650 -99.23% $2/sqft |

Show more
Nearby Homes
Find Homes by Property Features in Minneapolis, MN

Based on information submitted to the MLS GRID from the REGIONAL MULTIPLE LISTING SERVICE OF MINNESOTA, INC through Oct 29, 2026, 04:31AM. IDX information is provided exclusively for consumers’ personal, non-commercial use. It may not be used for any purpose other than to identify prospective properties consumers may be interested in purchasing. The data is deemed reliable but is not guaranteed by MLS GRID. The use of the MLS GRID Data may be subject to an end-user license agreement prescribed by the Member Participant’s applicable MLS, if any and as amended from time to time. All data is obtained from various sources and may not have been verified by the broker or MLS GRID. Supplied Open House Information is subject to change without notice. All information should be independently reviewed and verified for accuracy. Properties may or may not be listed by the office/agent presenting the information.
Information deemed reliable but not guaranteed. The property data presented reflects information otherwise available from public records. The real estate broker participating in MLS and providing this information may not have represented the buyer or seller in some or all of the transactions. Listings courtesy of Northstar MLS as distributed by MLS GRID. © 2026 Regional Multiple Listing Service of Minnesota, Inc. All Rights Reserved.
 Advertising Broker: Moe Mossa (Savvy Avenue) (612) 490-1268 | Savvy Avenue, LLC
