- Overview
- Description
- Property Details
- Location
- HOA Management
- Facts & Features
- Getting Around
- Nearby Homes

Street View
$260,000
Monthly Est:$1,294
 1 Bed
1 Bed 1 Bath
1 full bath
 579sqft
500 E Riverside Dr #149, Austin, TX 78704
$260,000
$1,294/moEst:
Get Pre-Approved
Condominium
Built in 1971
$180/mo HOA
1,136.92 sqft lot
$449/sq.ft
Description
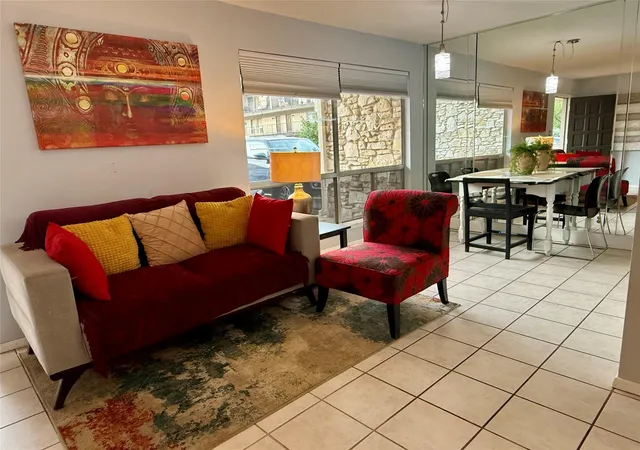
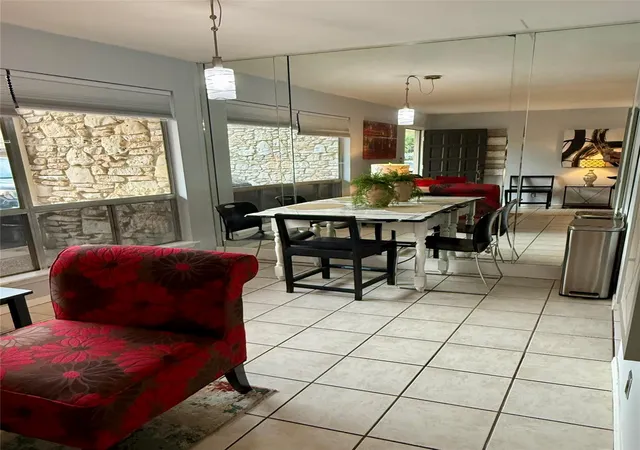
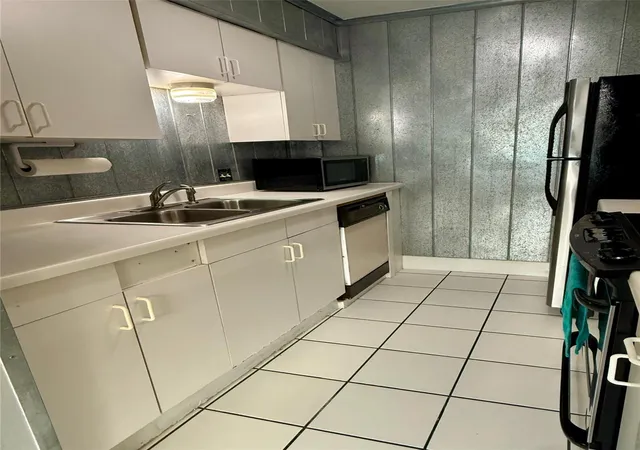
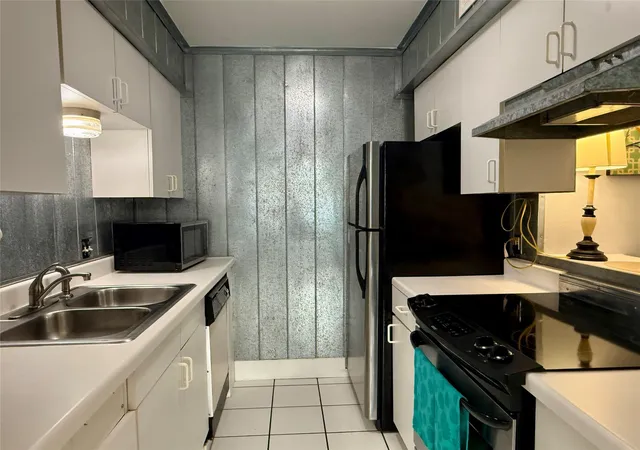
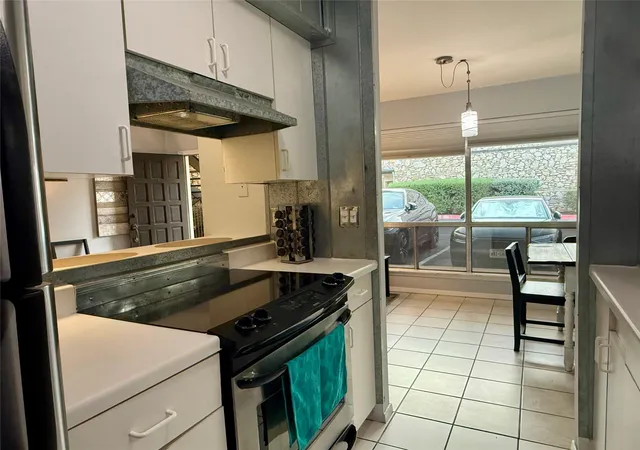
Lightly upgraded, great condition, I bedroom condo on 1st floor; reserved parking directly at front door (#244) Sun shade window coverings in front windows; all kitchen appliances remain. Large, lockable storage room on back covered patio (6' x 10') Complex includes 2 pools, direct access to Ladybird Lake, and all downtown amenities. Furnished for Corporate tenants; current Lease thru 12/31/26. This is one of few remaining Old Austin venues with walkable access to live music, nature trails; nightly bat flights; on-site kayak/canoe storage and launch; outdoor grills; 2 courtyards with seating; view of public walking bridge, downtown skyline, and fireworks displays. Cash offers only.
- Houzeo last checked: 9 minutes ago
- Listing updated: September 30, 2026 at 1:26 pm
- Listing Provided by: Lenore Avant (512) 632-1099 , Stacey Lee | Lenore Avant, REALTOR (512) 632-1099
- Source: Unlock MLS-TX | MLS#: 5559076

Part of

Property Details
Status
Active
Type
Condominium
No. of Stories
-
County
City
Neighborhood
Year Built
1971
HOA Fees
$180/mo
Finished Area
579 sqft
Lot Size
1,136.92 sqft lot
Basement Area
- sqft
MLS Name
Unlock MLS
MLS Number
5559076
MLS Status
Active
Days on Market
8

Continue Your Journey in App
Find your dream home, receive real-time updates, and many more!
Download App
Continue Your Journey in App
Find your dream home, receive real-time updates, and many more!
Location
HOA Management
Riverwalk Condominiums Homeowner Association
HOA Fees
$180/ Monthly
Amenities
 Amenities and services may be covered by one or multiple associations and service providers.
 Security Guard
 Insurance
 Trash Pickup
 Sewer
Sewer
 Parking
 Maintenance
 Pest Control
 Lawn Care
 Common Area Maintenance
Disclaimer: Amenities are based on third-party information and may vary; buyers must independently verify all amenities, as information is deemed reliable but not guaranteed.
Facts & Features
Rooms
Bedrooms & bathrooms
Bedroom: 1
Bathroom: 1
Primary Bedroom
Level: Main
Kitchen
Level: Main
Primary Bedroom
Level: Main
Interior
Interior Features
Breakfast Bar, Ceiling Fan(s), High Speed Internet, Low Flow Plumbing Fixtures, No Interior Steps, Open Floorplan, Primary Bedroom On Main, Smart Thermostat, Storage, Walk In Closet(s)
Window Features
Screens, Window Coverings
Appliances
Dishwasher, Electric Range, Exhaust Fan, Oven, Free Standing Electric Oven, Free Standing Electric Range, Rnghd, Free Standing Refrigerator, Electric Water Heater, Water Purifier Owned
Flooring
Tile
Exterior Features
Barbecue, Boat Dock Private, Boat Dock Shared, Boat Ramp, Uncovered Courtyard, Garden, Gas Grill, Lighting, No Exterior Steps, Outdoor Grill, Restricted Access
Heating
Central, Electric, Exhaust Fan, Hot Water
Cooling
Ceiling Fan(s), Central Air
Sewer
Public Sewer
Construction
Year Built
Year Built: 1971
Home type
Condominium
Construction Materials
Frame, Stone
Foundation Details
Slab
Property Condition
Resale
Roof
Asbestos Shingle
Utilities & Energy
Security Features
Building Security, Key Card Entry, Secured Garage/parking, Security Lights, Smoke Detector(s)
Parking Features
Direct Access, Gated, Lighted, Outside, Parking Lot, Reserved
Utilities
Cable Available, Electricity Connected, High Speed Internet, Natural Gas Not Available, Sewer Connected, Water Connected
Pool Features
None
Water Source
Public
Other Features
Disclosures
Lead Base Paint Addendum
Patio And Porch Features
Covered, Front Porch, Rear Porch
Lot Features
Level, Trees Large (over 40 Ft)
Community Features
Bbq Pit/grill, Cluster Mailbox, Common Grounds, Controlled Access, Courtyard, Curbs, Gated, Google Fiber, Lake, Laundry Room, Nest Thermostat, Pet Amenities, Picnic Area, Pool, Recycling Area/center, Sidewalks, Storage, Street Lights, Underground Utilities, Trail(s)
Subdivision Name
Riverwalk Condo Amd
Price History
| Date | Event | Price |
|---|---|---|
09/30/2026 Source: | Listed for Sale | $260,000 +256.16% $449/sqft |
01/23/2021 Source: | Price Increased | $73,000 +25.86% $126/sqft |
01/22/2021 Source: | Price Increased | $58,000 +4361.54% $100/sqft |
01/08/2020 Source: | Sold | $1,300 $2/sqft |

Nearby Homes




Find Homes by Property Features in Austin, TX
Nearby New Homes For Sale

Based on information submitted to the MLS GRID from Unlock MLS through Oct 09, 2026, 03:15AM. All information provided is deemed reliable but is not guaranteed and should be independently verified. Unlock MLS and its affiliates provide the MLS and all content therein “AS IS” and without any warranty, express or implied. All data is obtained from various sources and may not have been verified by broker or MLS GRID. Supplied Open House Information is subject to change without notice. All information should be independently reviewed and verified for accuracy. Properties may or may not be listed by the office/agent presenting the information. The information being provided is for consumers’ personal, non-commercial use. It may not be used for any purpose other than to identify prospective properties consumers may be interested in purchasing. © 2026 Unlock MLS. All Rights Reserved.
 Advertising Broker: Michelle Brecker | Pathway To Home Realty