- Overview
- Description
- Property Details
- Location
- HOA Management
- Facts & Features
- Getting Around
- Nearby Homes



$499,900
Monthly Est:$2,488
 5 Beds
 5 Baths
4 full baths + 1 half bath
 4,054sqft
500 Mallee Ct, Englewood, OH 45315
$499,900
$2,488/moEst:
Get Pre-Approved
Single Family Residence
Built in 1999
$14.58/mo HOA
13,939 sqft lot
$123/sq.ft
Description
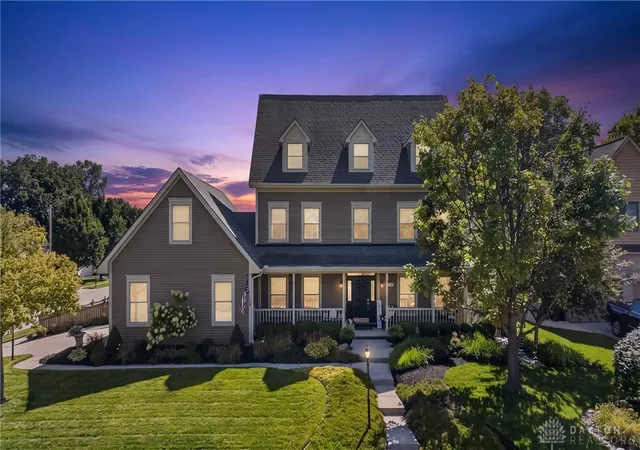
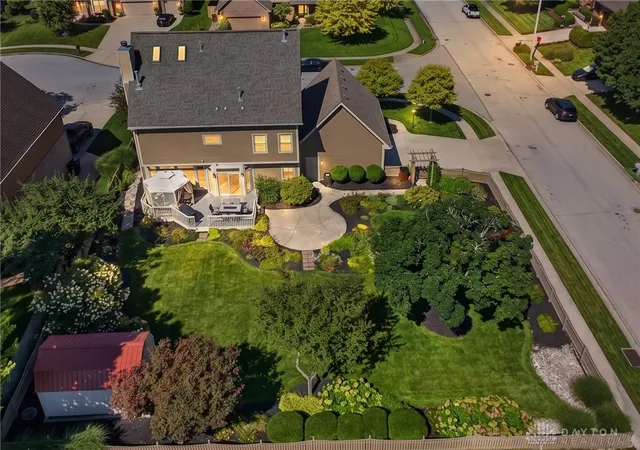
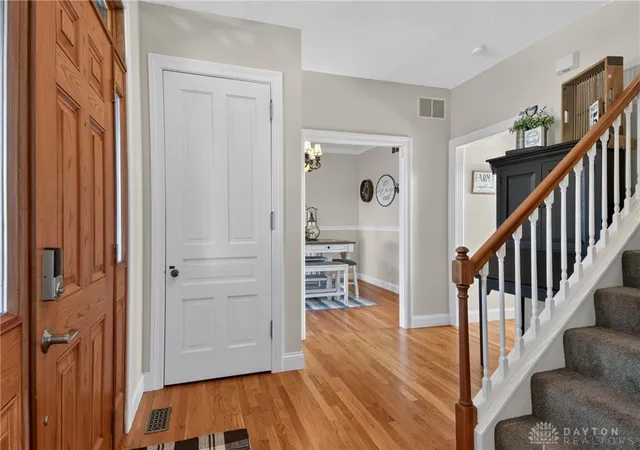
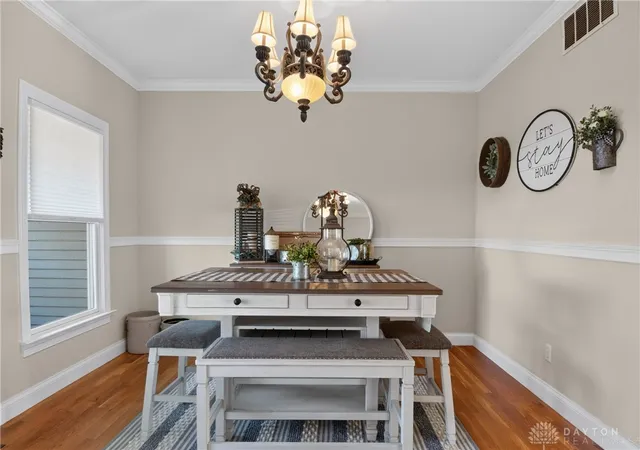
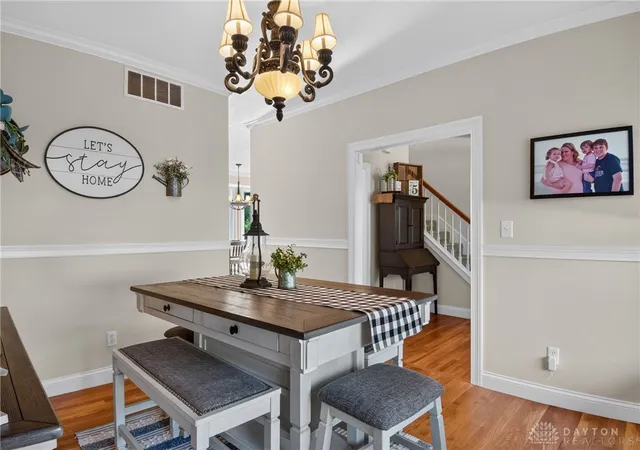
Welcome to 500 Malle Ct., a beautifully maintained four-story Colonial tucked away in the desirable Millwood. From the charming walkway and covered front porch, this one-of-a-kind home feels like a real-life dollhouse, offering over 4,000 sq. ft across four stories of finished living space plus thoughtful details and touches of hardwood throughout. The main level features an open living and family room, formal dining room, and a bright breakfast area adjoining the kitchen with granite countertops and black stainless appliances. The second floor offers a secondary primary suite with, two additional spacious bedrooms with a second full bath and a study that could also serve as a fifth bedroom. Head to the third floor to discover the private primary retreat, filled with natural light and featuring vaulted ceilings, an ensuite bath, and spacious walk-in closet. The fully finished basement provides even more room to spread out with a family room, the home’s third gas fireplace, a wet bar and man cave, plus additional space ideal for overnight guests or a sixth bedroom and a fourth full bath. Outside, enjoy a beautifully landscaped, fully fenced backyard with an oversized deck and patio. The third-car garage features a loft offering endless possibilities, while lawn irrigation and existing 220V outdoor electric make adding a future hot tub easy. Additional highlights include three gas fireplaces, carpet updated in 2023, battery-backup sump pump, A/C units updated in 2021 and 2025, furnace updated in 2025, water heater in 2022, exterior painted in 2024, and roof cleaned and sealed in 2025. Beautifully cared for, full of character, and truly unlike anything else—don’t let this one-of-a-kind home slip away!
- Houzeo last checked: 7 hours ago
- Listing updated: September 8, 2026 at 10:32 am
- Listing Provided by: Amy Stamps (937) 248-4098 | Keller Williams Home Town Rlty (937) 890-9111
- Source: Dayton Realtors MLS-OH | MLS#: 966909

Property Details
Status
Active Under Contract
Type
Single Family Residence
No. of Stories
3
County
City
Neighborhood
--
Year Built
1999
HOA Fees
$14.58/mo
Finished Area
4,054 sqft
Lot Size
13,939 sqft lot
Basement Area
- sqft
MLS Name
Dayton Realtors MLS
MLS Number
966909
MLS Status
ActiveUnderContract
Days on Market
50

Continue Your Journey in App
Find your dream home, receive real-time updates, and many more!
Download App
Continue Your Journey in App
Find your dream home, receive real-time updates, and many more!
Location
HOA Management
N/A
HOA Fees
$175/ Annually
Disclaimer: Amenities are based on third-party information and may vary; buyers must independently verify all amenities, as information is deemed reliable but not guaranteed.
Facts & Features
Rooms
Bedrooms & bathrooms
Bedrooms: 5
Bathrooms: 5
Bedroom
Level: Second
Area: 120.00 Square Feet
Dimensions: 10 x 12
Other
Level: Basement
Area: 112.00 Square Feet
Dimensions: 8 x 14
Bedroom
Level: Second
Area: 180.00 Square Feet
Dimensions: 15 x 12
FamilyRoom
Level: Main
Area: 240.00 Square Feet
Dimensions: 15 x 16
DiningRoom
Level: Main
Area: 156.00 Square Feet
Dimensions: 12 x 13
BonusRoom
Level: Basement
Area: 130.00 Square Feet
Dimensions: 10 x 13
Bedroom
Level: Second
Area: 255.00 Square Feet
Dimensions: 15 x 17
BreakfastRoomNook
Level: Main
Area: 121.00 Square Feet
Dimensions: 11 x 11
LivingRoom
Level: Main
Area: 150.00 Square Feet
Dimensions: 15 x 10
Recreation
Level: Basement
Area: 675.00 Square Feet
Dimensions: 27 x 25
Bedroom
Level: Second
Area: 180.00 Square Feet
Dimensions: 12 x 15
Bedroom
Level: Third
Area: 336.00 Square Feet
Dimensions: 21 x 16
Kitchen
Level: Main
Area: 195.00 Square Feet
Dimensions: 13 x 15
EntryFoyer
Level: Main
Area: 132.00 Square Feet
Dimensions: 11 x 12
Interior
Interior Features
Wet Bar, Ceiling Fans, Cathedral Ceilings, Granite Counters, High Speed Internet, Jetted Tub, Kitchen Island, Kitchen Family Room Combo, Pantry, Remodeled, Vaulted Ceilings, Bar, Walk In Closets
Appliances
Gas Water Heater
Exterior Features
Deck, Fence, Sprinkler Irrigation, Pool, Porch, Patio, Storage
Cooling
Central Air
Heating
Forced Air, Natural Gas
Construction
Year Built
Year Built: 1999
Home type
Single Family Residence
Architectural Style
Colonial
Construction Materials
Vinyl Siding
Utilities & Energy
Security Features
Smoke Detectors, Surveillance System
Fireplace Features
Gas, Multiple
Utilities
Cable Available
Basement
Full, Finished
Parking Features
Attached, Garage, Garage Door Opener, Storage
Electric
Volts220in Garage
Pool Features
Above Ground
Other Features
Patio And Porch Features
Deck, Patio, Porch
Subdivision Name
Millwood
Price History
| Date | Event | Price |
|---|---|---|
09/08/2026 Source: | Contingent (Active Under Contract) | $499,900 $123/sqft |
09/04/2026 Source: | Price Decreased | $499,900 -2.91% $123/sqft |
08/28/2026 Source: | Price Decreased | $514,900 -2.67% $127/sqft |
08/20/2026 Source: | Listed for Sale | $529,000 +27.47% $130/sqft |
05/13/2022 Source: | Price Increased | $415,000 +4.04% $102/sqft |

Show more
Nearby Homes


Find Homes by Property Features in Englewood, OH

Based on information from Dayton Realtors® MLS through Oct 09, 2026, 02:30PM. Information is provided exclusively for consumers’ personal, non-commercial use, that it may not be used for any purpose other than to identify prospective properties consumers may be interested in purchasing. The data is deemed reliable but is not guaranteed accurate by the MLS. The MLS may, at its discretion, require use of other disclaimers as necessary to protect participants and/or the MLS from liability. This website may not include listings or property addresses of sellers who have directed their listing brokers to withhold their listing or their property address from display on the Internet. © 2026 Dayton Area Board of Realtors®, Inc. All rights reserved.
 Advertising Broker: Nicholas Huscroft | Chosen Realty