- Overview
- Description
- Property Details
- Location
- HOA Management
- Facts & Features
- Getting Around
- Nearby Homes


Street View
$949,000
Monthly Est:$4,724
 2 Beds
 3 Baths
2 full baths + 1 half bath
 3,056sqft
500 Means St NW #F, Atlanta, GA 30318
$949,000
$4,724/moEst:
Get Pre-Approved
Condominium
Built in 1900
$1,545/mo HOA
3,057.91 sqft lot
$311/sq.ft
Description
Located within the historic Allied Factory Lofts (circa 1900) in West Midtown’s Marietta Street Artery district near Georgia Tech, Unit F is an authentic industrial-conversion residence offering rare scale and private outdoor space. Architectural & Interior Character Authentic Industrial Elements: Features four-sided exposed historic brick, heavy timber framing, soaring beamed ceilings, and factory-scale window openings. Generous Two-Story Floor Plan: Spans approximately 3,056 square feet across two levels, creating distinct zones for living, entertaining, and work/studio use. Warm Finishes & Modern Contrasts: Finished with original hardwood flooring, architectural steel and glass accents, and contemporary open-plan spaces. Living & Accommodations: Configured with 2 bedrooms, 2.5 bathrooms, a dedicated great room, flex/exercise loft space, and an integrated kitchen with a dining area. Outdoor Living & Layout PerksPrivate Outdoor Space: Unlike standard single-level factory conversions that only offer shared grounds, Unit F includes a dedicated private outdoor patio/courtyard enclosed with privacy fencing, functioning as an extension of the interior living space. The loft is situated as an end unit with only one common wall, providing greater privacy and enhanced natural cross-lighting. The unit offers sightlines toward the surrounding historic streetscape and skyline views. Building and Community Features: Gated access with off-street/assigned parking (typically 2 spaces) and on-site fitness facilities. West Midtown / Georgia Tech Proximity: Positioned along the Marietta Street Artery, within walking distance of the Georgia Tech campus, the Westside Provisions District, Purdy’s/Westside dining, galleries, and central Midtown/Downtown connections. We had a lighting designer showcase LED lighting possibilities throughout the loft.
- Houzeo last checked: 14 minutes ago
- Listing updated: October 7, 2026 at 4:15 pm
- Listing Provided by: DAVID WILSON (404) 423-9079 | Compass (404) 668-6621
- Source: First Multiple Listing Service-GA | MLS#: 7848944

Part of

Property Details
Status
Active
Type
Condominium
No. of Stories
-
County
City
Neighborhood
Year Built
1900
HOA Fees
$1545/mo
Finished Area
3,056 sqft
Lot Size
3,057.91 sqft lot
Basement Area
- sqft
MLS Name
First Multiple Listing Service
MLS Number
7848944
MLS Status
Active
Days on Market
4

Continue Your Journey in App
Find your dream home, receive real-time updates, and many more!
Download App
Continue Your Journey in App
Find your dream home, receive real-time updates, and many more!
Location
HOA Management
N/A
HOA Fees
$515/ Monthly
N/A
HOA Fees
$1,030/ Monthly
Disclaimer: Amenities are based on third-party information and may vary; buyers must independently verify all amenities, as information is deemed reliable but not guaranteed.
Facts & Features
Rooms
Bedrooms & bathrooms
Bedrooms: 2
Bathrooms: 3
Interior
Flooring
Concrete, Hardwood
Interior Features
Beamed Ceilings, Entrance Foyer, High Speed Internet
Sewer
Public Sewer
Appliances
Dishwasher, Disposal, Double Oven, Dryer, Electric Water Heater, Gas Range, Microwave, Range Hood, Refrigerator, Washer
Exterior Features
Awning(s), Garden, Other
Heating
Central
Window Features
Aluminum Frames
Cooling
Central Air, Electric, Other
Construction
Year Built
Year Built: 1900
Home type
Condominium
Property Condition
Resale
Architectural Style
Loft, Other
Roof
Composition, Other
Construction Materials
Brick 4 Sides, Stone, Other
Foundation Details
Block, Brick/mortar, Combination
Utilities & Energy
Fireplace Features
None
Electric
110 Volts, 220 Volts
Security Features
Carbon Monoxide Detector(s), Fire Alarm, Secured Garage/parking, Security Gate, Smoke Detector(s)
Pool Features
None
Parking Features
Assigned, Driveway
Laundry Features
Laundry Room, Lower Level, Other
Basement
Finished, Finished Bath, Full, Interior Entry
Utilities
Cable Available, Electricity Available, Natural Gas Available, Sewer Available, Water Available
Water Source
Public
Other Features
Community Features
Barbecue, Homeowners Assoc, Street Lights
Patio And Porch Features
Covered, Deck, Rooftop
Lot Features
Irregular Lot, Private, Rectangular Lot
Subdivision Name
Allied Factory Lofts
Price History
| Date | Event | Price |
|---|---|---|
10/07/2026 Source: | Listed for Sale | $949,000 +35.57% $311/sqft |
04/08/2026 Source: | Off Market | $699,999 $229/sqft |
03/25/2026 Source: | Listed for Sale | $699,999 -3.45% $229/sqft |
03/12/2026 Source: | Listing Removed | $725,000 $237/sqft |
01/29/2026 Source: | Off Market | $725,000 $237/sqft |


Show more
Nearby Homes
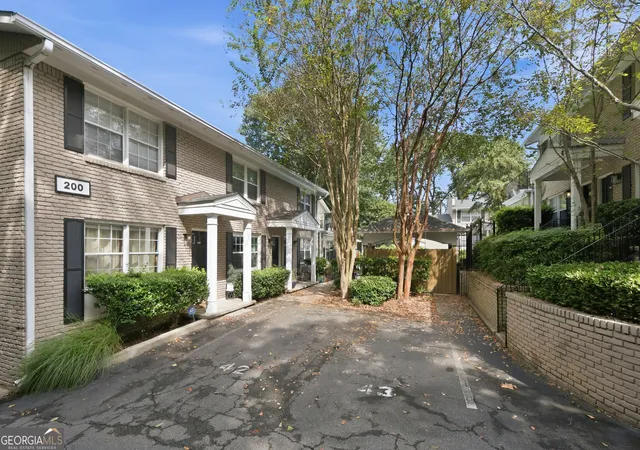

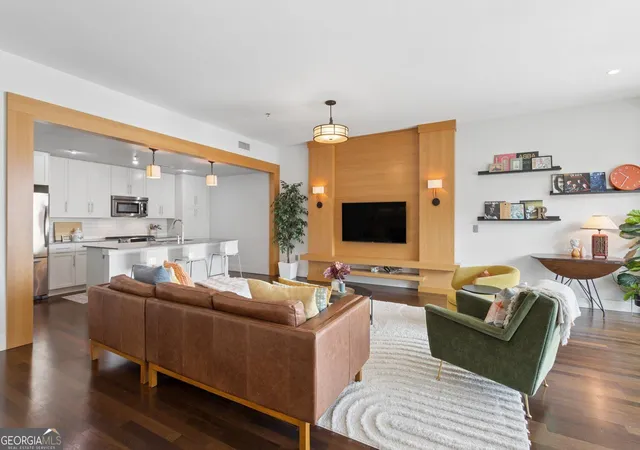
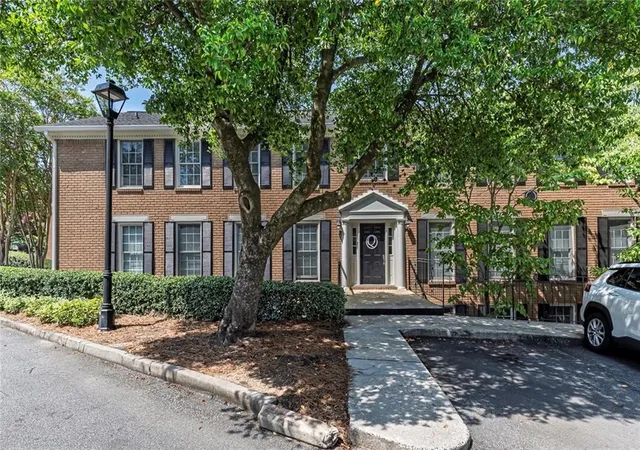


Find Homes by Property Features in Atlanta, GA
Nearby New Homes For Sale

Listings identified with the FMLS IDX logo come from FMLS and are held by brokerage firms other than the owner of this website. The listing brokerage is identified in any listing details. Information is deemed reliable but is not guaranteed. If you believe any FMLS listing contains material that infringes your copyrighted work, please click here to review our DMCA policy and learn how to submit a takedown request. © 2026 First Multiple Listing Service, Inc.
The listing broker’s offer of compensation is made only to participants of the MLS where the listing is filed.
 Advertising Broker: Fred McGill | Simple Showing, Inc