- Overview
- Description
- Property Details
- Location
- HOA Management
- Facts & Features
- Getting Around
- Nearby Homes

Street View
$85,000
Monthly Est:$423
 2 Beds
 2 Baths
2 full baths
 1,134sqft
500 Newell Hl Rd #110D, Leesburg, FL 34748
$85,000
$423/moEst:
Get Pre-Approved
Condominium
Built in 1980
$-- HOA
1,150 sqft lot
$75/sq.ft
Description
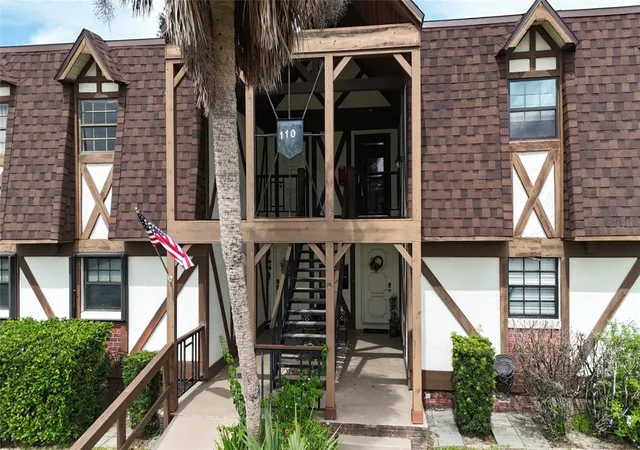
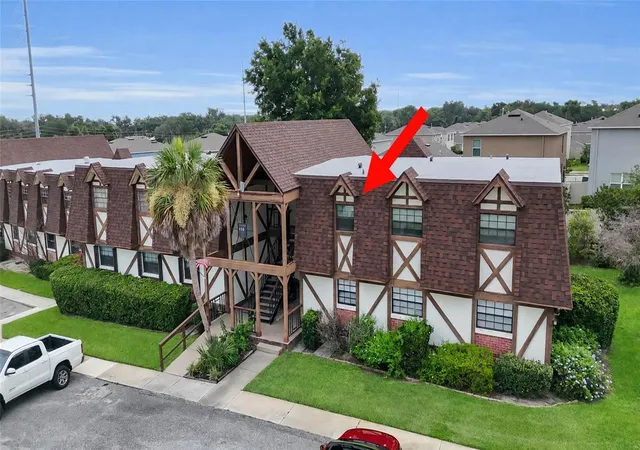
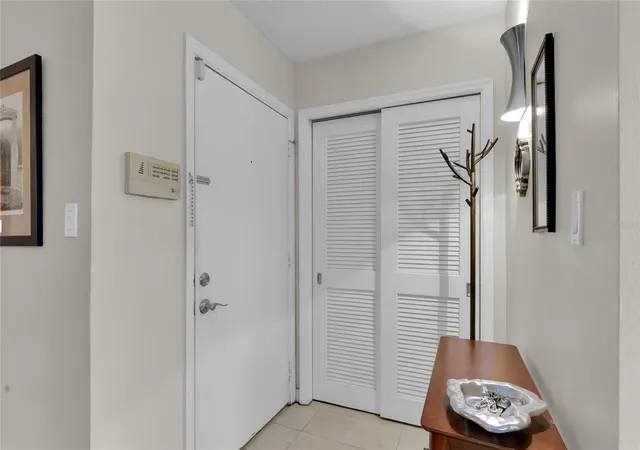
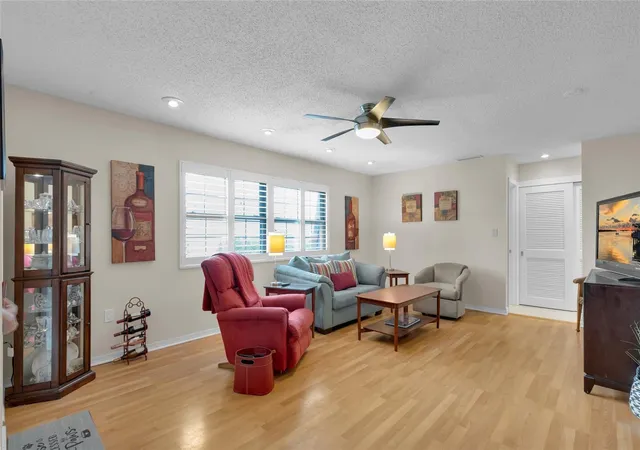
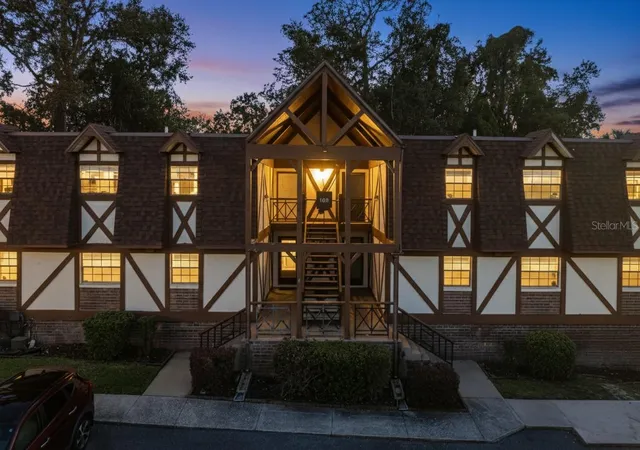
Discover elegance and ease in this beautifully remodeled 2-bedroom, 2-bath condo, tucked away in the premier 55+ community of Chesterbrook. Glowing with natural warmth, the spacious open-concept layout effortlessly connects the living and dining area to a serene enclosed porch, the perfect spot for your morning coffee. A bonus is additional storage in the attic space located on the enclosed porch, so nice to have that space you will not find on the 1st floor. High-end finishes elevate every corner, featuring Venatino Italian tile, durable laminate flooring, granite countertops, and custom maple cabinetry. Both bathrooms have been stunningly upgraded with Mirasol glazed ceramic wall tiles, including a luxurious jacuzzi jetted tub in the guest bath. Retreat to the generous primary suite, which easily accommodates a king-size bed and boasts an impressive, oversized walk-in closet. The large second bedroom offers fantastic flexibility, making it an ideal space for guests, a home office, or a hobby room. Outside, Chesterbrook’s sparkling community pool is ready for summer relaxation. Perfectly positioned, you are just minutes from Lady Lake, The Villages, and Lake Griffin. Your stylish, low-maintenance retreat awaits, in addition to the remodel, please note excellent mechanical updates, NEW ROOF (February 2026) and AC (2020).
- Houzeo last checked: 12 minutes ago
- Listing updated: September 30, 2026 at 2:02 pm
- Listing Provided by: Jennifer Garrison (352) 805-5550 | GARRISON REALTY GROUP LLC (352) 901-3415
- Source: Stellar MLS-FL as distributed by MLS GRID | MLS#: G5113323

This condo is in:
 Tennis Court
 Clubhouse
 Fitness Center
 Recreation Facilities
 Shuffleboard
 Laundry Facilities
 Swimming Pool
Property Details
Status
Active
Type
Condominium
No. of Stories
1
County
City
Neighborhood
--
Year Built
1980
HOA Fees
-
Finished Area
1,134 sqft
Lot Size
1,150 sqft lot
Basement Area
- sqft
MLS Name
Stellar MLS
MLS Number
G5113323
MLS Status
Active
Days on Market
151
Cumulative Days on Market
114

Continue Your Journey in App
Find your dream home, receive real-time updates, and many more!
Continue Your Journey in App
Find your dream home, receive real-time updates, and many more!
Location
HOA Management
Cecily Menendez
HOA Fees
$-/ Monthly
Amenities
 Amenities and services may be covered by one or multiple associations and service providers.
 Sewer
 Water
 Trash Pickup
 Pool
 Maintenance
 Escrow Reserves Fund
Disclaimer: Amenities are based on third-party information and may vary; buyers must independently verify all amenities, as information is deemed reliable but not guaranteed.
Facts & Features
Rooms
Bedrooms & bathrooms
Bedrooms: 2
Bathrooms: 2
Living Room
Level: First
Area: 252.00 Square Feet
Dimensions: 18x14
Dinette
Level: First
Area: 99.00 Square Feet
Dimensions: 11x9
Kitchen
Level: First
Area: 88.00 Square Feet
Dimensions: 11x8
Balcony/Porch/Lanai
Level: First
Area: 77.00 Square Feet
Dimensions: 7x11
Primary Bedroom
Level: First
Area: 204.00 Square Feet
Dimensions: 12x17
Bedroom 2
Level: First
Area: 120.00 Square Feet
Dimensions: 10x12
Bathroom 1
Level: First
Area: 40.00 Square Feet
Dimensions: 5x8
Bathroom 2
Level: First
Area: 35.00 Square Feet
Dimensions: 5x7
Interior
Sewer
Public Sewer
Exterior Features
Lighting
Cooling
Central Air
Window Features
Shutters
Interior Features
Solid Surface Counters, Solid Wood Cabinets, Thermostat, Window Treatments
Flooring
Laminate, Tile
Heating
Central
Appliances
Convection Oven, Disposal, Dryer, Range Hood, Refrigerator, Washer
Construction
Year Built
Year Built: 1980
Home type
Condominium
Foundation Details
Slab
Roof
Shingle
Architectural Style
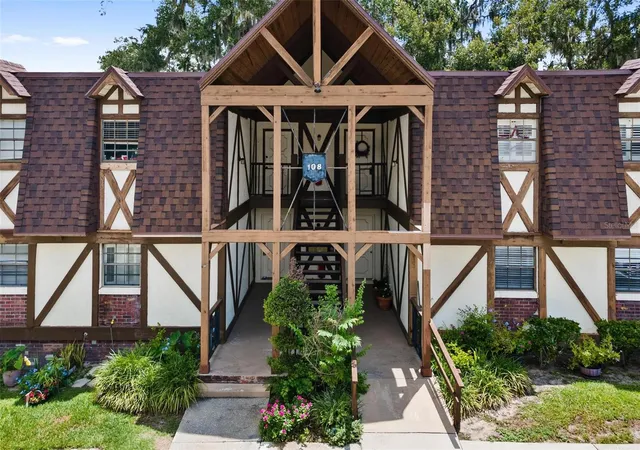
Tudor
Construction Materials
Stucco, Frame
Utilities & Energy
Laundry Features
Laundry Closet
Water Source
Public
Association Amenities
Pool
Utilities
Bb/hs Internet Available, Fire Hydrant, Public
Other Features
Vegetation
Trees/landscaped
Community Features
Pool, Street Lights
Subdivision Name
Leesburg Chesterbrook 02 Condo
Patio And Porch Features
Enclosed
Price History
| Date | Event | Price |
|---|---|---|
08/13/2026 Source: | Price Decreased | $94,900 -5.01% $84/sqft |
06/08/2026 Source: | Listed for Sale | $99,900 +17.53% $88/sqft |
06/08/2026 Source: | Price Increased | $85,000 +13.48% $75/sqft |
05/08/2021 Source: | Listing Removed | $74,900 -5.07% $66/sqft |
08/01/2017 Source: | Sold | $78,900 +12.71% $70/sqft |

Show more
Nearby Homes


Find Homes by Property Features in Leesburg, FL

Based on information from Stellar MLS® through Nov 07, 2026, 02:00AM as submitted to and distributed by MLS GRID. All data is obtained from various sources and may not have been verified by the broker or MLS GRID. Supplied Open House Information is subject to change without notice. All information should be independently reviewed and verified for accuracy. Properties may or may not be listed by the office/agent presenting the information. IDX information is provided exclusively for consumers’ personal non-commercial use. It may not be used for any purpose other than to identify prospective properties consumers may be interested in purchasing. The data is deemed reliable but is not guaranteed by MLS GRID. The use of the MLS GRID Data may be subject to an end-user license agreement prescribed by the Member Participant’s applicable MLS, if any, and as amended from time to time. © 2026 Stellar MLS. All Rights Reserved.
 Advertising Broker: Fred McGill | Simple Showing, Inc
