Realty Solution
Powered by 
- 0
- 12
- Overview
- Description
- Property Details
- Location
- HOA Management
- Facts & Features
- Getting Around
- Nearby Homes


Listed by: Cesi Pagano (949) 370-0819 DRE #01043716 | Keller Williams Realty (949) 482-3999
$764,990
Monthly Est:$3,808
 2 Beds
 3 Baths
2 full baths + 1 half bath
 1,306sqft
500 Park Dr #142, Carson, CA 90745
$764,990
$3,808/moEst:
Get Pre-Approved
Condominium
Built in 2026
$369/mo HOA
-- sqft lot
$586/sq.ft
Description
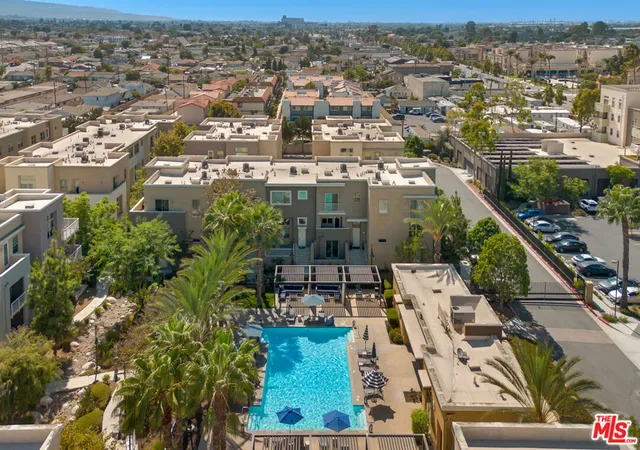
Welcome to Manhattan Square by Lennar, Carson's exciting new gated community offering modern living in a prime South Bay location. This thoughtfully designed three-story townhome blends style, functionality, and comfort for today's lifestyle. The second level serves as the heart of the home, featuring an expansive open-concept kitchen, dining, and living area that flows seamlessly onto a private balcony—perfect for entertaining guests or enjoying your morning coffee. The chef-inspired kitchen offers abundant cabinetry, generous counter space, and a large island that anchors the living space. Upstairs, the spacious primary suite features a walk-in closet and a well-appointed en-suite bath. A secondary bedroom also enjoys the privacy of its own en-suite bathroom, making it ideal for guests, family members, or roommates. A convenient side-by-side laundry area is located on the bedroom level for added ease. Additional highlights include a spacious side-by-side two-car garage, contemporary finishes throughout, and an intelligently designed floorplan that maximizes both space and privacy. Residents of Manhattan Square will enjoy the security of a gated community along with resort-style amenities, including a sparkling swimming pool. Ideally situated in Carson, you'll be just minutes from premier shopping, dining, entertainment, major freeways, downtown Los Angeles, and the South Bay's renowned beach cities. Experience the perfect combination of convenience, modern design, and low-maintenance living at Manhattan Square.
- Houzeo last checked: 12 hours ago
- Listing updated: October 8, 2026 at 5:32 pm
- Source: California Regional MLS-CA | MLS#: OC26158052

Part of

Property Details
Status
Pending
Type
Condominium
No. of Stories
3
County
City
Neighborhood
--
Year Built
2026
HOA Fees
$369/mo
Finished Area
1,306 sqft
Lot Size
-- sqft lot
Basement Area
- sqft
MLS Name
California Regional MLS
MLS Number
OC26158052
MLS Status
Pending
Days on Market
84
Cumulative Days on Market
6

Continue Your Journey in App
Find your dream home, receive real-time updates, and many more!
Download App
Continue Your Journey in App
Find your dream home, receive real-time updates, and many more!
Location
HOA Management
Manhattan Square
HOA Fees
$369/ Monthly
Amenities
 Amenities and services may be covered by one or multiple associations and service providers.
 Lawn Care
 Park Playground
 Spa
Spa
 Pool
Pool
 Barbecue
Disclaimer: Amenities are based on third-party information and may vary; buyers must independently verify all amenities, as information is deemed reliable but not guaranteed.
Facts & Features
Rooms
Bedrooms & bathrooms
Bedrooms: 2
Bathrooms: 3
Interior
Appliances
Convection Oven, Dishwasher, Electric Cooktop, Electric Oven, Disposal, Microwave, Refrigerator, Range Hood, Self Cleaning Oven
Sewer
Public Sewer
Cooling
Central Air
Heating
Central
Window Features
Double Pane Windows
Interior Features
Breakfast Bar, Balcony, Separate Formal Dining Room, Open Floorplan, Recessed Lighting, Storage, Unfurnished, Wired For Data, All Bedrooms Up, Walk In Closets
Construction
Year Built
Year Built: 2026
Home type
Condominium
Property Condition
Under Construction
Utilities & Energy
Parking Features
Direct Access, Garage, Garage Door Opener, No Driveway, Garage Faces Rear, Tandem
Association Amenities
Maintenance Front Yard, Barbecue, Playground, Pool, Spa Hot Tub
Electric
Volts220in Garage
Fireplace Features
None
Pool Features
Community, Association
Security Features
Carbon Monoxide Detectors, Fire Detection System, Fire Sprinkler System, Smoke Detectors
Water Source
Public
Laundry Features
Washer Hookup, Gas Dryer Hookup, Inside, Laundry Closet, Upper Level
Other Features
Patio And Porch Features
Covered, Deck
Disclosures
Covenants Restrictions Disclosure, Hoa Disclosure
Community Features
Curbs, Gutters, Storm Drains, Sidewalks, Pool
Subdivision Name
Chelsea At Manhattan Square
Price History
| Date | Event | Price |
|---|---|---|
07/27/2026 Source: | Pending | $764,990 $586/sqft |
07/20/2026 Source: | Listed for Sale | $764,990 $586/sqft |

Nearby Homes



Find Homes by Property Features in Carson, CA
Nearby New Homes For Sale


Based on information from California Regional Multiple Listing Service, Inc. as of Oct 12, 2026, 10:30AM and /or other sources. All data, including all measurements and calculations of area, is obtained from various sources and has not been, and will not be, verified by broker or MLS. All information should be independently reviewed and verified for accuracy. Properties may or may not be listed by the office/agent presenting the information. Information being provided is for consumers’ personal, non-commercial use and may not be used for any purpose other than to identify prospective properties consumers may be interested in purchasing. This website may not include listings or property addresses of sellers who have directed their listing brokers to withhold their listing or their property address from display on the Internet. © 2026 California Regional Multiple Listing Service. All Rights Reserved.
 Advertising Broker: William Johnson DRE #01463271 | William Johnson Brokerage