- Overview
- Description
- Property Details
- Location
- HOA Management
- Facts & Features
- Getting Around
- Nearby Homes



Street View
$2,450,000
Monthly Est:$12,195
 3 Beds
 4 Baths
4 full baths
 3,462sqft
500 Posada Dr, Myrtle Beach, SC 29572
$2,450,000
$12,195/moEst:
Get Pre-Approved
Single Family Residence
Built in 2006
$374/mo HOA
20,908.8 sqft lot
$708/sq.ft
Description
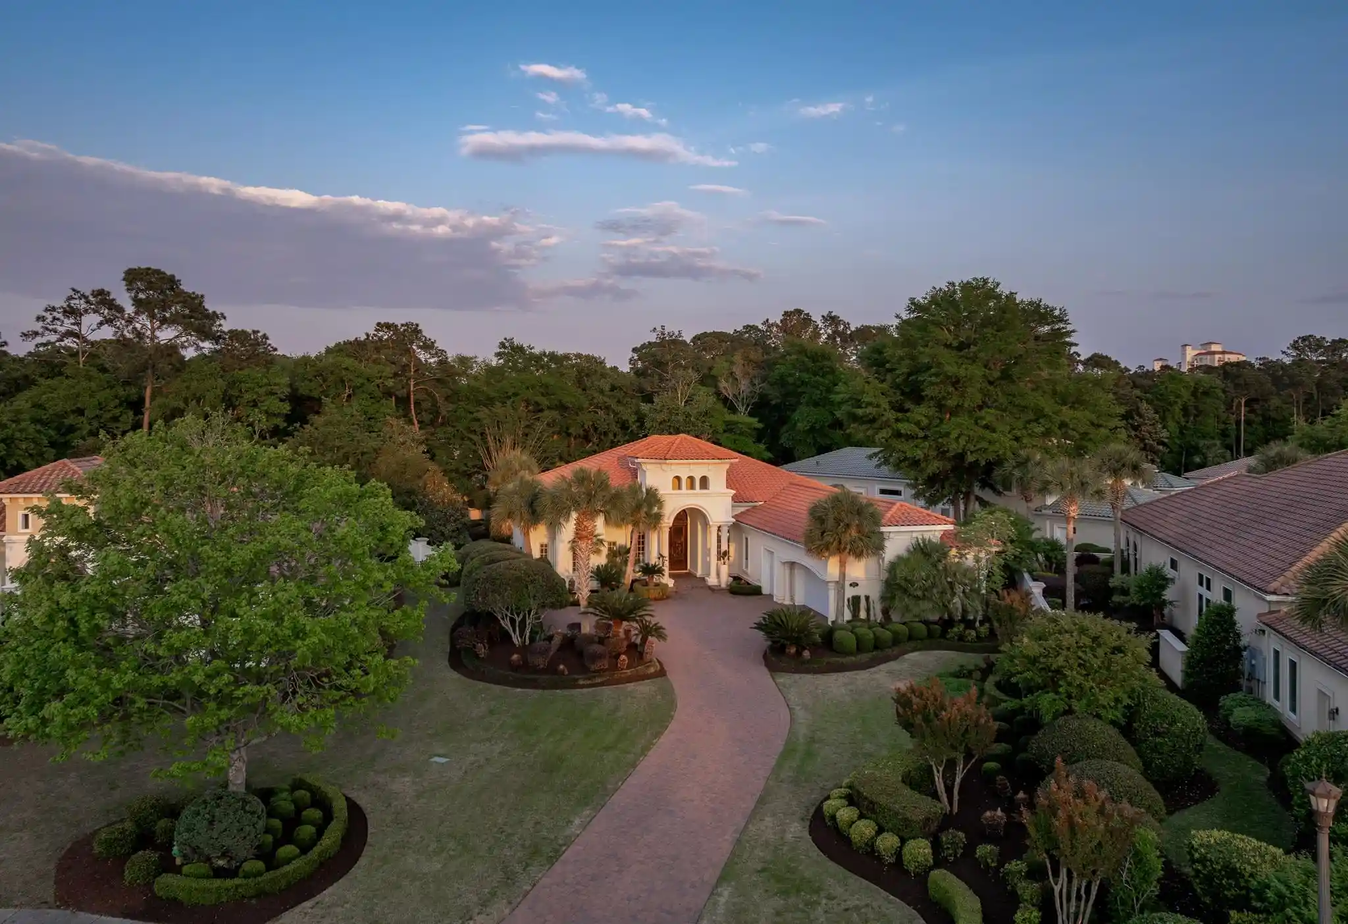
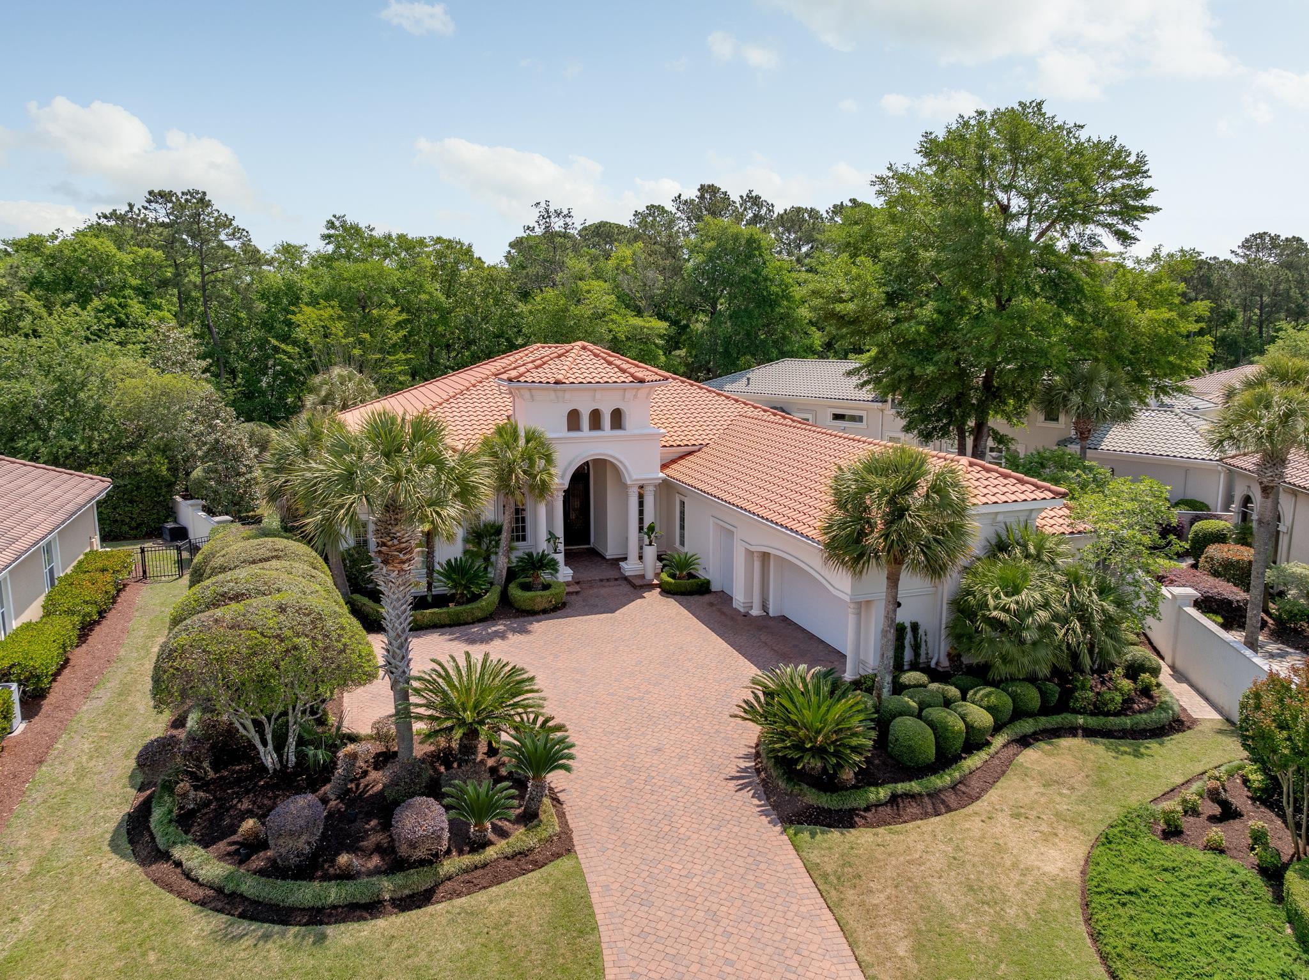
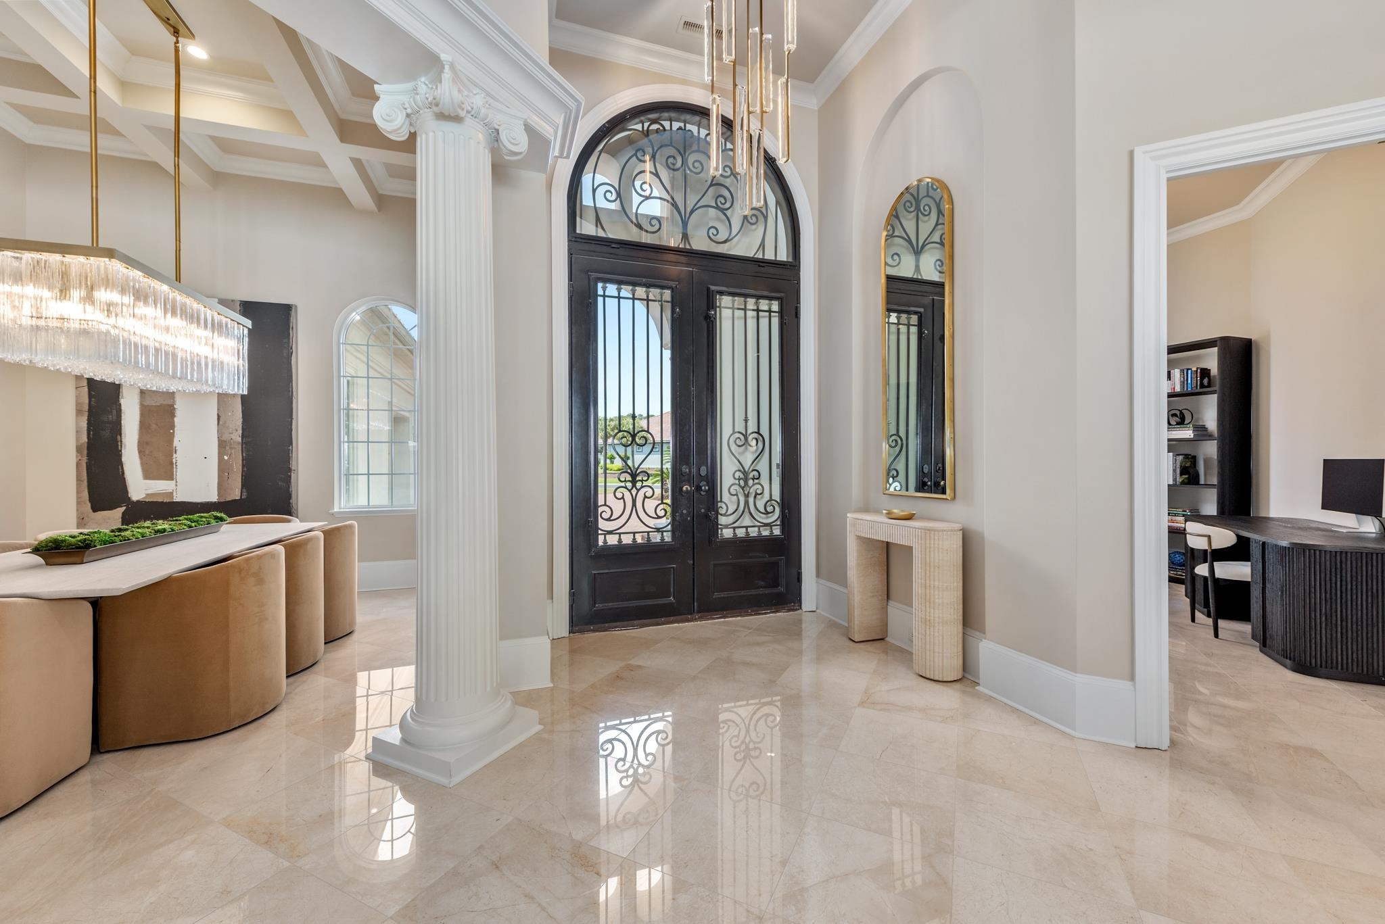
Behind the private gates of Calais, an intimate custom enclave within Myrtle Beach’s prestigious Grande Dunes, this fully reimagined Mediterranean estate offers a rare blend of privacy, craftsmanship, and coastal resort living, with the beach just an easy five-minute walk away. With only 29 residences, Calais offers a level of privacy and exclusivity rarely found this close to the ocean. Full Ocean Club access is included through the HOA, placing oceanfront pools, dining, and private beach amenities just a short golf cart ride or drive away. Comprehensively renovated in 2025, the home has been transformed with newly installed finishes, fixtures, cabinetry, appliances, lighting, and stonework throughout. New marble flooring flows throughout the main living spaces, creating an elegant foundation for interiors defined by volume, craftsmanship, and architectural character. Coffered ceilings and tray ceilings rising up to 15 feet add a sense of scale and refinement, while Ionic columns, custom millwork, and new Restoration Hardware lighting complete the setting. Built with insulated concrete form construction, the residence offers both enduring strength and elevated comfort. At the center of the home, the newly renovated kitchen is as elegant as it is functional. Custom Wood-Mode inset cabinetry, finished with a softly glazed exterior and walnut interior, is paired with Calacatta Viola marble countertops, a matching full-height marble backsplash, and a striking oversized island. The new appliance suite includes Sub-Zero refrigeration, a 48-inch Wolf rangetop with integrated griddle, Wolf convection and convection-steam wall ovens, Wolf drawer microwave, and Fisher & Paykel double-drawer dishwasher. A new Shaws of England fireclay sink, dedicated reverse-osmosis tap, and California Faucets fixtures complete the main kitchen, while the custom cabinetry continues into the pantry, where a new walnut countertop adds warmth and refinement. The home’s living and entertaining spaces balance warmth with refinement, from the formal and family living rooms — each anchored by a gas fireplace with a custom-carved mantel — to the newly finished butler’s bar set behind wrought-iron arched doors. There, custom Wood-Mode cabinetry continues with antiqued-mirror accents, Calacatta Viola counters, a Wolf built-in coffee system, Sub-Zero beverage refrigeration, and a second Shaws fireclay sink, all introduced as part of the renovation. The split-bedroom layout gives the primary suite its own private wing, complete with a sitting room overlooking the pool and dual walk-in closets. The primary bath pairs travertine with dramatic black marble, creating a richly finished spa-like retreat with new California Faucets fixtures, a rain head, body sprays, and a Toto jetted soaking tub. The same custom Wood-Mode inset cabinetry with walnut interiors continues into the baths, giving the home a cohesive, carefully considered finish. Two ensuite guest rooms and a dedicated office add comfort and flexibility for hosting, working from home, or quiet retreat. Outdoors, the home continues its resort-like feel with a heated pool, raised spa, in-pool tanning shelf, and summer kitchen designed for relaxed coastal living. The pool terrace offers a private, polished setting for quiet mornings, afternoon swims, and evenings with guests. Additional recent upgrades include a new Rinnai tankless water heater and new LeafGuard gutter system, while a separate golf cart bay adds everyday convenience for beach and Ocean Club living. Fully renovated, exceptionally appointed, and set within one of the Carolinas’ most desirable resort communities, this private coastal estate offers a rare blend of craftsmanship, privacy, and coastal convenience — with the beach just an easy five-minute walk from home. Listing Agent is Owner.
- Houzeo last checked: 12 hours ago
- Listing updated: October 20, 2026 at 1:43 am
- Listing Provided by: Lisa Jackson (704) 451-3249 DRE #100691 | Realty ONE Group Dockside (843) 492-4030
- Source: Coastal Carolinas Association of Realtors® MLS-SC | MLS#: 2611961

Property Details
Status
Pending
Type
Single Family Residence
No. of Stories
-
County
City
Neighborhood
--
Year Built
2006
HOA Fees
$374/mo
Finished Area
3,462 sqft
Lot Size
20,908.8 sqft lot
Basement Area
- sqft
MLS Name
Coastal Carolinas Association of Realtors® MLS
MLS Number
2611961
MLS Status
Pending
Days on Market
178

Continue Your Journey in App
Find your dream home, receive real-time updates, and many more!
Continue Your Journey in App
Find your dream home, receive real-time updates, and many more!
Location
HOA Management
N/A
HOA Fees
$374/ Monthly
Amenities
 Amenities and services may be covered by one or multiple associations and service providers.
 Golf
 Security Guard
 Security Gate
 Club House
 Internet
 Beach
CommonAreas
PetRestrictions
RecreationFacilities
PrivateMembership
Disclaimer: Amenities are based on third-party information and may vary; buyers must independently verify all amenities, as information is deemed reliable but not guaranteed.
Facts & Features
Rooms
Bedrooms & bathrooms
Bedrooms: 3
Bathrooms: 4
PrimaryBedroom
Level: First
Interior
Cooling
Central Air
Interior Features
Tray Ceilings, Central Vacuum, Dual Sinks, Fireplace, Jetted Tub, Linen Closet, Main Level Primary, Sitting Area In Primary, Split Bedrooms, Separate Shower, Vanity, Walk In Closets, Breakfast Bar, Bedroom On Main Level, Breakfast Area, Entrance Foyer, Kitchen Island, Stainless Steel Appliances, Solid Surface Counters
Appliances
Cooktop, Double Oven, Dishwasher, Disposal, Microwave, Refrigerator, Water Purifier
Exterior Features
Fence, Hot Tub Spa, Irrigation Sprinklers, Outdoor Kitchen, Pool, Porch, Patio
Heating
Central, Electric
Flooring
Carpet, Tile
Construction
Year Built
Year Built: 2006
Home type
Single Family Residence
Architectural Style
Mediterranean
Foundation Details
Slab
Property Condition
Resale
Construction Materials
Stucco
Utilities & Energy
Utilities
Cable Available, Electricity Available, Other, Sewer Available, Underground Utilities, Water Available
Pool Features
Community, In Ground, Outdoor Pool, Private
Laundry Features
Washer Hookup
Association Amenities
Beach Rights, Clubhouse, Gated, Owner Allowed Golf Cart, Private Membership, Pet Restrictions, Security
Parking Features
Attached, Garage, Two Car Garage, Golf Cart Garage, Garage Door Opener
Water Source
Public
Security Features
Gated Community, Smoke Detectors, Security Service
Other Features
Patio And Porch Features
Rear Porch, Front Porch, Patio
Subdivision Name
Grande Dunes Calais
Community Features
Beach, Clubhouse, Golf Carts Ok, Gated, Private Beach, Recreation Area, Long Term Rental Allowed, Pool
Lot Features
City Lot, Irregular Lot
Disclosures
Covenants Restrictions Disclosure, Seller Disclosure
Price History
| Date | Event | Price |
|---|---|---|
10/20/2026 Source: | Pending | $2,450,000 -5.59% $708/sqft |
05/08/2026 Source: | Listed for Sale | $2,595,000 +33.08% $750/sqft |
04/09/2025 Source: | Sold | $1,950,000 -8.45% $563/sqft |
03/17/2025 Source: | Listed for Sale | $2,130,000 $615/sqft |

Nearby Homes
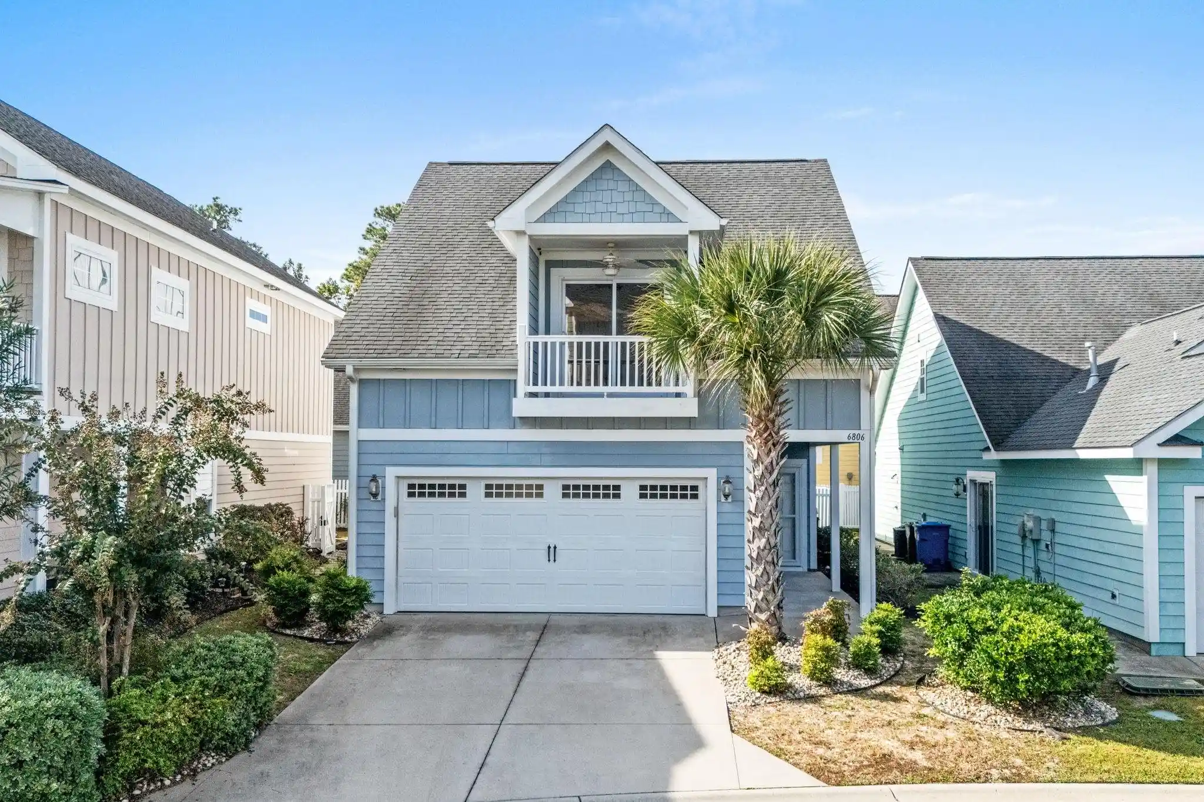
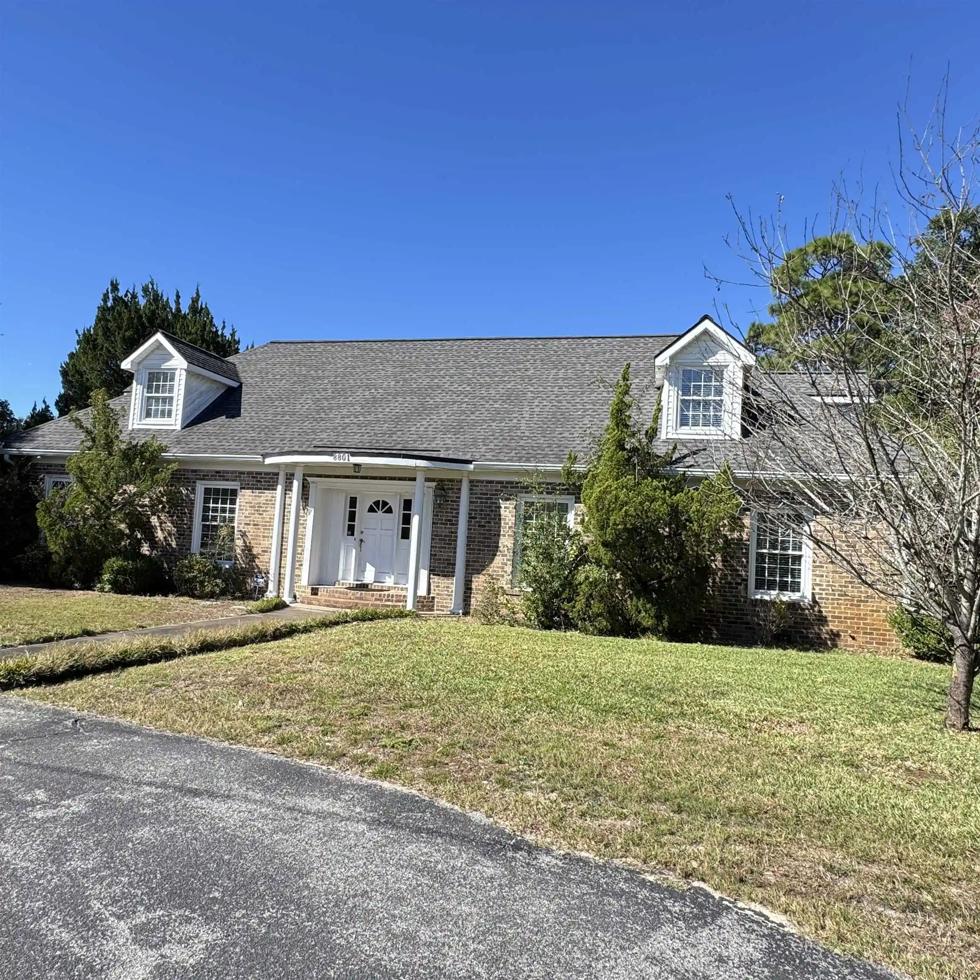
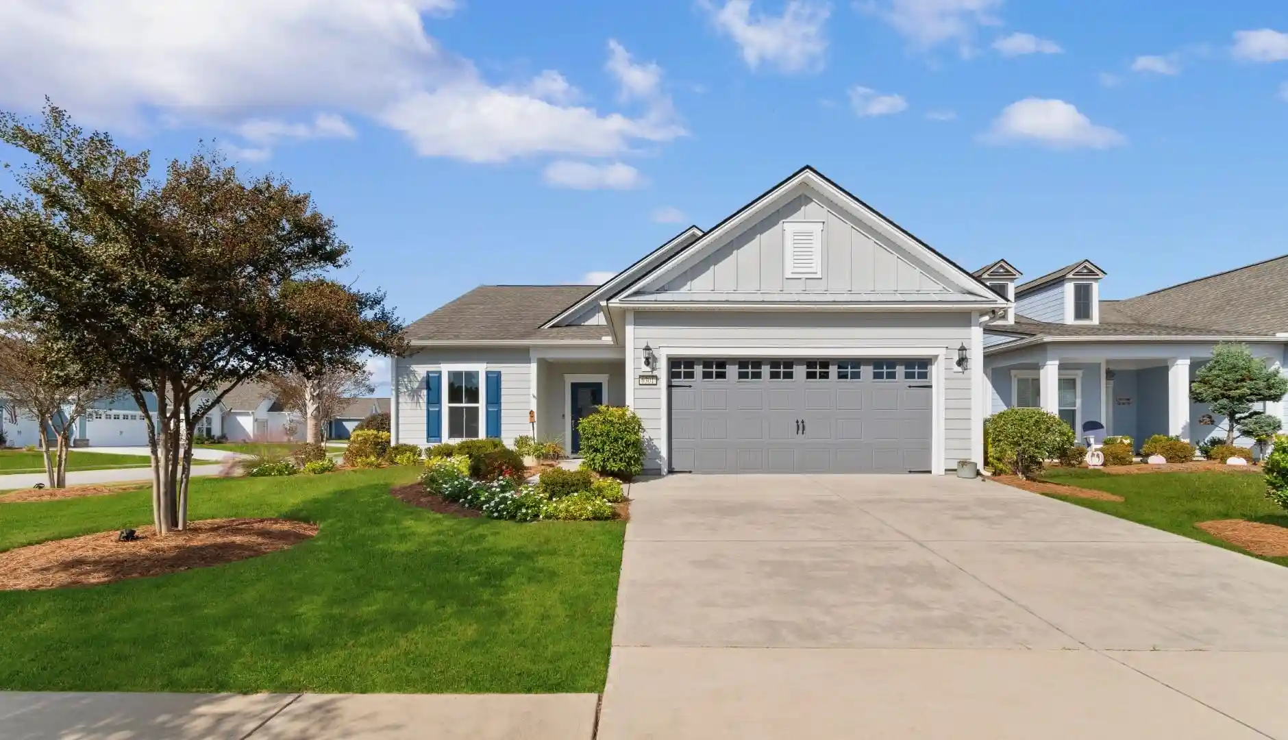
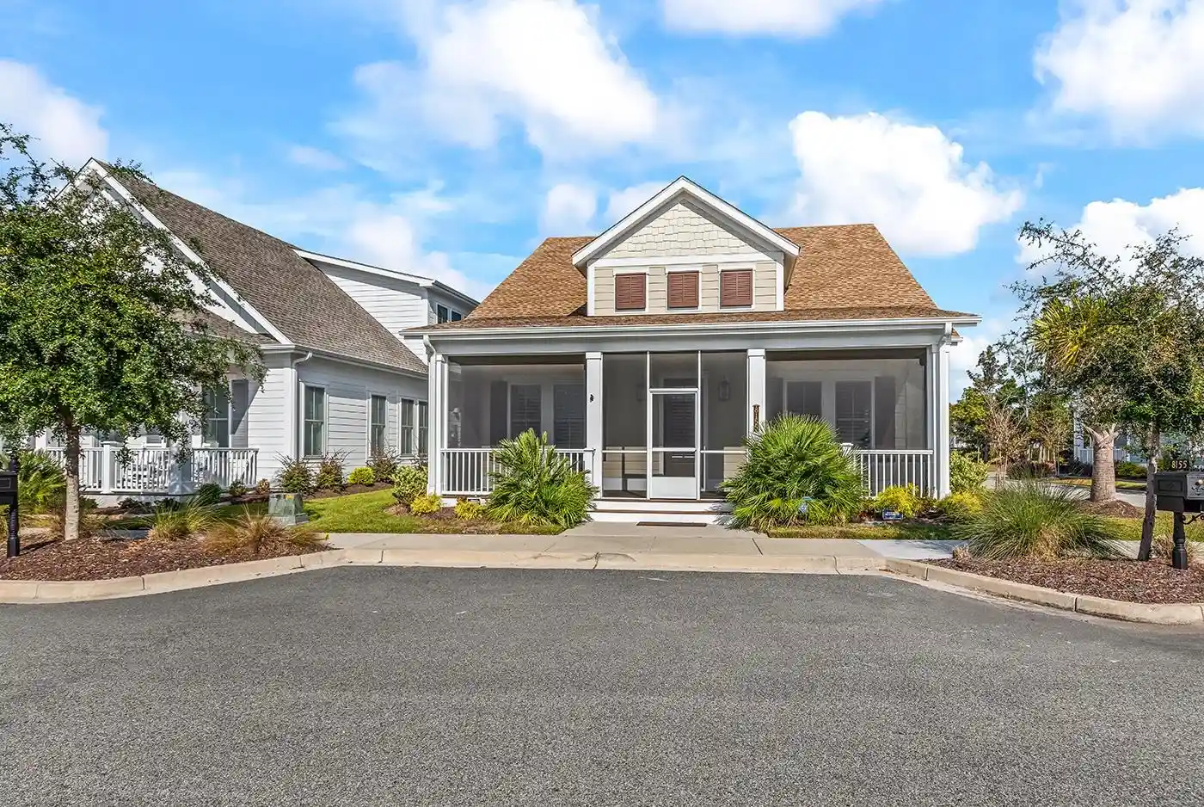

Find Homes by Property Features in Myrtle Beach, SC
Nearby New Homes For Sale


This representation is based in whole or in part on data supplied by the Coastal Carolinas Association of REALTORS® or its MLS through Nov 02, 2026, 02:15PM. Neither the Association nor its MLS guarantees or is in any way responsible for its accuracy. Data maintained by the Association or its MLS may not reflect all real estate activity in the market. All information provided is deemed reliable, but is not guaranteed to be accurate and should be independently verified. Information is provided exclusively for consumers' personal, non-commercial use, and may not be used for any purpose other than to identify prospective properties consumers may be interested in purchasing. © 2026 of the Coastal Carolinas Multiple Listing Service, Inc. All rights reserved.
 Advertising Broker: Nicholas Huscroft | Chosen Realty
