- Overview
- Description
- Property Details
- Location
- Facts & Features
- Getting Around
- Nearby Homes



$1,599,000
Monthly Est:$7,959
 5 Beds
 4 Baths
2 full baths + 1 half bath
 4,851sqft
500 Ridge Rd, Jamestown, CO 80455
$1,599,000
$7,959/moEst:
Get Pre-Approved
Single Family Residence
Built in 2007
$-- HOA
8.43 acres lot
$330/sq.ft
Description
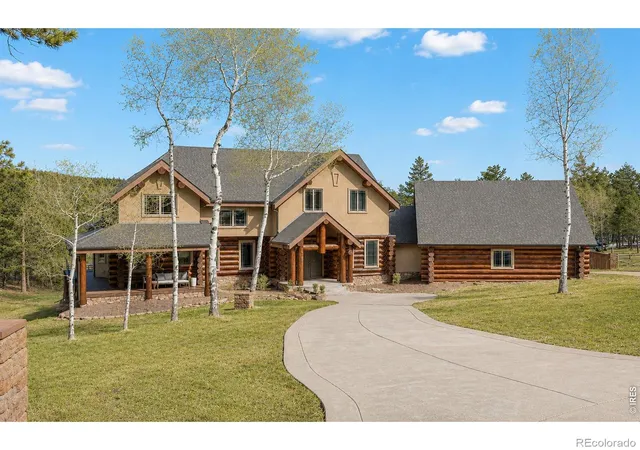
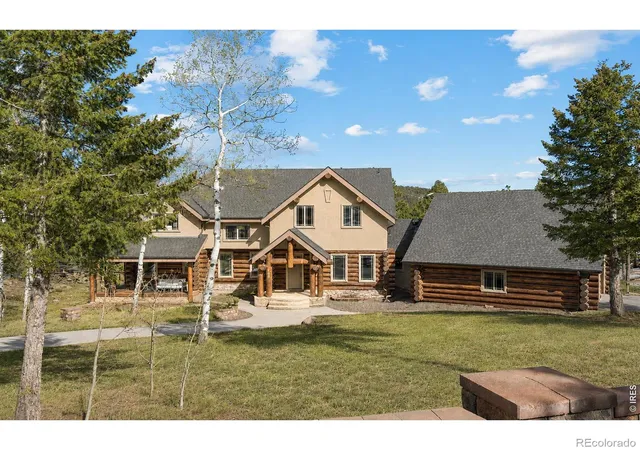
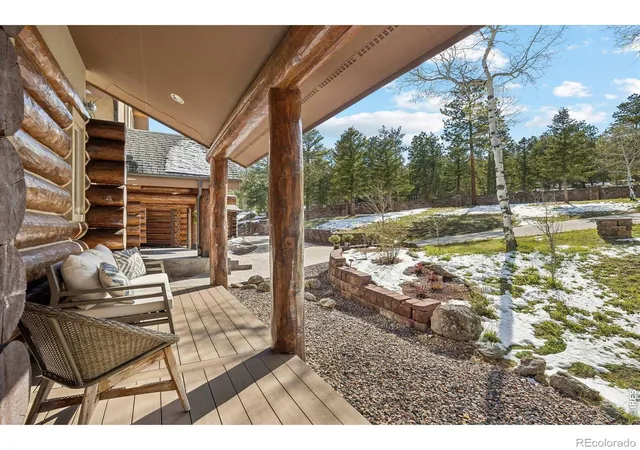
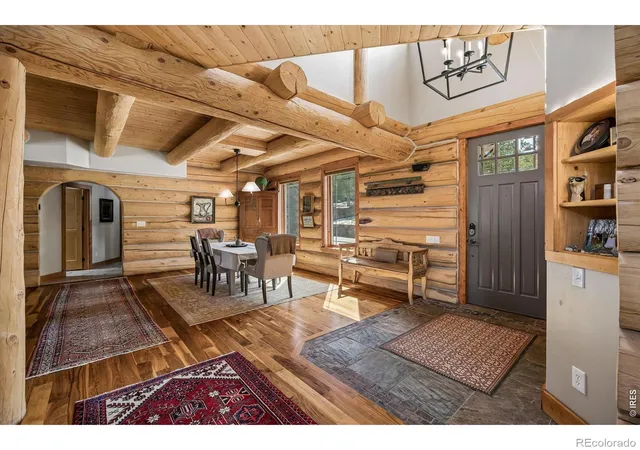
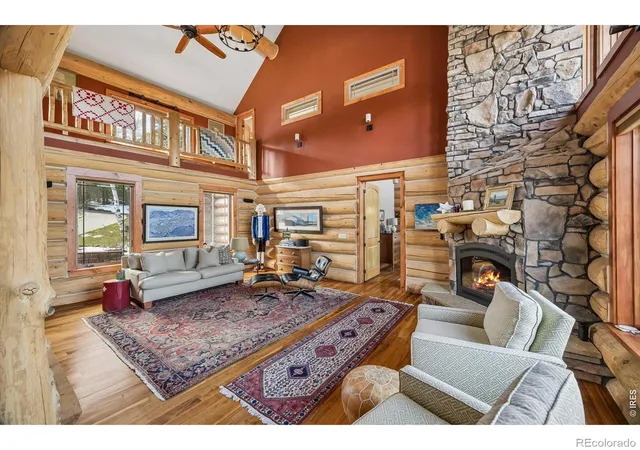
Tucked into the back of coveted Bar-K Ranch on 8 private acres, this thoughtfully updated log retreat pairs refined Colorado mountain living with exceptional privacy, dramatic rock outcroppings and private trails right outside your door. Just 30 minutes from Boulder and Eldora, the property offers a rare sense of seclusion without sacrificing accessibility. County-maintained roads are promptly plowed in winter, making year-round access easy and reliable.Inside, timeless log architecture meets elevated designer finishes. Vaulted ceilings and expansive windows fill the home with natural light, while multiple living spaces offer room to gather and unwind. The stunning renovated kitchen blends high-end finishes with warmth and functionality, flowing seamlessly into the living and dining areas. With 5 bedrooms and 4 baths, including a serene main-floor primary suite, the layout easily accommodates family and guests.Expansive new decking creates effortless indoor-outdoor living, overlooking a flat grassy yard, striking natural rock formations and acres of mountain landscape to explore. A spacious 3-bay garage offers room for vehicles, gear and workshop space. Owned solar with battery backup adds efficiency and resilience, while Wildfire Partners certification reflects thoughtful wildfire mitigation.Bar-K Ranch residents may choose to join the 100% voluntary neighborhood association for access to three stocked fishing lakes, stables, hiking trails, a community garden, picnic area and library. With Eldora skiing nearby and hiking, biking, fishing and horseback riding woven into the surrounding landscape, this is mountain living at its best-private, connected and adventure-ready.
- Houzeo last checked: 0 minutes ago
- Listing updated: October 28, 2026 at 10:33 am
- Listing Provided by: Cari Higgins (303) 717-9934 | Compass - Boulder (303) 487-5472
- Source: DENVER (RE COLORADO) MLS-CO | MLS#: IR1058864

Property Details
Status
Active
Type
Single Family Residence
No. of Stories
-
County
City
Neighborhood
--
Year Built
2007
HOA Fees
-
Finished Area
4,851 sqft
Lot Size
8.43 acres lot
Basement Area
- sqft
MLS Name
DENVER (RE COLORADO) MLS
MLS Number
IR1058864
MLS Status
Active
Days on Market
170

Continue Your Journey in App
Find your dream home, receive real-time updates, and many more!
Continue Your Journey in App
Find your dream home, receive real-time updates, and many more!
Location
Facts & Features
Rooms
Bedrooms & bathrooms
Bedrooms: 5
Bathrooms: 4
Bedroom
Level: Upper
Area: Square Feet
Dimensions: 108.00
Dining Room
Level: Main
Area: Square Feet
Dimensions: 176.00
Bedroom
Level: Main
Area: Square Feet
Dimensions: 256.00
Bedroom
Level: Basement
Area: Square Feet
Dimensions: 88.00
Bedroom
Level: Basement
Area: Square Feet
Dimensions: 120.00
Game Room
Level: Basement
Area: Square Feet
Dimensions: 320.00
Laundry
Level: Main
Area: Square Feet
Dimensions: 63.00
Great Room
Level: Main
Area: Square Feet
Dimensions: 440.00
Kitchen
Level: Main
Area: Square Feet
Dimensions: 221.00
Bathroom Full
Level: Main
Bathroom Half
Level: Main
Bathroom Full
Level: Upper
Bathroom Three Quarter
Level: Basement
Interior
Interior Features
Eat In Kitchen, Five Piece Bath, Kitchen Island, Open Floorplan, Pantry, Radon Mitigation System, Vaulted Ceiling(s), Walk In Closet(s)
Window Features
Window Coverings
Cooling
Ceiling Fan(s)
Appliances
Bar Fridge, Dishwasher, Dryer, Oven, Refrigerator, Washer, Water Softener
Exterior Features
Balcony
Heating
Propane, Radiant
Sewer
Septic Tank
Flooring
Tile, Wood
Construction
Year Built
Year Built: 2007
Home type
Single Family Residence
Roof
Composition
Construction Materials
Log, Stucco, Frame
Utilities & Energy
Fireplace Features
Basement, Gas, Great Room
Association Amenities
Park, Trail(s)
Basement
Daylight, Full, Walk Out Access
Parking Features
Oversized
Laundry Features
In Unit
Water Source
Well
Utilities
Electricity Available
Other Features
Lot Features
Rolling Slope
Subdivision Name
Bar K Ranch 3rd Flg
Patio And Porch Features
Deck, Patio
Vegetation
Grassed, Wooded
Price History
| Date | Event | Price |
|---|---|---|
08/27/2026 Source: | Price Decreased | $1,599,000 -4.54% $342/sqft |
05/12/2026 Source: | Price Increased | $1,675,000 +4.75% $359/sqft |
05/12/2026 Source: | Listed for Sale | $1,599,000 $342/sqft |

Nearby Homes


Find Homes by Property Features in Jamestown, CO

Based on information from REcolorado®, Inc.through Oct 29, 2026, 09:45PM. Not all properties were listed and/or closed by Company. This representation is based in whole or in part on content supplied by REcolorado®, Inc. REcolorado®, Inc. does not guarantee nor is it in any way responsible for its accuracy. Content maintained by REcolorado®, Inc. may not reflect all real estate activity in the market. Some IDX listings have been excluded from this website. Any use search of data on the website, other than by a consumer looking to purchase real estate, is prohibited. If Houzeo suspect “scraping” of the data has occurred, the suspicion and any evidence will be reported to the MLS. IDX information is provided exclusively for consumers' personal non-commercial use. It may not be used for any purpose other than to identify prospective properties consumers may be interested in purchasing. The data is deemed reliable but is not guaranteed by REcolorado®. The use of the IDX Data may be subject to an end user license agreement prescribed by REcolorado® as amended from time to time.
Based on information submitted to the MLS GRID as of Oct 29, 2026, 09:45PM. All data is obtained from various sources and may not have been verified by broker or MLS GRID. Supplied Open House information is subject to change without notice. All information should be independently reviewed and verified for accuracy. Properties may or may not be listed by the office/agent presenting the information. ©2026 REcolorado®, Inc. All Rights Reserved.
 Advertising Broker: Albert Gollas | Gollas and Company, Inc.
