- Overview
- Description
- Property Details
- Location
- Facts & Features
- Getting Around
- Nearby Homes





$649,900
Monthly Est:$3,235
 4 Beds
 3 Baths
3 full baths
 2,400sqft
500 Roller Coaster Ln, North Myrtle Beach, SC 29582
$649,900
$3,235/moEst:
Get Pre-Approved
Single Family Residence
Built in 1980
$-- HOA
7,405.2 sqft lot
$271/sq.ft
Description
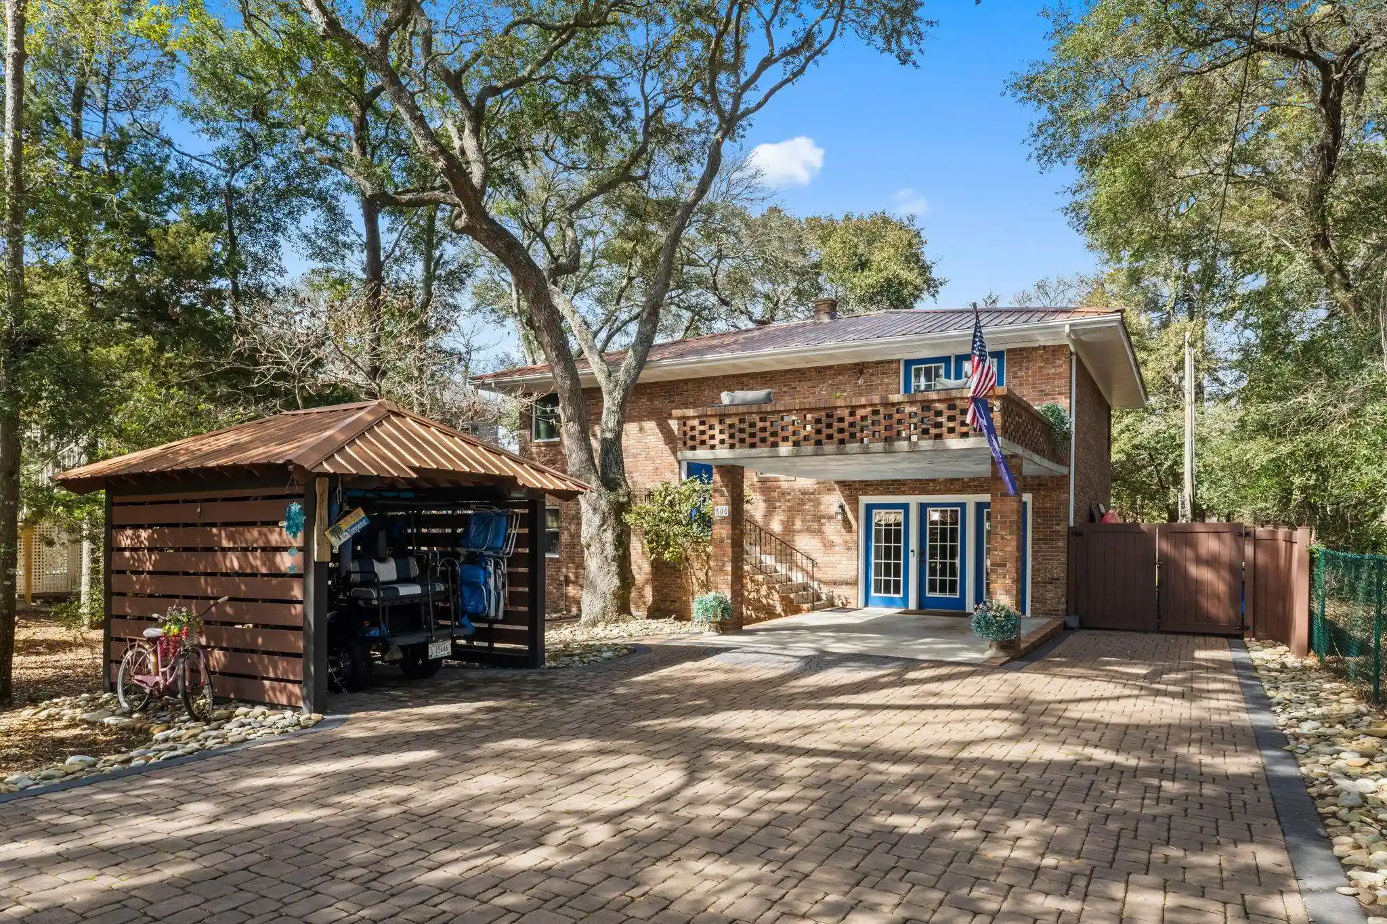
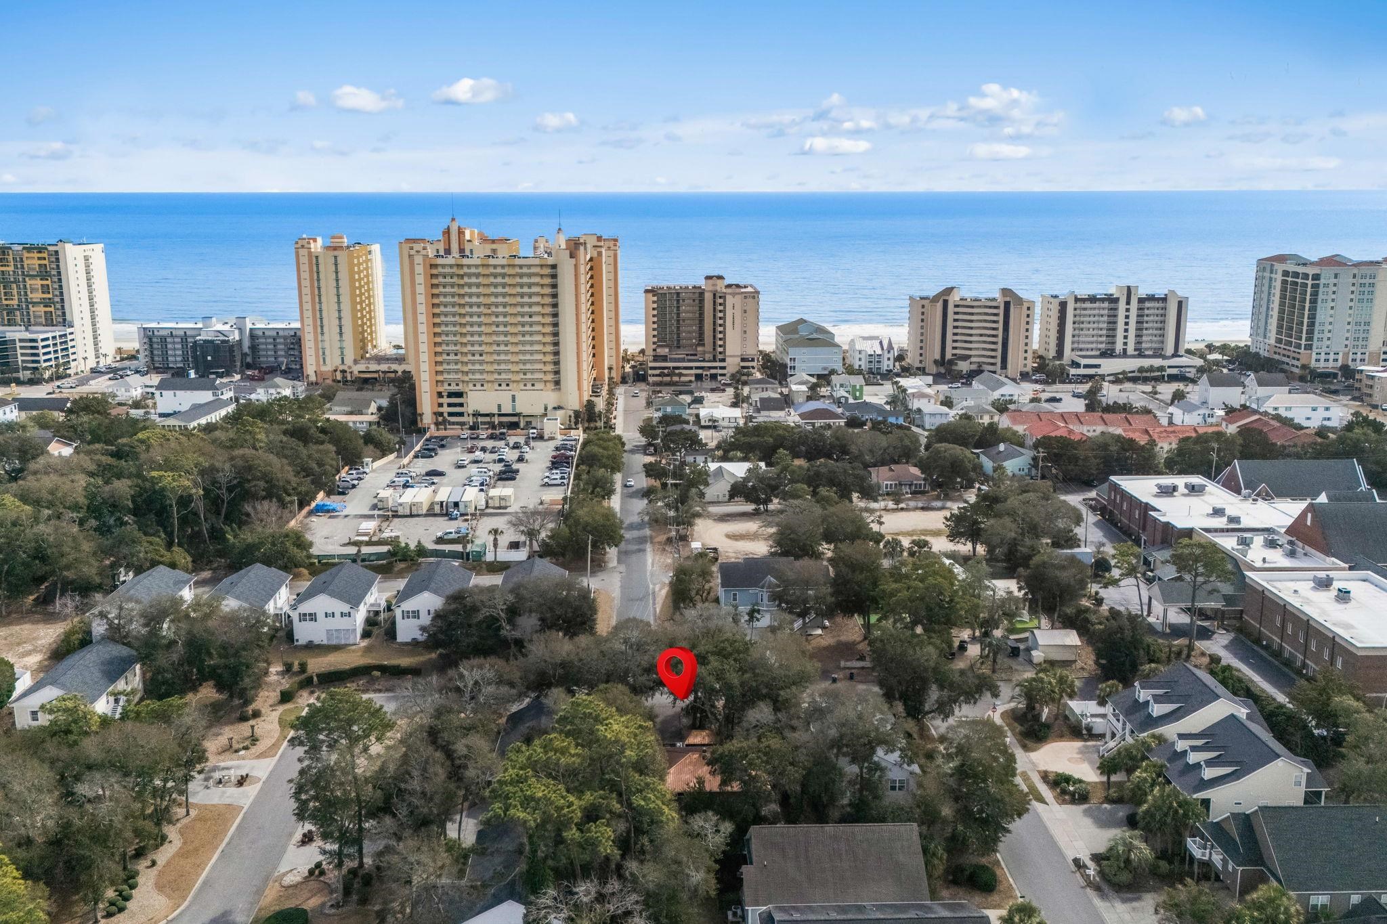
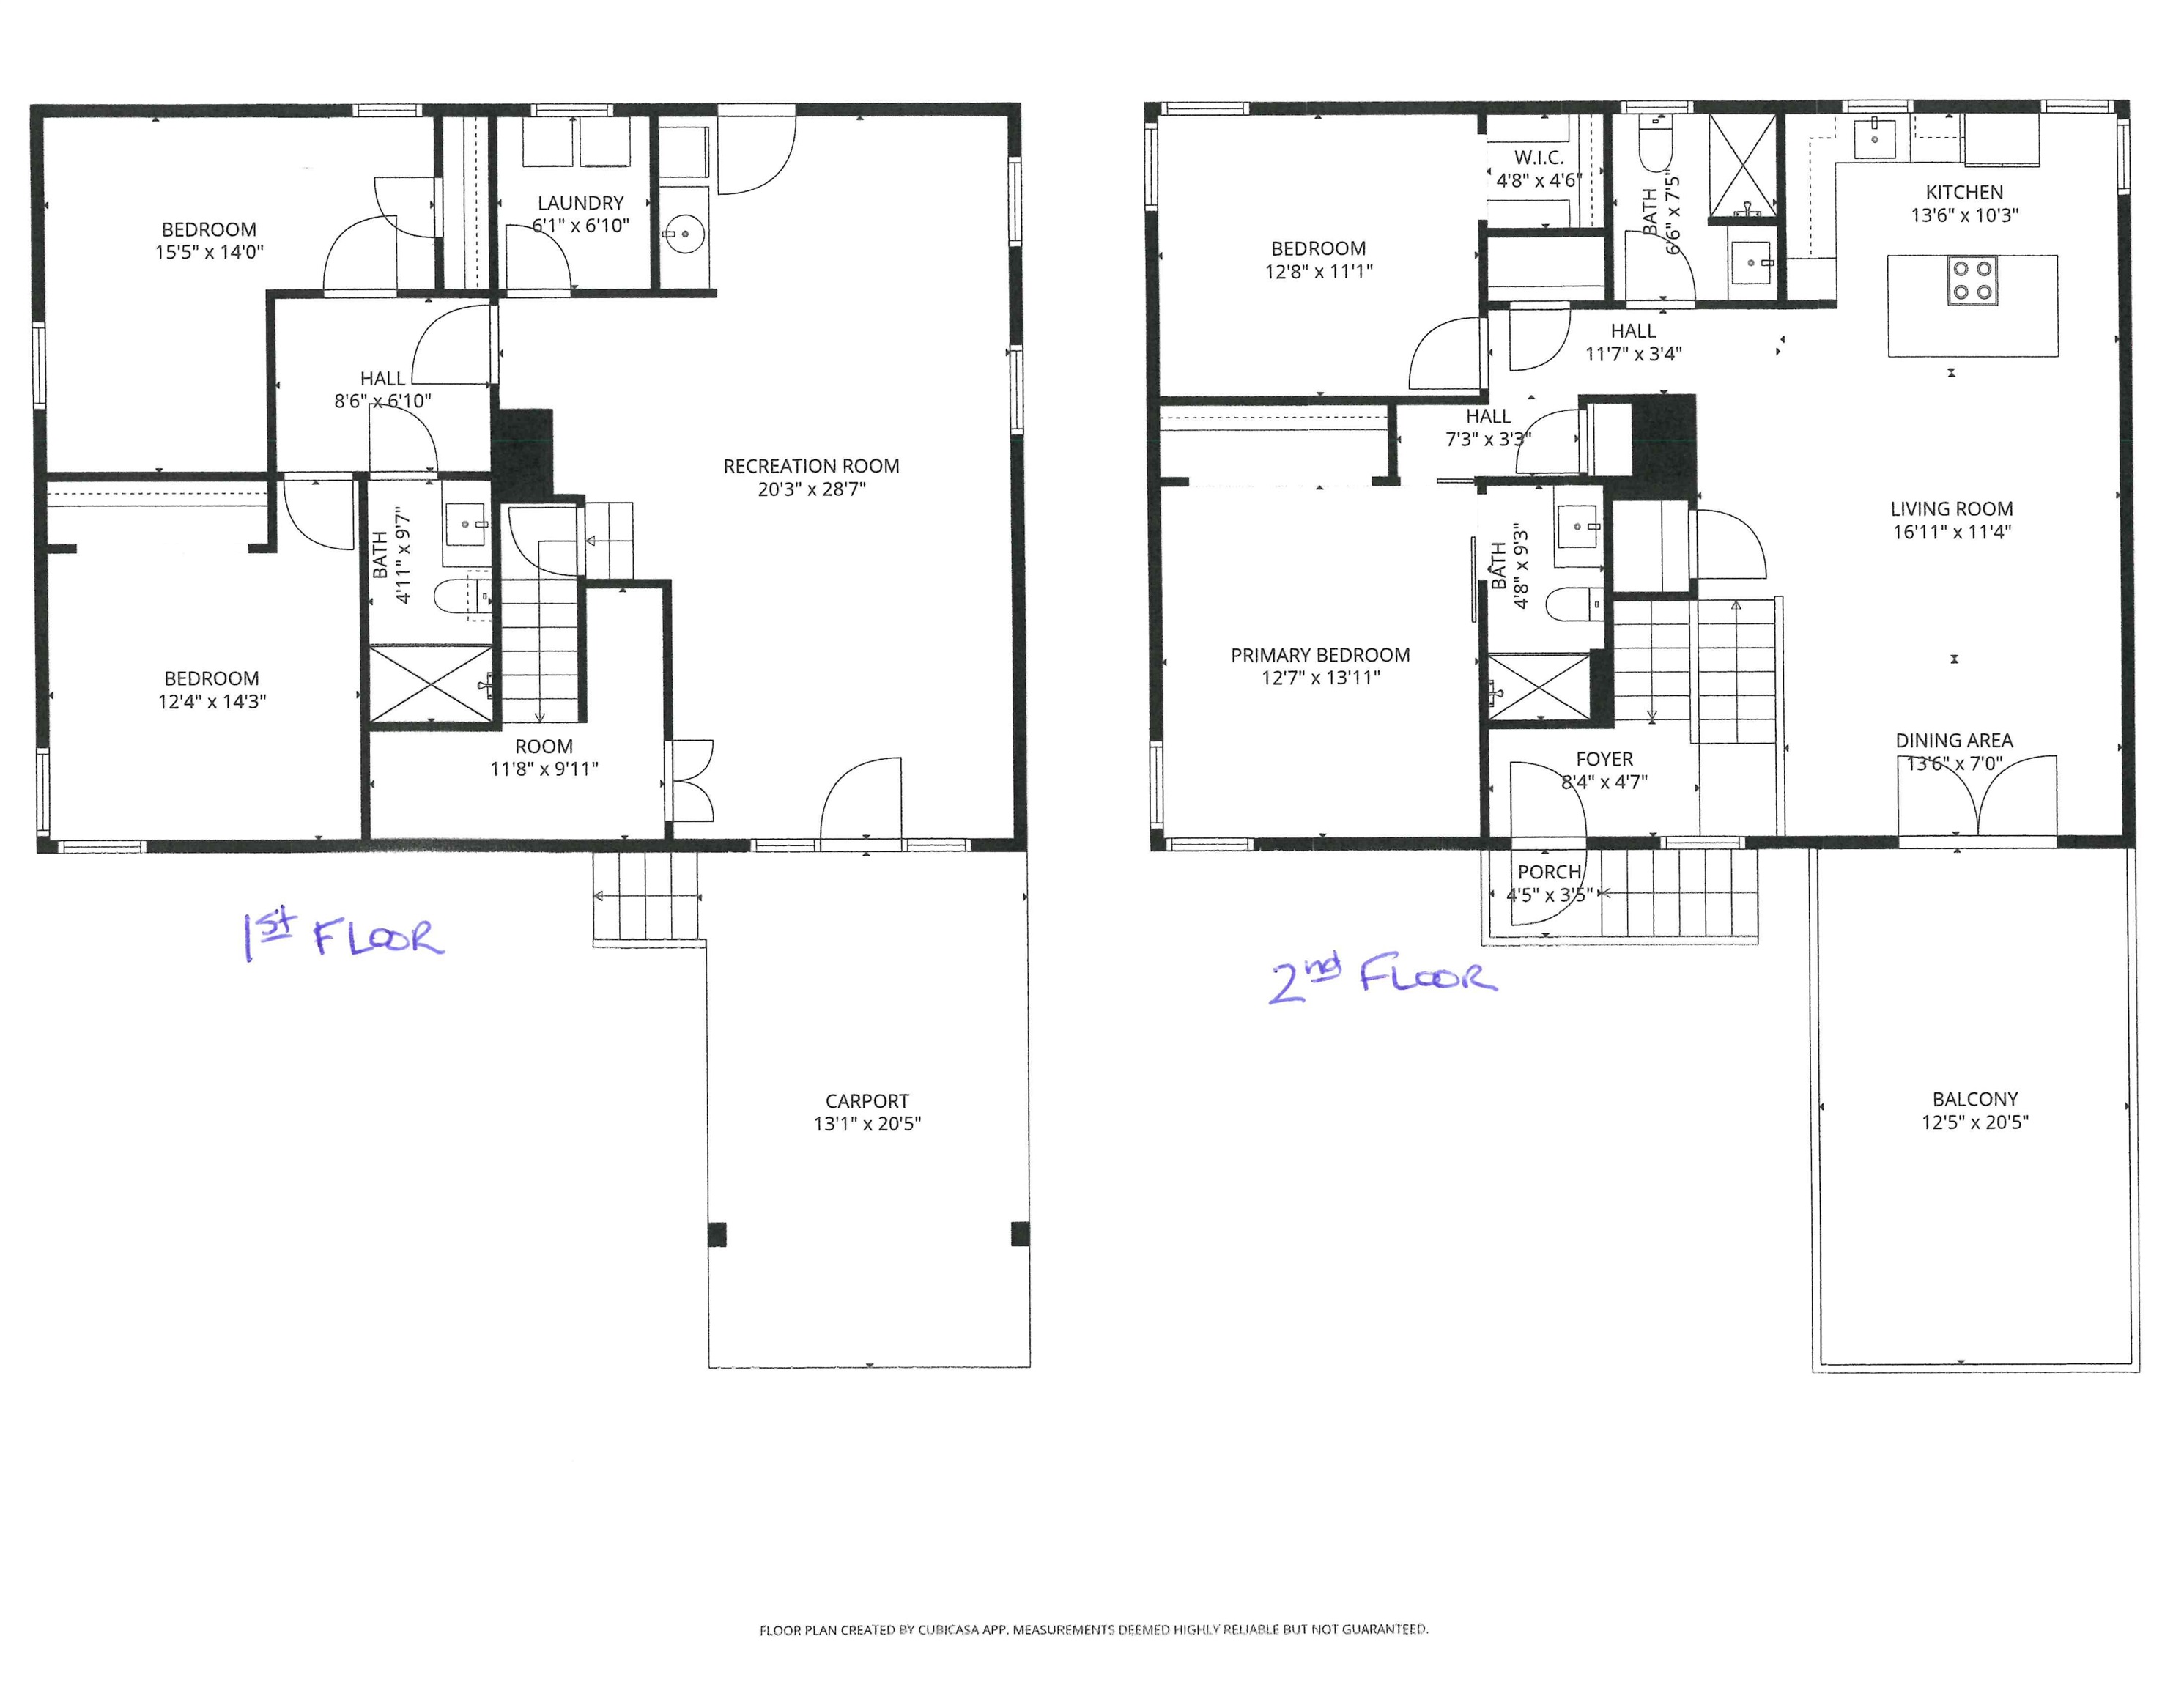
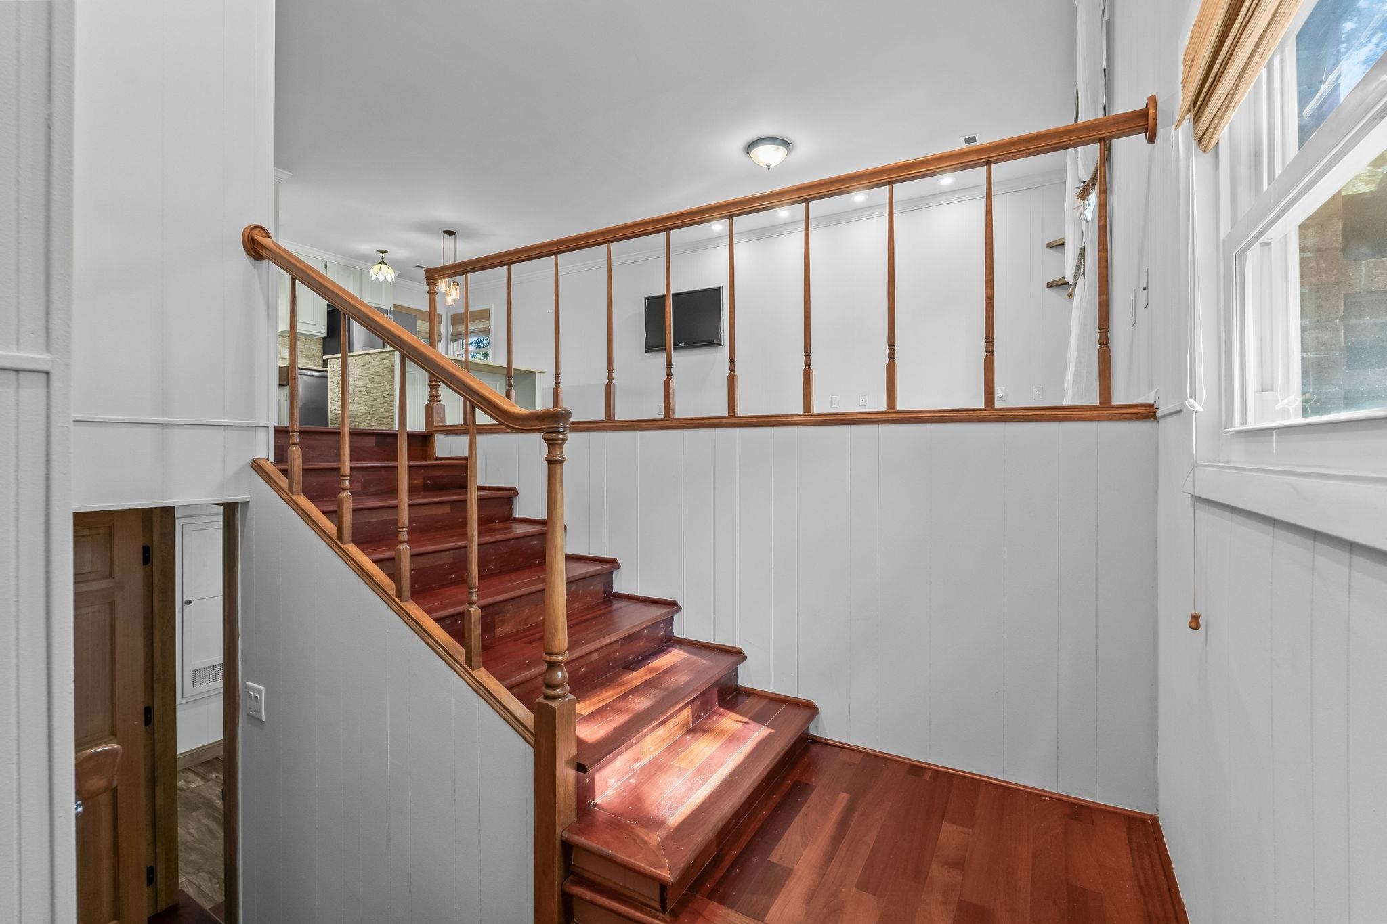
Coastal, spacious and well-maintained. 500 Roller Coaster Lane in the Ocean Drive section of North Myrtle Beach offers a 2400 heated sqft 4-bedroom, 3-bath home just a short walk or golf cart ride to the beach, with no HOA and no HOA fees. This 2-story, 4-sided brick residence sits beneath mature oak trees and features a large paver driveway, carport, metal roof covered "surf shack" with electricity for golf cart, bikes and/or beach gear, and a house metal roof installed in 2018 with gutter guards installed in 2025. Major systems include two heat pumps with the upstairs unit replaced in 2022 and a water heater installed in 2023. Smooth ceilings run throughout, and a security system is in place. Property is not in a high-risk flood zone (Flood Zone X). The 1st level includes 2 bedrooms and 1 renovated bathroom. Wood-like tile flooring extends throughout, creating a durable and cohesive space ideal for beach living. The combined family room, dining area, and wet bar provide flexibility for everyday living or entertaining as the party spills out into the fully fenced backyard. This area could also be used as a large Recreation Room. Create a private mother-in-law suite or multi-generational living space by adding a small kitchen in the area where existing sink and refrigerator hookups are already in place. The updated bathroom has a 5’ tiled shower with seat and glass doors, all new vanity, toilet, lighting, and plumbing fixtures. 2 bedrooms: the first is set up as a guest bedroom while the 2nd bedroom is currently used as a double office. The laundry room accommodates side-by-side washer and dryer (both convey) and has a convenient laundry chute from the upstairs hall bath. Upstairs you have another 2 bedrooms and 2 full baths both bedrooms with stylish ceiling fans. The ¾” tongue-and-groove cherry wood floors add warmth and character. The kitchen, living room and dining area have an open concept with tons of natural sunlight. The kitchen is designed for both function and style with terrazzo countertops, a copper farmhouse sink and backsplash, stainless steel appliances including a French door refrigerator (2025) and Frigidaire dishwasher, and a center island with range and breakfast bar seating. The spacious 17'x 11' living room has comfortable seating and a wall mounted TV. The adjacent dining area offers attractive outdoor views and direct access to a large 12'x20' deck over the carport, ideal for grilling, entertaining, or enjoying both coastal days and evenings. It's a straight shot to the beach and you can actually see the sand dunes from this deck! The primary bedroom features a pocket door, ceiling fan and a renovated (2023) ensuite bath with barn door entry, tiled shower with sliding glass doors, new vanity, updated light & plumbing fixtures, and new tile flooring. The additional guest bedroom includes a ceiling fan and easy access to the hall bath with tile floors, updated toilet, and shower. The fully fenced backyard is designed for low maintenance, entertaining and privacy with a 6’ privacy fence and two gates on either side of house (one double, one single). River rock landscaping, paver walkways and patio areas, and Astroturf-style grass eliminate the need for grass maintenance. There is a detached shed for additional storage. In the front of the house, there is a swing and an outdoor shower that makes rinsing off beach sand easy and convenient. This home offers flexibility for primary residence, second home, or investment in one of North Myrtle Beach’s most desirable areas. Short-term rentals, long-term rentals, pets, motorcycles and golf carts are all allowed. Owner may consider Owner Financing. Come see this beautifully, well-maintained beach home so close to everything North Myrtle Beach has to offer: parks, shopping, restaurants, fishing, golfing, shag dance clubs, entertainment…and don’t forget the amazing Intracoastal Waterway and the oh-so-close sandy beaches of the Atlantic Ocean!
- Houzeo last checked: 14 minutes ago
- Listing updated: October 15, 2026 at 6:20 pm
- Listing Provided by: Kirk Nobles (843) 457-5534 DRE #52854 | RE/MAX Southern Shores NMB (843) 249-5555
- Source: Coastal Carolinas Association of Realtors® MLS-SC | MLS#: 2604450

Property Details
Status
Active
Type
Single Family Residence
No. of Stories
-
County
City
Neighborhood
--
Year Built
1980
HOA Fees
-
Finished Area
2,400 sqft
Lot Size
7,405.2 sqft lot
Basement Area
- sqft
MLS Name
Coastal Carolinas Association of Realtors® MLS
MLS Number
2604450
MLS Status
Active
Days on Market
257

Continue Your Journey in App
Find your dream home, receive real-time updates, and many more!
Continue Your Journey in App
Find your dream home, receive real-time updates, and many more!
Location
Facts & Features
Rooms
Bedrooms & bathrooms
Bedrooms: 4
Bathrooms: 3
Bedroom3
Level: First
Area: 210.00 Square Feet
Dimensions: 15'5x14'
Bedroom2
Level: First
Area: 168.00 Square Feet
Dimensions: 12'4x14'3
PrimaryBedroom
Level: Second
Area: 156.00 Square Feet
Dimensions: 12'7x13'11
Bedroom1
Level: Second
Area: 132.00 Square Feet
Dimensions: 12'8x11'1
Interior
Appliances
Dishwasher, Disposal, Microwave, Range, Refrigerator, Dryer, Washer
Exterior Features
Deck, Fence, Hot Tub Spa, Storage
Cooling
Central Air
Heating
Baseboard, Central, Electric
Window Features
Window Treatments
Flooring
Tile, Wood
Interior Features
Ceiling Fans, Separate Shower, Walk In Closets, Window Treatments, Breakfast Bar, Bedroom On Main Level, Kitchen Island, Stainless Steel Appliances, Solid Surface Counters
Construction
Year Built
Year Built: 1980
Home type
Single Family Residence
Property Condition
Resale
Foundation Details
Slab
Architectural Style
Traditional
Construction Materials
Brick
Utilities & Energy
Utilities
Cable Available, Electricity Available, Other, Phone Available, Sewer Available, Underground Utilities, Water Available
Security Features
Security System, Smoke Detectors
Association Amenities
Owner Allowed Golf Cart, Owner Allowed Motorcycle, Pet Restrictions, Tenant Allowed Golf Cart, Tenant Allowed Motorcycle
Water Source
Public
Parking Features
Carport
Laundry Features
Washer Hookup
Other Features
Patio And Porch Features
Deck
Community Features
Golf Carts Ok, Long Term Rental Allowed, Short Term Rental Allowed
Disclosures
Seller Disclosure
Lot Features
City Lot, Rectangular, Rectangular Lot
Subdivision Name
Not Within A Subdivision
Price History
| Date | Event | Price |
|---|---|---|
08/27/2026 Source: | Price Decreased | $649,900 -2.27% $271/sqft |
08/04/2026 Source: | Price Decreased | $665,000 -1.48% $277/sqft |
07/15/2026 Source: | Price Decreased | $675,000 -3.56% $281/sqft |
06/05/2026 Source: | Price Decreased | $699,900 -2.10% $292/sqft |
05/27/2026 Source: | Price Decreased | $714,900 -3.06% $298/sqft |

Show more
Nearby Homes
Find Homes by Property Features in North Myrtle Beach, SC
Nearby New Homes For Sale


This representation is based in whole or in part on data supplied by the Coastal Carolinas Association of REALTORS® or its MLS through Nov 04, 2026, 10:30PM. Neither the Association nor its MLS guarantees or is in any way responsible for its accuracy. Data maintained by the Association or its MLS may not reflect all real estate activity in the market. All information provided is deemed reliable, but is not guaranteed to be accurate and should be independently verified. Information is provided exclusively for consumers' personal, non-commercial use, and may not be used for any purpose other than to identify prospective properties consumers may be interested in purchasing. © 2026 of the Coastal Carolinas Multiple Listing Service, Inc. All rights reserved.
 Advertising Broker: Nicholas Huscroft | Chosen Realty
