- Overview
- Description
- Property Details
- Location
- HOA Management
- Facts & Features
- Getting Around
- Nearby Homes
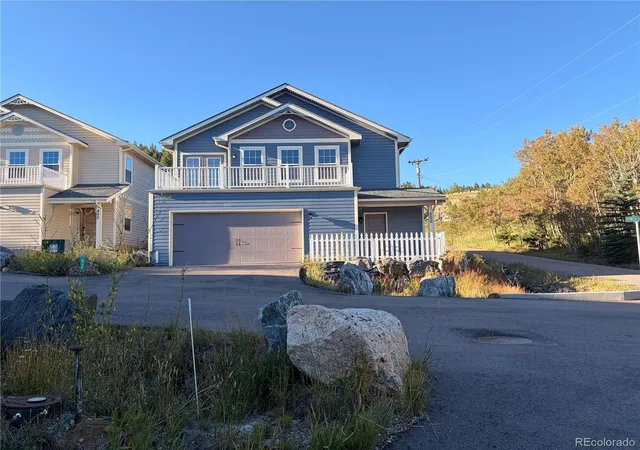
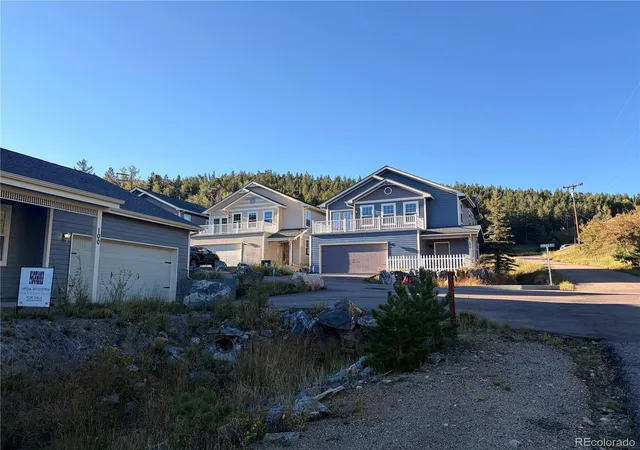


Street View
$815,000
Monthly Est:$4,057
 4 Beds
 3 Baths
2 full baths
 2,626sqft
500 Roworth Way, Central City, CO 80427
$815,000
$4,057/moEst:
Get Pre-Approved
Single Family Residence
Built in 2026
$54.17/mo HOA
0.11 acre lot
$310/sq.ft
Description
Welcome to 500 Roworth Way, commanding one of the most prominent positions within Roworth Heights. Set on a corner lot and the first residence encountered when ascending the hill, the home has a distinctive presence within this limited collection of new homes overlooking historic Central City.
This four-bedroom, three-bath residence combines open living areas with thoughtfully separated private spaces. A distinctive bump-out creates a more generous sense of arrival and openness at the entry, while differentiated elevations along the street-facing side give the exterior added dimension and architectural character.
Large windows bring abundant natural light into the contemporary interior while framing views of aspen forest, surrounding mountain terrain, and the historic city below. The corner setting enhances the home’s relationship to the landscape and contributes to a feeling of openness that distinguishes 500 Roworth Way within the community.
Move-in ready and designed for low-maintenance mountain living, the home is served by municipal water, sewer and natural gas, along with high-speed internet. HOA-managed snow and trash removal make year-round ownership remarkably straightforward.
Roworth Heights is a limited collection of homes thoughtfully designed to complement the historic fabric of Central City. Influenced by Victorian and Carpenter Gothic architecture, the residences draw upon the scale, rhythm and character of the city’s 19th-century vernacular while introducing clean interiors, contemporary comfort and modern infrastructure.
Central City’s cafés, restaurants, historic Opera House and entertainment are nearby, with Black Hawk just beyond and trails providing year-round access to the outdoors. Denver, DIA and Summit County remain readily accessible.
Lease-to-purchase, lease-option, long-term residential lease, and traditional purchase opportunities are available.
- Houzeo last checked: 10 minutes ago
- Listing updated: August 21, 2026 at 6:11 pm
- Listing Provided by: Jessica Anderson (616) 808-1185 , Carl Schembri | Veda Modern Properties (303) 324-8626
- Source: DENVER (RE COLORADO) MLS-CO | MLS#: 3954212

Property Details
Status
Active
Type
Single Family Residence
No. of Stories
-
County
City
Neighborhood
--
Year Built
2026
HOA Fees
$54.17/mo
Finished Area
2,626 sqft
Lot Size
0.11 acre lot
Basement Area
- sqft
MLS Name
DENVER (RE COLORADO) MLS
MLS Number
3954212
MLS Status
Active
Days on Market
186

Continue Your Journey in App
Find your dream home, receive real-time updates, and many more!
Download App
Continue Your Journey in App
Find your dream home, receive real-time updates, and many more!
Location
HOA Management
Roworth Heights
HOA Fees
$650/ Annually
Amenities
 Amenities and services may be covered by one or multiple associations and service providers.
 Snow Removal
Disclaimer: Amenities are based on third-party information and may vary; buyers must independently verify all amenities, as information is deemed reliable but not guaranteed.
Facts & Features
Rooms
Bedrooms & bathrooms
Bedrooms: 4
Bathrooms: 3
Living Room
Level: Upper
Bathroom Full
Level: Upper
Kitchen
Level: Upper
Bathroom Three Quarter
Level: Upper
Bedroom
Level: Upper
Bedroom
Level: Upper
Bedroom
Level: Main
Bedroom
Level: Main
Bathroom Full
Level: Main
Laundry
Level: Main
Interior
Cooling
None
Appliances
Dishwasher, Disposal, Microwave, Oven, Range, Refrigerator
Interior Features
Eat In Kitchen, Open Floorplan, Primary Suite, Solid Surface Counters, Vaulted Ceiling(s)
Flooring
Laminate, Wood
Exterior Features
Balcony
Sewer
Public Sewer
Heating
Radiant
Construction
Year Built
Year Built: 2026
Home type
Single Family Residence
Property Condition
New Construction
Construction Materials
Frame
Roof
Composition
Architectural Style
Victorian
Utilities & Energy
Laundry Features
Sink, In Unit
Utilities
Electricity Connected, Natural Gas Connected
Fireplace Features
Gas
Parking Features
Concrete
Water Source
Public
Other Features
Lot Features
Corner Lot, Cul De Sac, Fire Mitigation, Historical District
Patio And Porch Features
Patio
Subdivision Name
Roworth Heights
Price History
| Date | Event | Price |
|---|---|---|
04/06/2026 Source: | Listed for Sale | $815,000 +2.52% $310/sqft |
11/09/2024 Source: | Off Market | $795,000 $303/sqft |

Nearby Homes


Find Homes by Property Features in Central City, CO

Based on information from REcolorado®, Inc.through Oct 10, 2026, 12:45PM. Not all properties were listed and/or closed by Company. This representation is based in whole or in part on content supplied by REcolorado®, Inc. REcolorado®, Inc. does not guarantee nor is it in any way responsible for its accuracy. Content maintained by REcolorado®, Inc. may not reflect all real estate activity in the market. Some IDX listings have been excluded from this website. Any use search of data on the website, other than by a consumer looking to purchase real estate, is prohibited. If Houzeo suspect “scraping” of the data has occurred, the suspicion and any evidence will be reported to the MLS. IDX information is provided exclusively for consumers' personal non-commercial use. It may not be used for any purpose other than to identify prospective properties consumers may be interested in purchasing. The data is deemed reliable but is not guaranteed by REcolorado®. The use of the IDX Data may be subject to an end user license agreement prescribed by REcolorado® as amended from time to time.
Based on information submitted to the MLS GRID as of Oct 10, 2026, 12:45PM. All data is obtained from various sources and may not have been verified by broker or MLS GRID. Supplied Open House information is subject to change without notice. All information should be independently reviewed and verified for accuracy. Properties may or may not be listed by the office/agent presenting the information. ©2026 REcolorado®, Inc. All Rights Reserved.
 Advertising Broker: Albert Gollas | Gollas and Company, Inc.