- Overview
- Description
- Property Details
- Location
- HOA Management
- Facts & Features
- Getting Around
- Nearby Homes
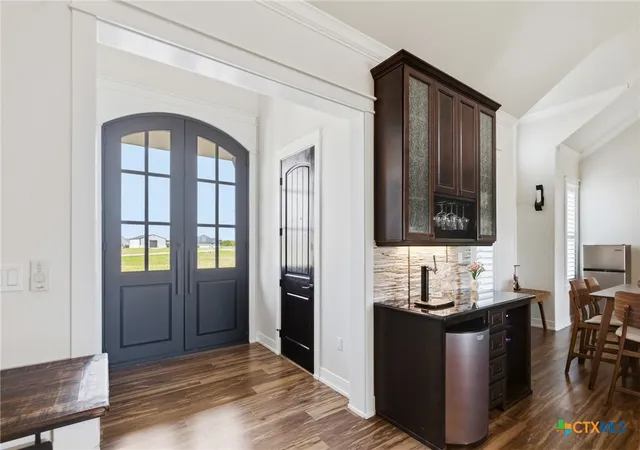

Street View
$1,070,000
Monthly Est:$5,326
 4 Beds
 4 Baths
2 full baths + 2 half baths
 4,172sqft
500 Sendera Loop, Victoria, TX 77904
$1,070,000
$5,326/moEst:
Get Pre-Approved
Single Family Residence
Built in 2016
$25/mo HOA
3.92 acres lot
$256/sq.ft
Description
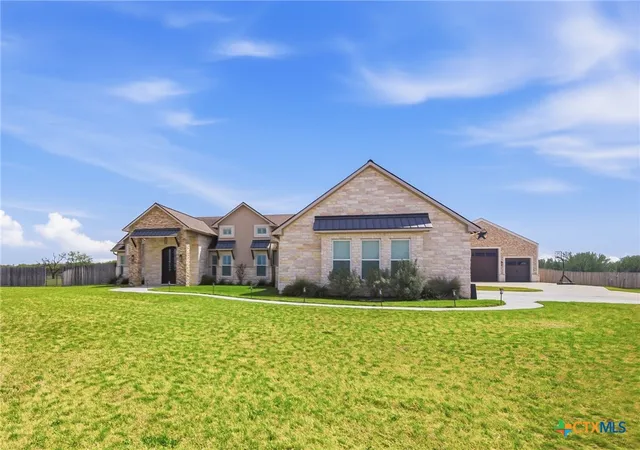
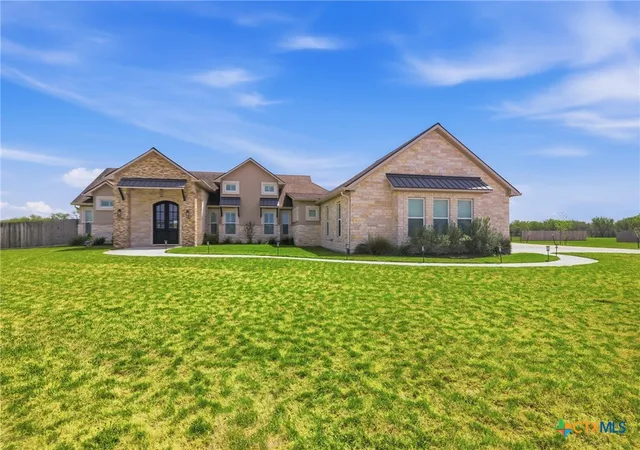
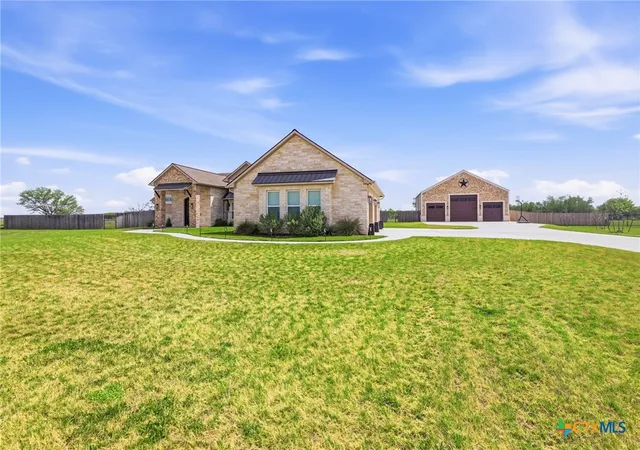
Nestled on nearly 4 acres, this exceptional, custom built showplace
redefines luxury living with expansive
spaces & impeccable high-end finishes.
Upon entry, a breathtaking interior unfolds.
Experience the striking
open-concept layout where kitchen, family room &
dining areas seamlessly blend under soaring cathedral
ceilings with stained beams.
Windows flood the home with light, enhancing the
freshly painted interior in a designer palette.
The gourmet kitchen is truly next level-
featuring Thermador appliances,
including a built-in refrigerator,
double wall ovens, 2 dishwashers,
microwave & custom vent hood. A massive island with
seating for 5, a walk-in
pantry & a huge storage room provides unmatched
functionality. Designed for
entertaining & everyday indulgence, this home offers a
built-in keg box, beer tap, & wine
fridge, as well as a dedicated, temperature-controlled wine
room. Rich wood & tile, plantation
shutters & custom cabinetry elevate every
space. The primary suite is a private retreat,
with its own fireplace & a spa-inspired bath with
stone accents, dual vanities, tub, a huge
walk-through shower & walk in closets with
built-ins. Also included is an
additional fireplace in family room, tankless
HW heaters, a whole-home generator powered by 2
buried 500-gal propane tanks, a water softener & security
system. Enjoy outdoor living on a private
patio overlooking your land, complete with
an outdoor kitchen & fireplace.
The backyard is thoughtfully enclosed with new cyclone fencing,
creating a dedicated space for pets or children.
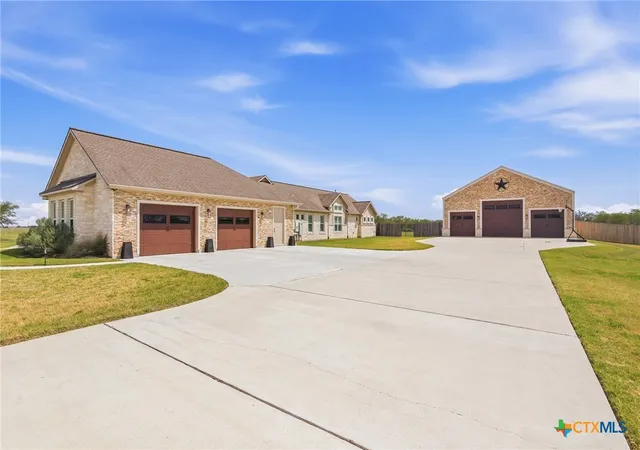
For those wanting an exceptional workspace,
the 44x50 insulated shop is fully equipped with 3
overhead doors, plumbing, sink & septic drain and is capable of
accommodating boats or RVs. This is a rare opportunity
to own a meticulously designed property that combines luxury,
comfort & functionally on a grand scale.
- Houzeo last checked: 1 hour ago
- Listing updated: October 28, 2026 at 9:58 pm
- Listing Provided by: Susan Orsak (361) 220-2976 DRE #0480365 | The Ron Brown Company (361) 575-1446
- Source: Central Texas MLS-TX | MLS#: 608569

Property Details
Status
Active
Type
Single Family Residence
No. of Stories
1
County
City
Neighborhood
--
Year Built
2016
HOA Fees
$25/mo
Finished Area
4,172 sqft
Lot Size
3.92 acres lot
Basement Area
- sqft
MLS Name
Central Texas MLS
MLS Number
608569
MLS Status
Active
Days on Market
222
Cumulative Days on Market
215

Continue Your Journey in App
Find your dream home, receive real-time updates, and many more!
Continue Your Journey in App
Find your dream home, receive real-time updates, and many more!
Location
HOA Management
Sendera estates HOA
HOA Fees
$300/ Annually
Disclaimer: Amenities are based on third-party information and may vary; buyers must independently verify all amenities, as information is deemed reliable but not guaranteed.
Facts & Features
Rooms
Bedrooms & bathrooms
Bedrooms: 4
Bathrooms: 4
Interior
Sewer
Aerobic Septic
Appliances
Double Oven, Dishwasher, Gas Cooktop, Gas Water Heater, Multiple Water Heaters, Microwave, Refrigerator, Range Hood, Tankless Water Heater, Some Gas Appliances, Built In Oven, Cooktop, Water Softener Owned
Interior Features
Beamed Ceilings, Bookcases, Built In Features, Ceiling Fans, Chandelier, Crown Molding, Cathedral Ceilings, Dining Area, Dry Bar, Separate Formal Dining Room, Double Vanity, Entrance Foyer, Eat In Kitchen, Granite Counters, Garden Tub Roman Tub, High Ceilings, His And Hers Closets, Multiple Closets, Open Floorplan, Pull Down Attic Stairs, Recessed Lighting
Heating
Central, Multiple Heating Units
Window Features
Double Pane Windows, Plantation Shutters, Window Treatments
Flooring
Marble, Stone, Terrazzo, Tile
Exterior Features
Covered Patio, Gas Grill, Outdoor Grill, Outdoor Kitchen, Outdoor Shower, Porch, Private Yard, Rain Gutters
Cooling
Central Air, Electric, Three Or More Units
Construction
Year Built
Year Built: 2016
Home type
Single Family Residence
Architectural Style
Ranch, Traditional
Property Condition
Resale
Construction Materials
Stone Veneer, Stucco
Roof
Composition, Shingle
Foundation Details
Slab
Utilities & Energy
Parking Features
Attached, Door Multi, Detached, Garage, Garage Door Opener, Other, Rv Garage, Rv Access Parking, Garage Faces Side, See Remarks
Laundry Features
Inside, Laundry Tub, Sink
Utilities
Electricity Available, Trash Collection Private
Security Features
Gated Community, Security System Owned, Smoke Detectors
Water Source
Private, Well
Fireplace Features
Family Room, Primary Bedroom, Outside
Pool Features
None
Other Features
Subdivision Name
Sendera Estate
Community Features
None, Gated
Patio And Porch Features
Bar, Covered, Patio, Porch
Price History
| Date | Event | Price |
|---|---|---|
08/17/2026 Source: | Price Decreased | $1,099,900 -3.52% $264/sqft |
06/10/2026 Source: | Price Decreased | $1,140,000 -3.31% $273/sqft |
05/20/2026 Source: | Price Decreased | $1,179,000 -1.67% $283/sqft |
03/27/2026 Source: | Listed for Sale | $1,199,000 +12.06% $287/sqft |
08/22/2025 Source: | Sold | $1,070,000 -2.28% $256/sqft |

Show more
Nearby Homes
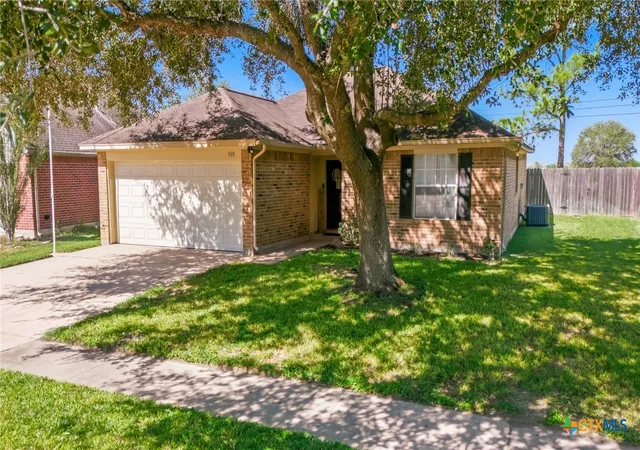
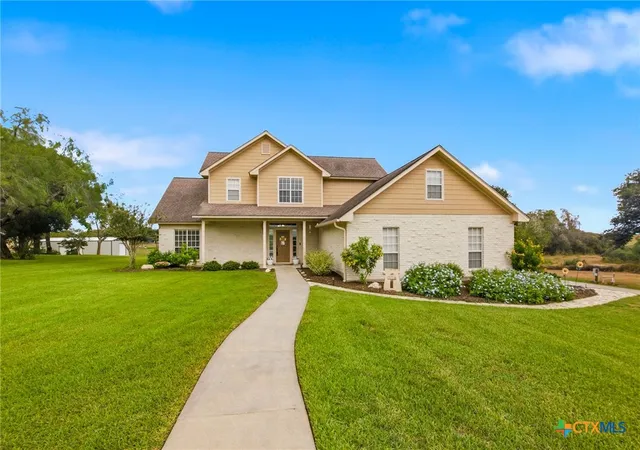
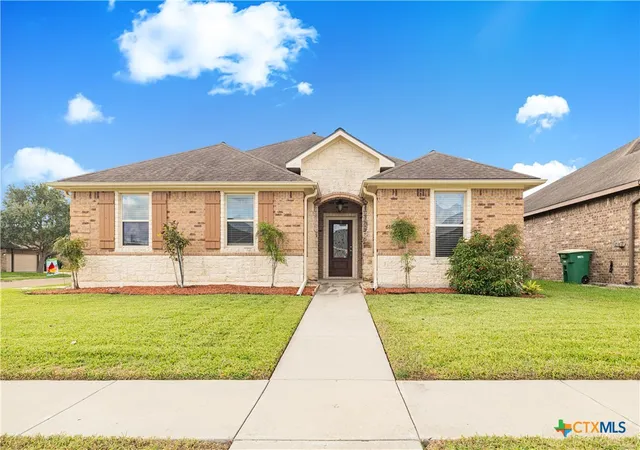

Find Homes by Property Features in Victoria, TX
Nearby New Homes For Sale

Based on information from the association of REALTORS® (alternatively, from the Central Texas MLS) through Nov 05, 2026, 12:45PM. IDX information is provided exclusively for personal, non-commercial use, and may not be used for any purpose other than to identify prospective properties consumers may be interested in purchasing. Information is deemed reliable but not guaranteed. © 2026 Central Texas MLS, All Rights Reserved.
 Advertising Broker: Michelle Brecker | Pathway To Home Realty
