- Overview
- Description
- Property Details
- Location
- HOA Management
- Facts & Features
- Getting Around
- Nearby Homes

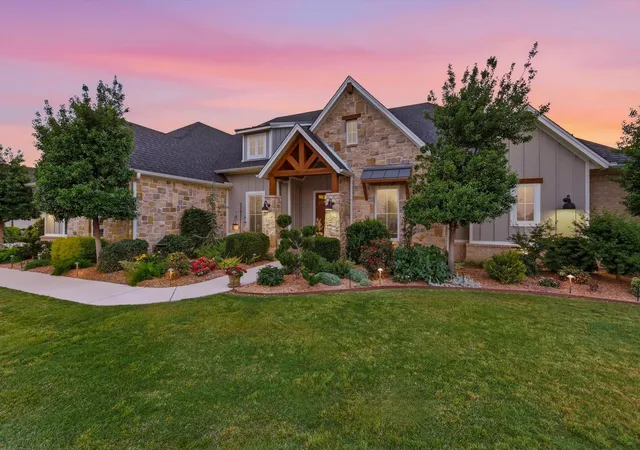


$1,300,000
Monthly Est:$6,471
 3 Beds
 3 Baths
3 full baths
 3,102sqft
500 Sutherland Crescent, Justin, TX 76247
$1,300,000
$6,471/moEst:
Get Pre-Approved
Single Family Residence
Built in 2018
$116.67/mo HOA
1.18 acres lot
$419/sq.ft
Description
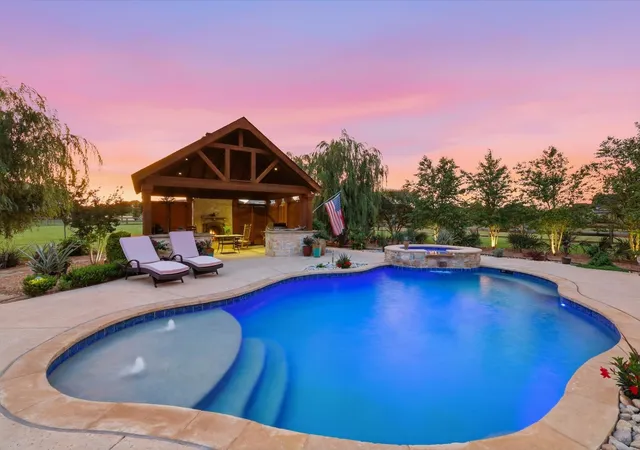
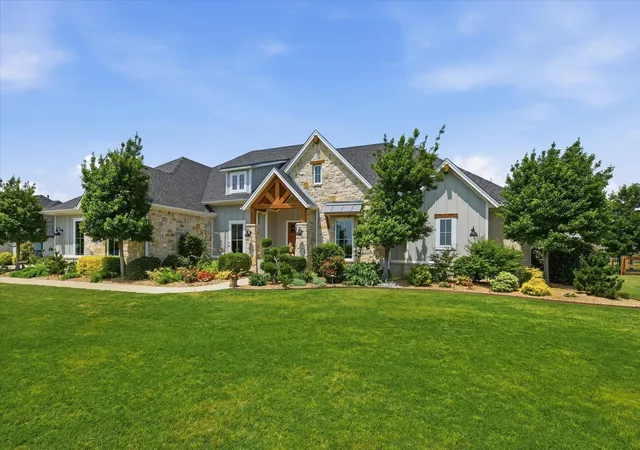
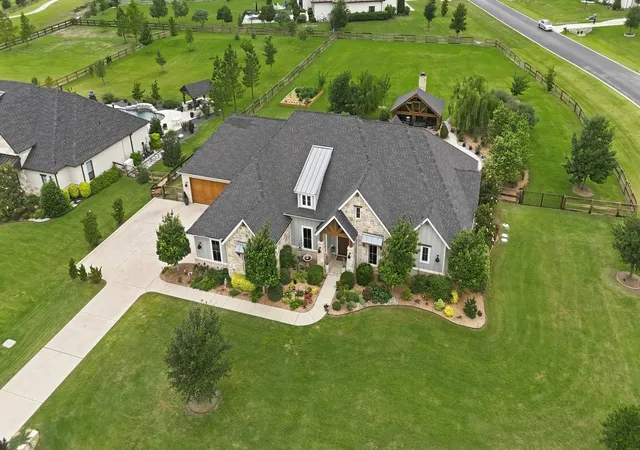
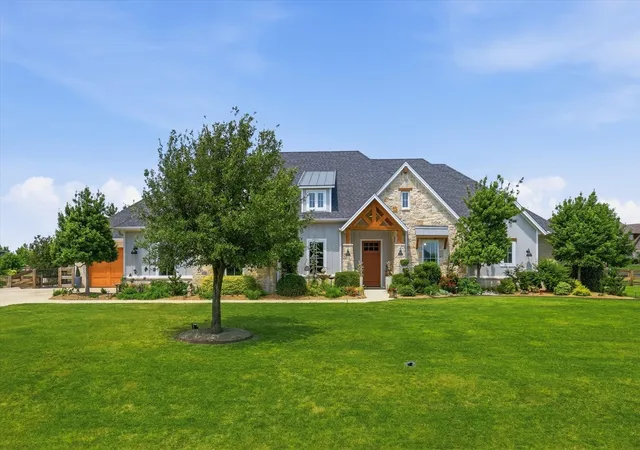
Thoughtfully designed with luxury finishes and exceptional indoor-outdoor living, this Noble Classic custom home in The Highlands, offers extensive upgrades throughout. The chef’s kitchen features a Thermador Professional 4-burner gas range with built-in grill and vent, double convection ovens, oversized side-by-side refrigerator freezer, quartz countertops, custom wood cabinetry with recessed fronts and built-ins, a reverse osmosis water system, and an oversized walk-in pantry with quartz counters and room for wine storage. Dining room has a built-in buffet with glass-front cabinetry. The primary suite’s bath offers polished nickel fixtures, a spacious walk-in shower, soaking tub with built-ins, and a designer closet system with pocket doors that leads to the laundry room. Outdoor living spaces are equally impressive with a PebbleTec saltwater pool and spa, gas heater, expansive pool deck, extensive professional landscaping, custom landscape lighting, and multiple Sonos audio zones. Front and rear patios showcase tongue-and-groove wood ceilings and cedar accents, while screened back patio includes oversized ceiling fans and TV connection. Separate outdoor entertaining pavilion features custom cedar shutters, refrigerator, gas fireplace, TV hookup, and custom Leuders countertops. Additional upgrades include white oak nail-down hardwood floors, full foam attic insulation, casement windows, solid core wood doors throughout, custom fireplace built-ins, 48” Heatilator gas fireplace with blower, large walk-up attic, cedar garage doors with epoxy floors, variable-speed 18 SEER HVAC system, smart home system, whole-home water softener-filtration system, Eero Pro access points, and dedicated Sonos theatre sound in the media room. Property is across from a nearly 2-mile nature trail winding through neighborhood greenbelt. In Northwest ISD including the new Barksdale Middle school. Additional photos, floor plans, and a must see video available - ask your agent for info.
- Houzeo last checked: 12 minutes ago
- Listing updated: July 8, 2026 at 11:55 pm
- Listing Provided by: Douglas Shanahan | Real Estate Man DFW (817) 881-4478
- Source: NTREIS MLS-TX | MLS#: 21266798

Property Details
Status
Pending
Type
Single Family Residence
No. of Stories
1
County
City
Neighborhood
--
Year Built
2018
HOA Fees
$116.67/mo
Finished Area
3,102 sqft
Lot Size
1.18 acres lot
Basement Area
- sqft
MLS Name
NTREIS MLS
MLS Number
21266798
MLS Status
Pending
Cumulative Days on Market
44

Continue Your Journey in App
Find your dream home, receive real-time updates, and many more!
Download App
Continue Your Journey in App
Find your dream home, receive real-time updates, and many more!
Location
HOA Management
RealManage
HOA Fees
$1,400/ Annually
Amenities
 Amenities and services may be covered by one or multiple associations and service providers.
 Maintenance
 AssociationManagement
Disclaimer: Amenities are based on third-party information and may vary; buyers must independently verify all amenities, as information is deemed reliable but not guaranteed.
Facts & Features
Rooms
Bedrooms & bathrooms
Bedrooms: 3
Bathrooms: 3
Laundry
Level: First
Area: 110.00 Square Feet
Dimensions: 10 x 11
MudRoom
Level: First
Area: 25.00 Square Feet
Dimensions: 5 x 5
Office
Level: First
Area: 143.00 Square Feet
Dimensions: 13 x 11
Bedroom
Level: First
Area: 154.00 Square Feet
Dimensions: 14 x 11
FullBath
Level: First
Area: 65.00 Square Feet
Dimensions: 13 x 5
Bedroom
Level: First
Area: 143.00 Square Feet
Dimensions: 13 x 11
FullBath
Level: First
Area: 55.00 Square Feet
Dimensions: 11 x 5
MediaRoom
Level: First
Area: 208.00 Square Feet
Dimensions: 16 x 13
LivingRoom
Level: First
Area: 342.00 Square Feet
Dimensions: 18 x 19
PrimaryBathroom
Level: First
Area: 272.00 Square Feet
Dimensions: 17 x 16
PrimaryBedroom
Level: First
Area: 238.00 Square Feet
Dimensions: 17 x 14
WineCellar
Level: First
Area: 25.00 Square Feet
Dimensions: 5 x 5
DiningRoom
Level: First
Area: 169.00 Square Feet
Dimensions: 13 x 13
Kitchen
Level: First
Area: 286.00 Square Feet
Dimensions: 22 x 13
Interior
Interior Features
Built In Features, Chandelier, Decorative Designer Lighting Fixtures, Eat In Kitchen, High Speed Internet, Kitchen Island, Open Floorplan, Smart Home, Cable Tv, Natural Woodwork, Walk In Closets, Wired For Sound
Flooring
Brick, Ceramic Tile, Hardwood
Cooling
Central Air, Ceiling Fans, Electric, Energy Star Qualified Equipment, Zoned
Heating
Central, Electric, Energy Star Qualified Equipment, Fireplaces, Heat Pump, Zoned
Appliances
Some Gas Appliances, Built In Refrigerator, Convection Oven, Double Oven, Dishwasher, Electric Oven, Gas Cooktop, Disposal, Gas Water Heater, Microwave, Plumbed For Gas, Some Commercial Grade, Water Softener, Vented Exhaust Fan, Water Purifier
Sewer
Aerobic Septic, Septic Tank
Exterior Features
Garden, Lighting, Outdoor Living Area, Rain Gutters
Window Features
Window Coverings
Construction
Year Built
Year Built: 2018
Home type
Single Family Residence
Roof
Composition
Construction Materials
Board And Batten Siding, Brick, Stone Veneer
Architectural Style
Farmhouse, Modern, Ranch, Traditional, Detached
Foundation Details
Slab
Utilities & Energy
Laundry Features
Washer Hookup, Dryer Hookup, Electric Dryer Hookup, Laundry In Utility Room
Utilities
Natural Gas Available, Septic Available, Separate Meters, Underground Utilities, Water Available, Cable Available
Security Features
Security System Owned, Smoke Detectors
Fireplace Features
Blower Fan, Family Room, Gas Log, Heatilator, Outside, Raised Hearth, Wood Burning
Parking Features
Drive Through, Door Single, Garage Faces Front, Garage, Golf Cart Garage, Garage Door Opener, Inside Entrance, Kitchen Level, Oversized, Garage Faces Side
Pool Features
Gunite, Heated, In Ground, Outdoor Pool, Pool, Pool Sweep, Pool Spa Combo, Salt Water, Waterfall
Other Features
Community Features
Lake, Trails Paths, Sidewalks
Lot Features
Acreage, Back Yard, Corner Lot, Backs To Greenbelt Park, Interior Lot, Lawn, Landscaped, Level, Many Trees, Subdivision, Sprinkler System
Patio And Porch Features
Deck, Front Porch, Patio, Screened, Covered
Disclosures
Accessory Dwelling Unit, Easements, Familial Relation
Subdivision Name
The Highlands Ph I
Price History
| Date | Event | Price |
|---|---|---|
07/08/2026 Source: | Pending | $1,300,000 $419/sqft |
06/27/2026 Source: | Contingent (Active Under Contract) | $1,300,000 $419/sqft |
05/27/2026 Source: | Price Decreased | $1,300,000 -3.70% $419/sqft |
05/14/2026 Source: | Listed for Sale | $1,350,000 $435/sqft |

Nearby Homes






Find Homes by Property Features in Justin, TX
Nearby New Homes For Sale

Based on information from the North Texas Real Estate Information Systems, Inc., through Oct 11, 2026, 09:30AM. Information is provided exclusively for consumers’ personal, non-commercial use. It may not be used for any purpose other than to identify prospective properties consumers may be interested in purchasing. Data is deemed reliable but is not guaranteed accurate. This website may not include listings or property addresses of sellers who have directed their listing brokers to withhold their listing or their property address from display on the Internet. ©2026 North Texas Real Estate Information Systems, Inc. All Rights Reserved.
 Advertising Broker: Michelle Brecker | Pathway To Home Realty