- Overview
- Description
- Property Details
- Location
- Facts & Features
- Getting Around
- Nearby Homes

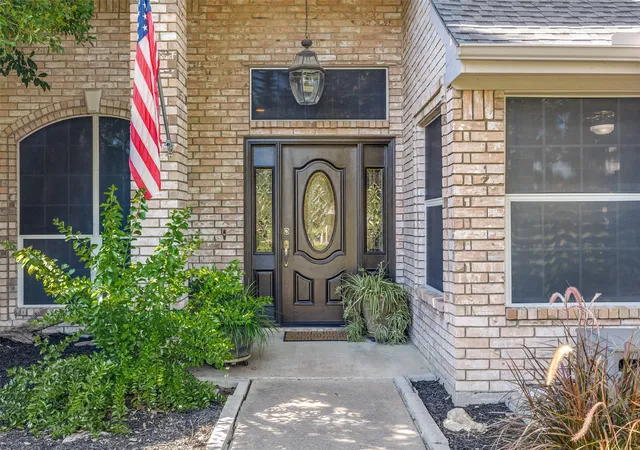


$690,000
Monthly Est:$3,434
 4 Beds
 2 Baths
2 full baths
 2,343sqft
500 The Crossings Pl, Mc Kinney, TX 75069
$690,000
$3,434/moEst:
Get Pre-Approved
Single Family Residence
Built in 1998
$-- HOA
2.62 acres lot
$294/sq.ft
Description
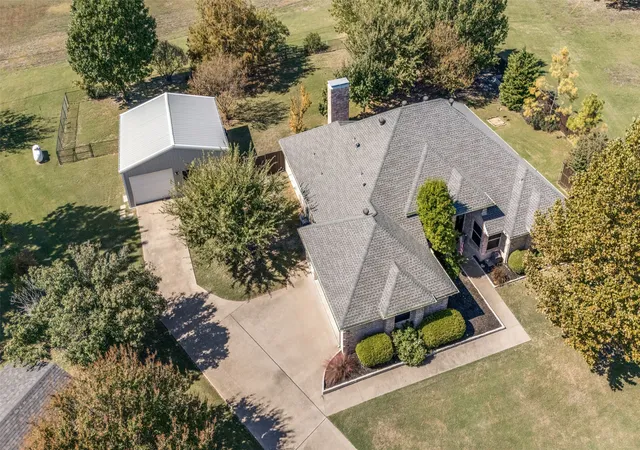
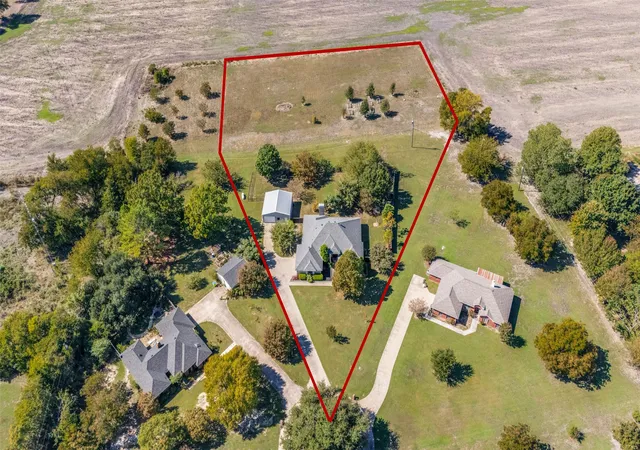
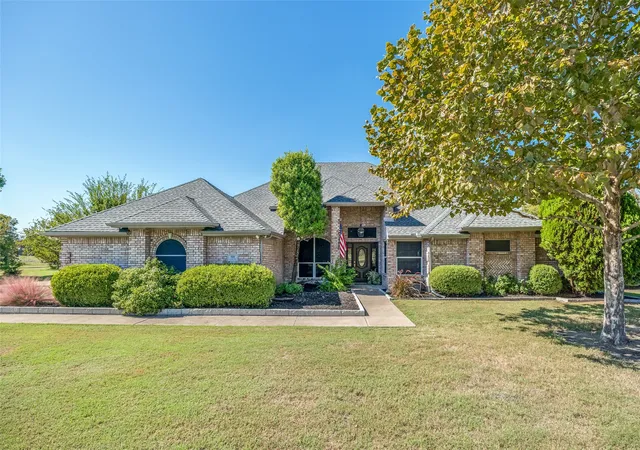
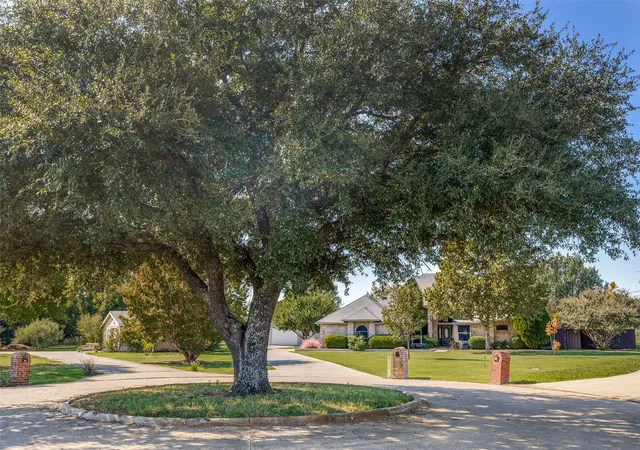
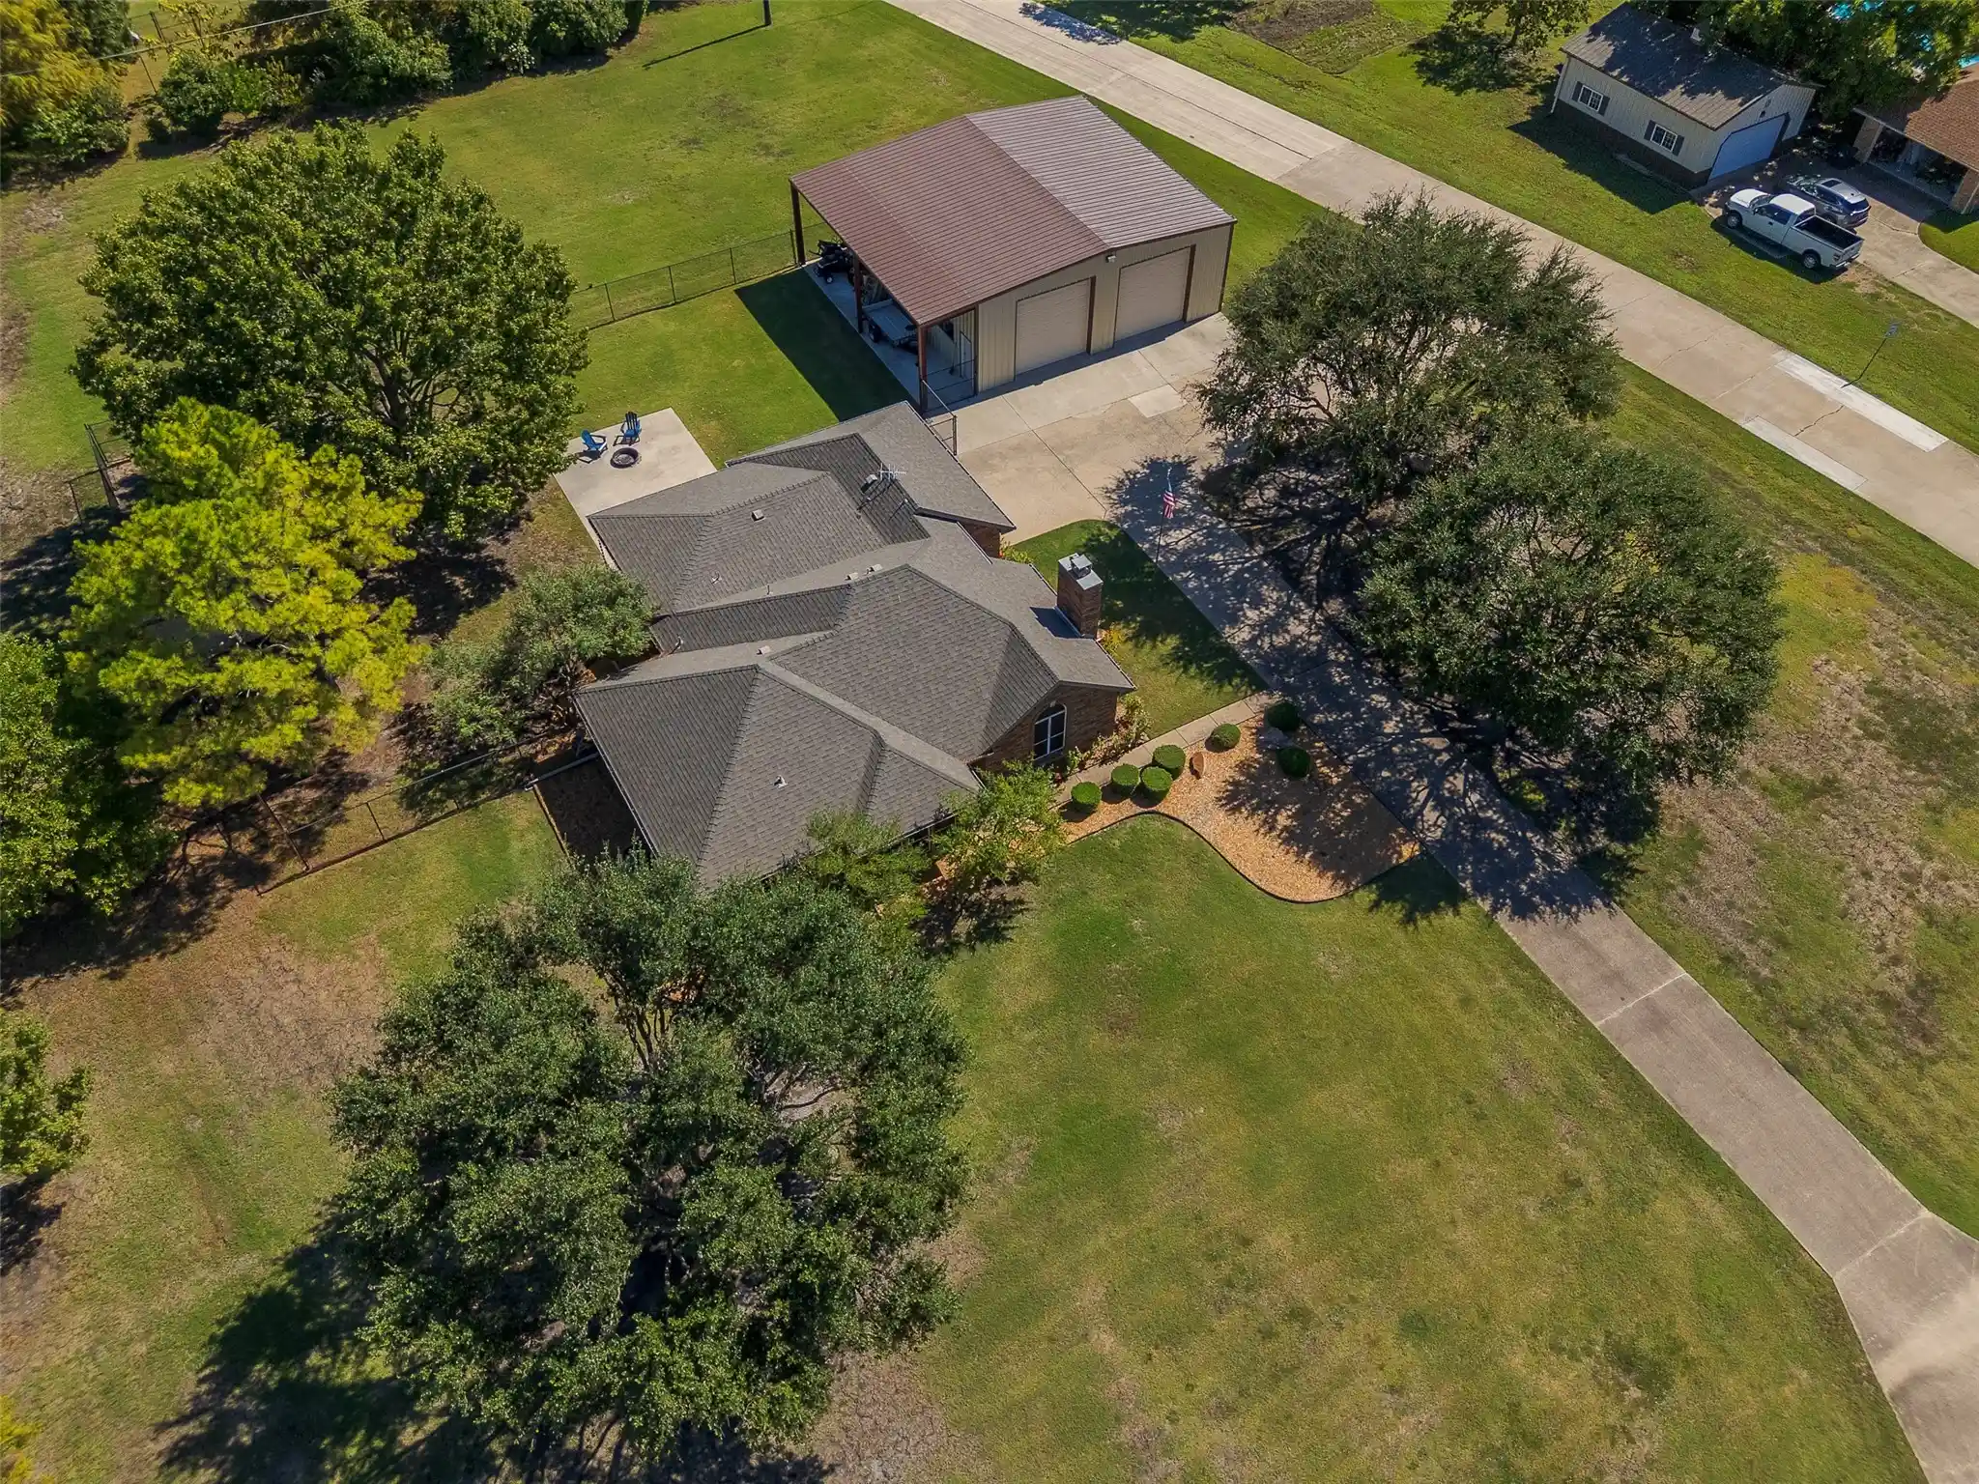
ORIGINAL OWNERS! Nestled on 2.62 combined acres in Lowry Crossing, this single-story home offers mature trees, an open-concept layout, and detailed millwork. Updates include 2024 HVAC with 2 units, 2025 Class 4 impact-resistant roof on the home and workshop, 2025 restored leaded-glass front door, 2026 paint, 2026 bathroom grout and caulk restoration, 2026 carpet in primary bedroom and deep carpet cleaning in other bedrooms. The home also has a top-quality, concrete slab foundation that was reinforced by 8' X 12 inch piers and post-tension cables at the time of build. The detached 30' × 30' metal building includes a 450-square-foot workshop and a separate 450-square-foot finished office space with dedicated electrical service, through-wall air conditioning, and LP gas heating. Exterior surface-rust remediation and painting were completed in 2026. There are 2 Water Heaters: one water heater is thoughtfully tucked away from view behind a closet panel and the other is located in the garage closet. Additional features include a 35' covered back patio with a 240V electrical circuit, custom solar screens, full attic radiant-barrier insulation, and a drip-line foundation watering system around the home, workshop, and wood fence. Highlighted as well are the vinyl chain-link perimeter fencing and two 10-foot double drive gates. There are nine raised garden beds, three behind the residence and six on the adjoining rear parcel, providing space for gardening and outdoor projects. The aerobic septic system has an updated control panel, aerator, pump and wiring and was fully pumped in 2025. Located in the Lowry Crossing community with a McKinney, TX mailing address, this property offers a peaceful setting while remaining minutes from McKinney National Airport and historic downtown McKinney, with convenient access to shopping, dining, and area amenities. Photo boundary lines are approximate.
- Houzeo last checked: 3 hours ago
- Listing updated: October 31, 2026 at 8:05 pm
- Listing Provided by: Kristi Hinshaw | Kristi Hinshaw (214) 394-0631
- Source: NTREIS MLS-TX | MLS#: 21389375

Property Details
Status
Active
Type
Single Family Residence
No. of Stories
1
County
City
Neighborhood
--
Year Built
1998
HOA Fees
-
Finished Area
2,343 sqft
Lot Size
2.62 acres lot
Basement Area
- sqft
MLS Name
NTREIS MLS
MLS Number
21389375
MLS Status
Active
Cumulative Days on Market
8

Continue Your Journey in App
Find your dream home, receive real-time updates, and many more!
Continue Your Journey in App
Find your dream home, receive real-time updates, and many more!
Location
Facts & Features
Rooms
Bedrooms & bathrooms
Bedrooms: 4
Bathrooms: 2
Laundry
Level: First
Area: 56.00 Square Feet
Dimensions: 8 x 7
FullBath
Level: First
Area: 30.00 Square Feet
Dimensions: 6 x 5
Bedroom
Level: First
Area: 130.00 Square Feet
Dimensions: 13 x 10
Bedroom
Level: First
Area: 130.00 Square Feet
Dimensions: 13 x 10
Bedroom
Level: First
Area: 121.00 Square Feet
Dimensions: 11 x 11
PrimaryBathroom
Level: First
Area: 99.00 Square Feet
Dimensions: 9 x 11
PrimaryBedroom
Level: First
Area: 252.00 Square Feet
Dimensions: 14 x 18
MusicRoom
Level: First
Area: 99.00 Square Feet
Dimensions: 11 x 9
DiningRoom
Level: First
Area: 238.00 Square Feet
Dimensions: 14 x 17
Kitchen
Level: First
Area: 132.00 Square Feet
Dimensions: 11 x 12
LivingRoom
Level: First
Area: 247.00 Square Feet
Dimensions: 19 x 13
Interior
Heating
Central, Fireplaces, Propane
Interior Features
Decorative Designer Lighting Fixtures, Double Vanity, Eat In Kitchen, Open Floorplan, Pantry, Natural Woodwork, Walk In Closets
Window Features
Window Coverings
Exterior Features
Private Yard, Rain Gutters, Storage
Cooling
Central Air, Ceiling Fans, Window Units
Appliances
Dishwasher, Gas Cooktop, Disposal, Gas Range, Microwave
Sewer
Aerobic Septic
Flooring
Carpet, Engineered Hardwood, Tile
Construction
Year Built
Year Built: 1998
Home type
Single Family Residence
Property Condition
Resale
Construction Materials
Brick, Metal Siding
Architectural Style
Traditional, Detached
Roof
Composition
Foundation Details
Pillar Post Pier, Slab
Utilities & Energy
Parking Features
Additional Parking, Covered, Door Single, Driveway, Garage, Inside Entrance, Other, Outside, Paved, Garage Faces Side, Storage
Laundry Features
Washer Hookup, Dryer Hookup, Gas Dryer Hookup, Laundry In Utility Room
Fireplace Features
Decorative, Gas, Gas Log, Gas Starter, Living Room, Masonry, Propane
Water Source
Community Coop
Utilities
Electricity Connected, Propane, Septic Available, Water Available
Pool Features
None
Security Features
Smoke Detectors
Other Features
Lot Features
Acreage, Back Yard, Cul De Sac, Lawn, Landscaped, Many Trees, Subdivision, Sprinkler System
Patio And Porch Features
Covered
Disclosures
Easements
Subdivision Name
Crossings Phase 1, The (clc)
Price History
| Date | Event | Price |
|---|---|---|
10/23/2026 Source: | Listed for Sale | $690,000 $294/sqft |

Nearby Homes
Find Homes by Property Features in Mc Kinney, TX
Nearby New Homes For Sale

Based on information from the North Texas Real Estate Information Systems, Inc., through Nov 05, 2026, 12:45PM. Information is provided exclusively for consumers’ personal, non-commercial use. It may not be used for any purpose other than to identify prospective properties consumers may be interested in purchasing. Data is deemed reliable but is not guaranteed accurate. This website may not include listings or property addresses of sellers who have directed their listing brokers to withhold their listing or their property address from display on the Internet. ©2026 North Texas Real Estate Information Systems, Inc. All Rights Reserved.
 Advertising Broker: Michelle Brecker | Pathway To Home Realty
