- Overview
- Description
- Property Details
- Location
- HOA Management
- Facts & Features
- Getting Around
- Nearby Homes
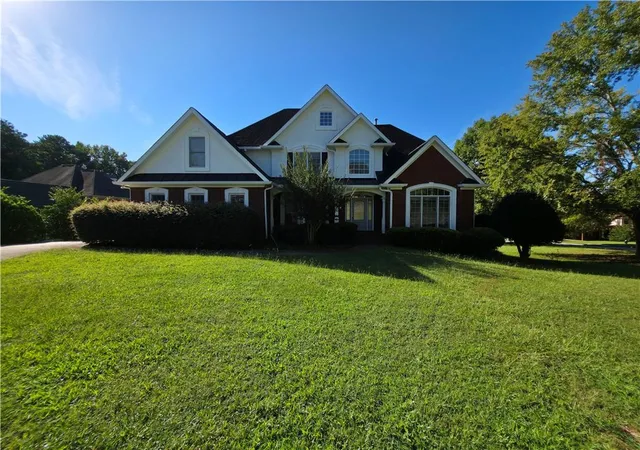

Street View
$699,000
Monthly Est:$3,479
 5 Beds
 4 Baths
3 full baths + 1 half bath
 3,248sqft
500 Thoreau Ln, Jonesboro, GA 30236
$699,000
$3,479/moEst:
Get Pre-Approved
Single Family Residence
Built in 2000
$62.5/mo HOA
32,931.36 sqft lot
$215/sq.ft
Description
Spacious, light-filled brick home with grand open living, chef’s kitchen, and outdoor entertaining space — move-in ready.
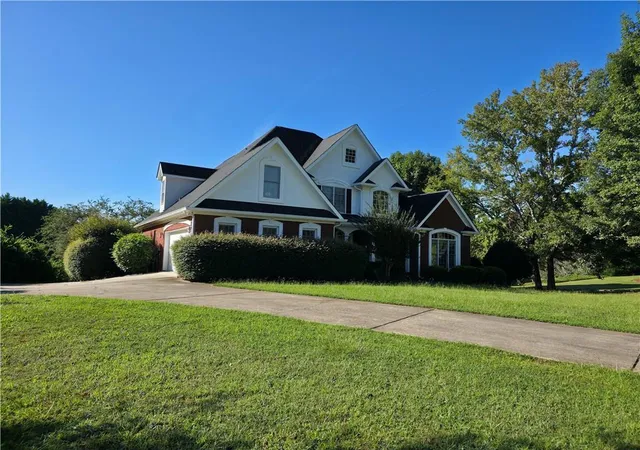
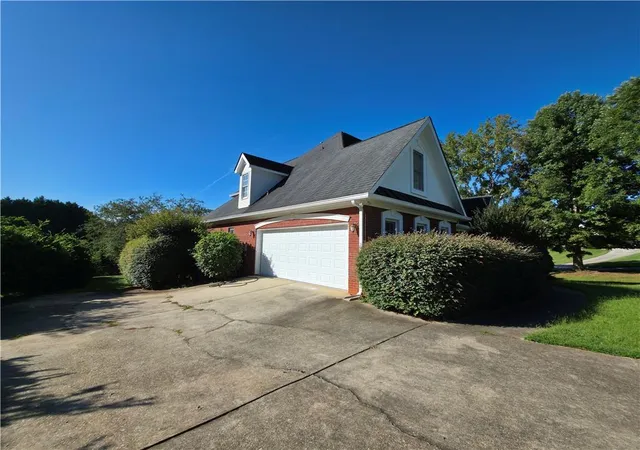
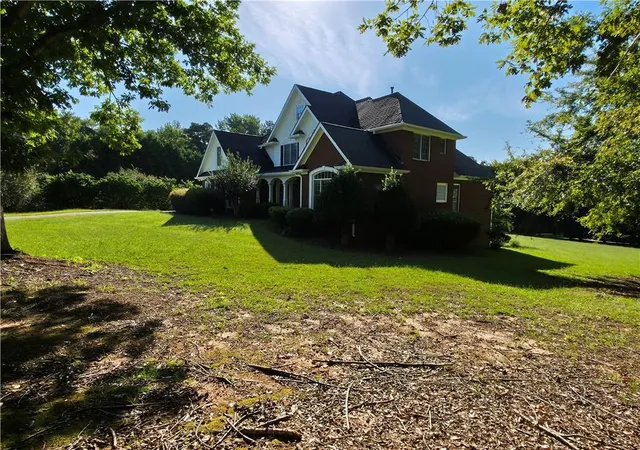
This impressive two-story 4 sided brick residence offers an elegant yet comfortable layout designed for both everyday living and entertaining. A long concrete driveway leads to the attached garage and a well-kept front lawn framed by mature trees and manicured hedges.
Step inside to gleaming hardwood floors throughout the main living areas and an open, airy floor plan. The heart of the home is a large chef’s kitchen featuring rich cherry wood cabinetry, black granite countertops, a substantial center island, and stylish pendant and modern lighting. It flows seamlessly into a bright breakfast/sunroom area with bay windows that flood the space with natural light and views of the backyard.
The dramatic living room boasts soaring vaulted ceilings, a striking multi-light cascade chandelier, a fireplace with white mantel and dark surround, built-in shelving, and an open second-floor overlook with white railings and columns. Formal living and dining spaces continue the refined details: elegant chandeliers, large windows, and inlaid hardwood borders in select areas. Multiple arched openings and columns create a sense of grandeur while keeping the flow open and inviting.
Upstairs and throughout, the home provides flexible, sunlit rooms with the same quality finishes. The primary suite bathroom includes a soaking tub, large glass-enclosed shower, and classic fixtures under a chandelier. A finished lower-level space with carpet, drop ceiling, and bay windows offers additional living, office, or recreation options. The oversized garage features a clean epoxy-coated floor and high ceilings.
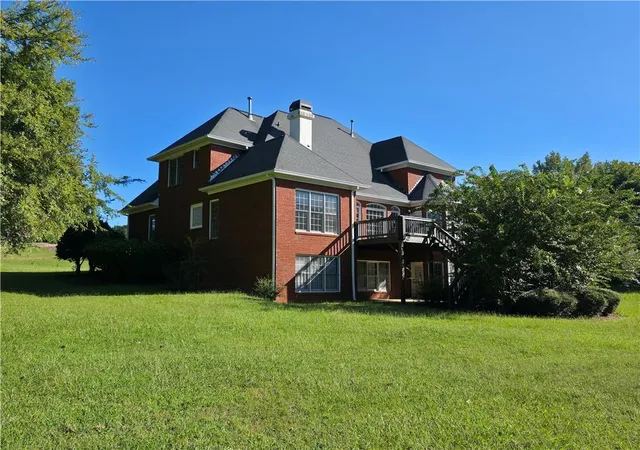
Out back, a spacious elevated deck with sturdy railings overlooks private, tree-lined grounds — perfect for outdoor dining, gatherings, or quiet relaxation.
This home combines classic architectural presence with bright, open interiors, high-end kitchen finishes, and practical outdoor living. It is vacant, well-maintained, and ready for immediate occupancy. Ideal for buyers seeking space, light, and move-in convenience without delay.
- Houzeo last checked: 1 hour ago
- Listing updated: September 23, 2026 at 7:38 pm
- Listing Provided by: Tuan Cao (678) 640-5999 | ATL Realty Star, LLC (678) 510-8288
- Source: First Multiple Listing Service-GA | MLS#: 7833984

Property Details
Status
Active
Type
Single Family Residence
No. of Stories
-
County
City
Neighborhood
--
Year Built
2000
HOA Fees
$62.5/mo
Finished Area
3,248 sqft
Lot Size
32,931.36 sqft lot
Basement Area
- sqft
MLS Name
First Multiple Listing Service
MLS Number
7833984
MLS Status
Active
Days on Market
17

Continue Your Journey in App
Find your dream home, receive real-time updates, and many more!
Download App
Continue Your Journey in App
Find your dream home, receive real-time updates, and many more!
Location
HOA Management
N/A
HOA Fees
$750/ Annually
Amenities
 Amenities and services may be covered by one or multiple associations and service providers.
 Tennis
 Swim
Swim
Disclaimer: Amenities are based on third-party information and may vary; buyers must independently verify all amenities, as information is deemed reliable but not guaranteed.
Facts & Features
Rooms
Bedrooms & bathrooms
Bedrooms: 5
Bathrooms: 4
Interior
Flooring
Carpet, Hardwood, Tile
Interior Features
Tray Ceiling(s), Vaulted Ceiling(s)
Exterior Features
Private Yard
Heating
Central, Natural Gas
Window Features
Double Pane Windows
Sewer
Septic Tank
Appliances
Dishwasher, Gas Water Heater, Refrigerator
Cooling
Central Air, Electric
Construction
Year Built
Year Built: 2000
Home type
Single Family Residence
Property Condition
Resale
Roof
Shingle
Construction Materials
Brick 4 Sides
Architectural Style
Traditional
Foundation Details
Slab
Utilities & Energy
Utilities
Electricity Available, Water Available
Parking Features
Driveway, Garage, Garage Door Opener
Laundry Features
Laundry Room, Main Level
Security Features
None
Fireplace Features
Family Room, Gas Log
Basement
Daylight, Exterior Entry, Finished, Interior Entry, Unfinished
Pool Features
None
Electric
110 Volts, 220 Volts
Water Source
Public
Other Features
Community Features
Pool, Tennis Court(s)
Patio And Porch Features
Deck
Subdivision Name
Waterford Pointe
Lot Features
Back Yard, Front Yard, Level
Price History
| Date | Event | Price |
|---|---|---|
09/22/2026 Source: | Listed for Sale | $699,000 $215/sqft |

Nearby Homes




Find Homes by Property Features in Jonesboro, GA
Nearby New Homes For Sale

Listings identified with the FMLS IDX logo come from FMLS and are held by brokerage firms other than the owner of this website. The listing brokerage is identified in any listing details. Information is deemed reliable but is not guaranteed. If you believe any FMLS listing contains material that infringes your copyrighted work, please click here to review our DMCA policy and learn how to submit a takedown request. © 2026 First Multiple Listing Service, Inc.
The listing broker’s offer of compensation is made only to participants of the MLS where the listing is filed.
 Advertising Broker: Fred McGill | Simple Showing, Inc