- Overview
- Description
- Property Details
- Location
- HOA Management
- Facts & Features
- Getting Around
- Nearby Homes


$585,000
Monthly Est:$2,912
 2 Beds
 3 Baths
2 full baths + 1 half bath
 1,556sqft
500 Throckmorton St #1605, Fort Worth, TX 76102
$585,000
$2,912/moEst:
Get Pre-Approved
Condominium
Built in 2005
$1,150/mo HOA
-- sqft lot
$376/sq.ft
Description
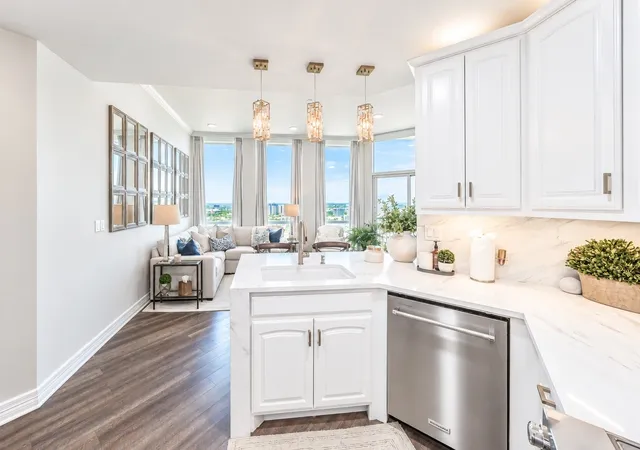
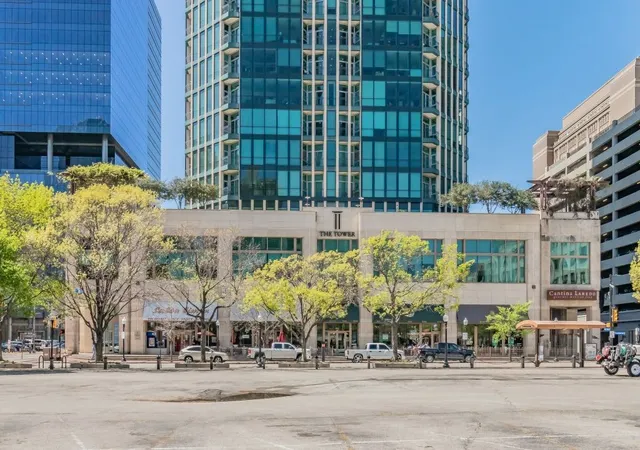
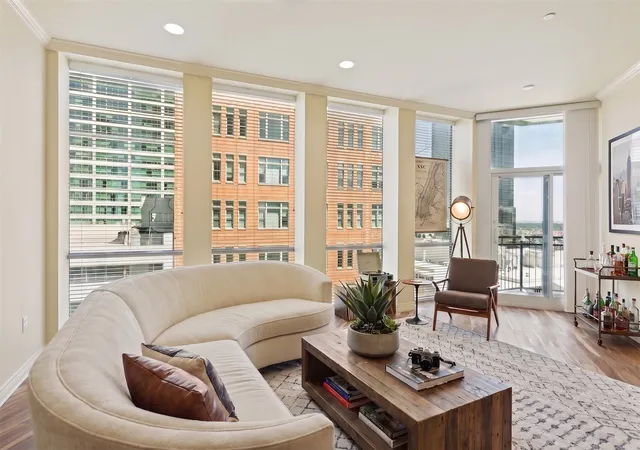
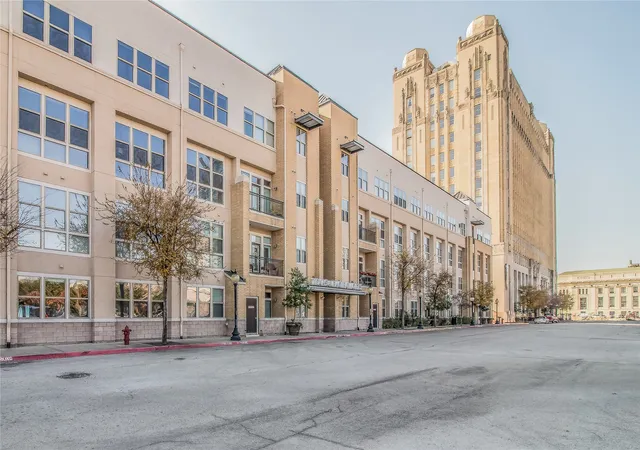
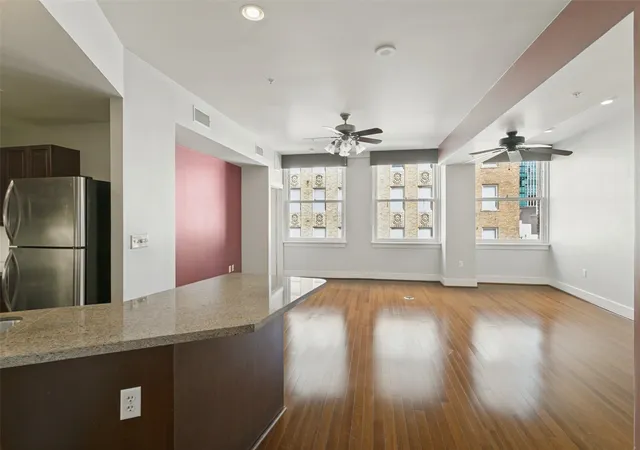
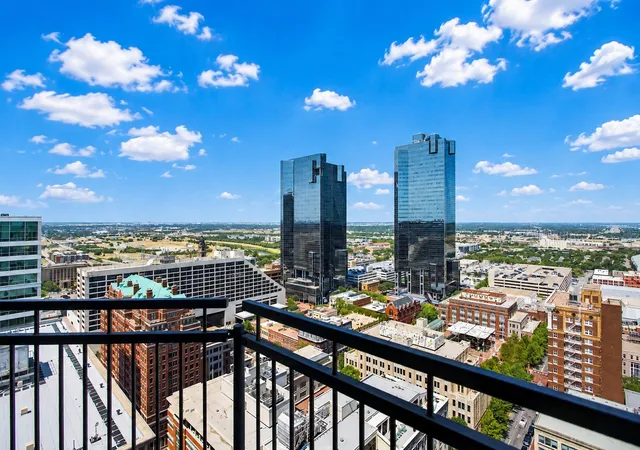
Fantastic Urban Condo Home located on the 16th floor of the Tower in the center of downtown Fort Worth! Walk everywhere! River trails, Shopping, Work, Dining, Entertainment Venues! The condo features include 2 Bedrooms, 2.5 Baths and 2 Deeded Parking spaces in the Secured area of the Parking Garage! nicely renovated with large open kitchen and living areas. The sliding glass and decorative doors add a special touch for design and privacy! The Large Primary bedroom features a great bath with tub and separate shower and a huge walk in closet. The secondary bedroom features include a walk in shower that is wheelchair accessible. The condo features include wood floors, all new paint, stainless steel appliances including upgraded range, new cabinetry features in second bath, large open kitchen with white quartzite countertops and lots of counter space for the breakfast bar and food preparation! A separate two drawer under counter refrigerator is located in kitchen. The views of Sunsets off the balcony are breathtaking!
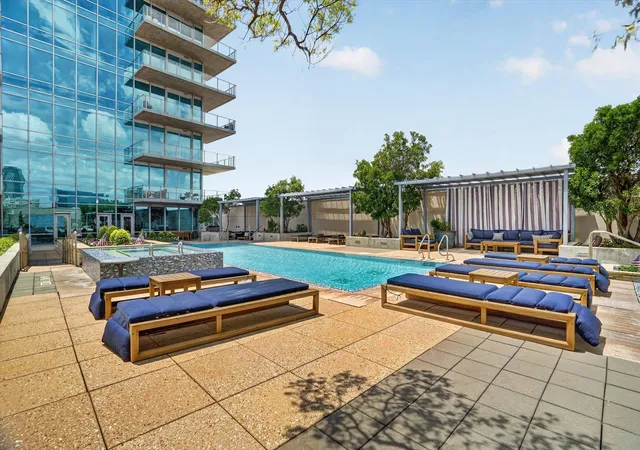
The Tower amenities include a 24 hr Concierge Desk, social Party Room, Fitness center, 2 Guest Suites, Pool, Outdoor dining terrace with grills, putting green and firepit area.
- Houzeo last checked: 2 hours ago
- Listing updated: October 4, 2026 at 9:11 am
- Listing Provided by: Debbie Hunn , Alana Long | Compass RE Texas, LLC (214) 814-8100
- Source: NTREIS MLS-TX | MLS#: 21403065

Part of

Property Details
Status
Active
Type
Condominium
No. of Stories
1
County
City
Neighborhood
Year Built
2005
HOA Fees
$1150/mo
Finished Area
1,556 sqft
Lot Size
-- sqft lot
Basement Area
- sqft
MLS Name
NTREIS MLS
MLS Number
21403065
MLS Status
Active
Cumulative Days on Market
1

Continue Your Journey in App
Find your dream home, receive real-time updates, and many more!
Download App
Continue Your Journey in App
Find your dream home, receive real-time updates, and many more!
Location
HOA Management
First Service
HOA Fees
$1,150/ Monthly
Amenities
 Amenities and services may be covered by one or multiple associations and service providers.
 Internet
 Trash Pickup
 Insurance
 Maintenance
 AllFacilities
Concierge
AssociationManagement
Disclaimer: Amenities are based on third-party information and may vary; buyers must independently verify all amenities, as information is deemed reliable but not guaranteed.
Facts & Features
Rooms
Bedrooms & bathrooms
Bedrooms: 2
Bathrooms: 3
Laundry
Level: First
Area: 18.00 Square Feet
Dimensions: 6 x 3
HalfBath
Level: First
Area: 42.00 Square Feet
Dimensions: 7 x 6
Office
Level: First
Area: 88.00 Square Feet
Dimensions: 11 x 8
LivingRoom
Level: First
Area: 336.00 Square Feet
Dimensions: 24 x 14
Kitchen
Level: First
Area: 224.00 Square Feet
Dimensions: 16 x 14
FullBath
Level: First
Area: 60.00 Square Feet
Dimensions: 10 x 6
Bedroom
Level: First
Area: 130.00 Square Feet
Dimensions: 13 x 10
PrimaryBathroom
Level: First
Area: 120.00 Square Feet
Dimensions: 10 x 12
PrimaryBedroom
Level: First
Area: 221.00 Square Feet
Dimensions: 17 x 13
Interior
Exterior Features
Balcony
Sewer
Public Sewer
Flooring
Ceramic Tile, Wood
Cooling
Central Air, Ceiling Fans, Electric
Appliances
Dishwasher, Electric Range, Disposal, Microwave, Refrigerator
Heating
Central, Electric
Interior Features
Built In Features, Decorative Designer Lighting Fixtures, High Speed Internet, Open Floorplan, Cable Tv, Walk In Closets
Construction
Year Built
Year Built: 2005
Home type
Condominium
Construction Materials
Other, Concrete
Property Condition
Resale
Architectural Style
Contemporary Modern
Utilities & Energy
Utilities
Sewer Available, Water Available, Cable Available
Security Features
Firewalls, Fire Sprinkler System, Smoke Detectors
Pool Features
None
Water Source
Public
Association Amenities
Concierge
Parking Features
Common, Covered, Deeded, Secured, See Remarks
Other Features
Community Features
Community Mailbox
Subdivision Name
Tower Residential Ii Condo
Patio And Porch Features
Balcony
Price History
| Date | Event | Price |
|---|---|---|
07/14/2026 Source: | Listed for Sale | $585,000 -1.68% $376/sqft |
05/22/2026 Source: | Price Increased | $595,000 +1.71% $382/sqft |
05/22/2026 Source: | Off Market | $585,000 $376/sqft |

Nearby Homes


Find Homes by Property Features in Fort Worth, TX

Based on information from the North Texas Real Estate Information Systems, Inc., through Oct 09, 2026, 12:00PM. Information is provided exclusively for consumers’ personal, non-commercial use. It may not be used for any purpose other than to identify prospective properties consumers may be interested in purchasing. Data is deemed reliable but is not guaranteed accurate. This website may not include listings or property addresses of sellers who have directed their listing brokers to withhold their listing or their property address from display on the Internet. ©2026 North Texas Real Estate Information Systems, Inc. All Rights Reserved.
 Advertising Broker: Michelle Brecker | Pathway To Home Realty