- Overview
- Description
- Property Details
- Location
- Facts & Features
- Getting Around
- Nearby Homes



$1,900,000
Monthly Est:$9,457
 3 Beds
 3 Baths
2 full baths + 1 half bath
 5,675sqft
500 Valley Airport Dr, Cotter, AR 72626
$1,900,000
$9,457/moEst:
Get Pre-Approved
Single Family Residence
Built in 2003
$-- HOA
0.57 acre lot
$335/sq.ft
Description
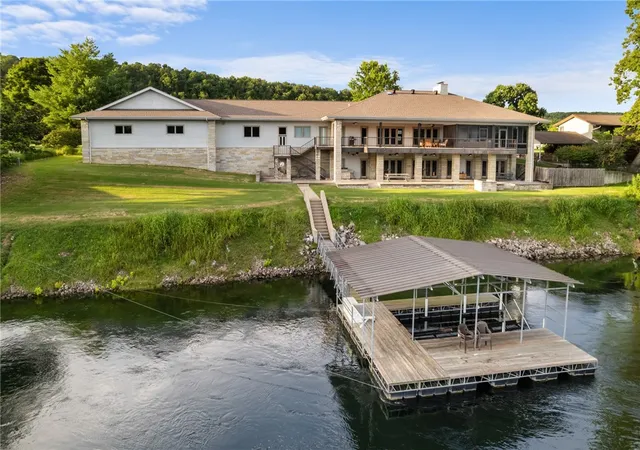
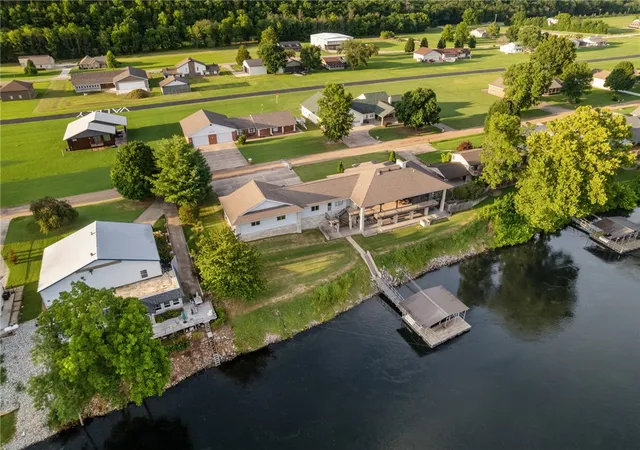
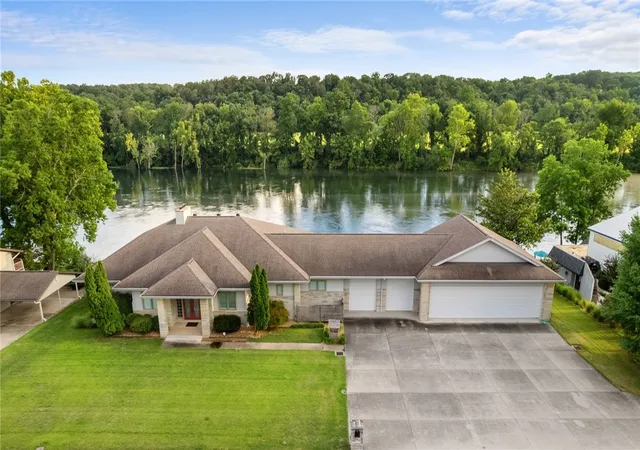
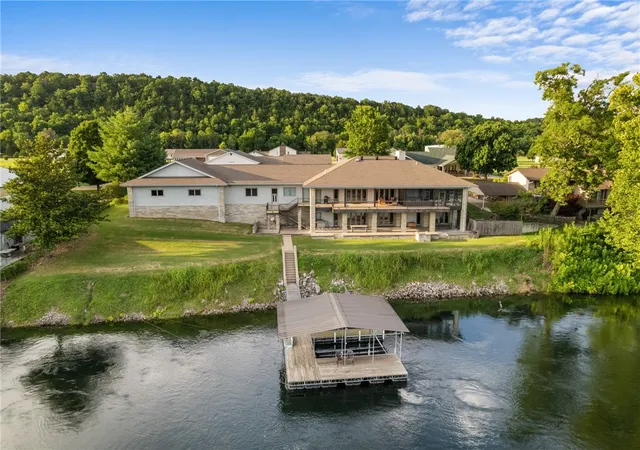
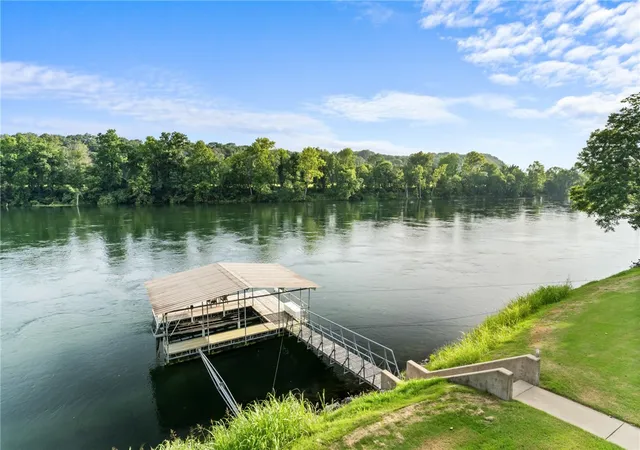
Exquisite riverfront residence located within the prestigious Airport community. This meticulously crafted home features 3 Bedrooms and 3.5Baths, showcasing a wealth of high-end updates including crown moldings & 3/4-inch hardwood flooring. The chef’s kitchen is a culinary delight, custom maple cabinetry, solid surface countertops, butler’s pantry. The expansive master suite offers a luxurious en-suite bathroom, a cozy sitting area w a fireplace, a walk-in closet, and a private lanai complete with a hot tub area. The lower level is designed for family gatherings, featuring kitchen, LR with a fireplace, game room, wine cellar, bedroom, and a safe room. With a stunning real stone exterior complemented by low-maintenance concrete siding, this home is built to last. The outdoor space is exceptional, featuring a large covered tiled concrete patio that offers breathtaking views of the river & access to your private boat dock. Additionally, a two-car garage and a 43’x35’ airplane hangar.
- Houzeo last checked: 12 minutes ago
- Listing updated: July 24, 2026 at 2:33 pm
- Listing Provided by: Gary Stubenfoll (870) 431-5252 DRE #PB00040153 | Beaman Realty (870) 431-5252
- Source: ArkansasOne MLS-AR | MLS#: 1315164

Property Details
Status
Active
Type
Single Family Residence
No. of Stories
1
County
City
Neighborhood
--
Year Built
2003
HOA Fees
-
Finished Area
5,675 sqft
Lot Size
0.57 acre lot
Basement Area
- sqft
MLS Name
ArkansasOne MLS
MLS Number
1315164
MLS Status
Active
Days on Market
445
Cumulative Days on Market
353

Continue Your Journey in App
Find your dream home, receive real-time updates, and many more!
Download App
Continue Your Journey in App
Find your dream home, receive real-time updates, and many more!
Location
Facts & Features
Rooms
Bedrooms & bathrooms
Bedrooms: 3
Bathrooms: 3
BonusRoom
Level: Basement
Area: 406.37 Square Feet
Dimensions: 14.11x28.8
Sunroom
Level: Main
Area: 167.79 Square Feet
Dimensions: 11.9x14.10
EatInKitchen
Level: Main
Area: 235.56 Square Feet
Dimensions: 15.6x15.10
WineCellar
Level: Basement
Area: 84.34 Square Feet
Dimensions: 10.4x8.11
GreatRoom
Level: Basement
Area: 880.11 Square Feet
Dimensions: 23.1x38.1
PrimaryBathroom
Level: Main
Area: 324.90 Square Feet
Dimensions: 28.5x11.4
PrimaryBedroom
Level: Main
Area: 457.84 Square Feet
Dimensions: 19.4x23.6
Bathroom
Level: Basement
Area: 59.72 Square Feet
Dimensions: 7.11x8.4
HalfBath
Level: Main
Area: 56.00 Square Feet
Dimensions: 8x7
Garage
Level: Main
Area: 1505.00 Square Feet
Dimensions: 43x35 + 25x28
GameRoom
Level: Basement
Area: 462.00 Square Feet
Dimensions: 23.1x20
DiningRoom
Level: Main
Area: 155.76 Square Feet
Dimensions: 13.2x11.8
Bathroom
Level: Main
Area: 103.09 Square Feet
Dimensions: 14.5x7.11
EatInKitchen
Level: Main
Area: 235.56 Square Feet
Dimensions: 15.6x15.10
Bedroom
Level: Basement
Area: 379.01 Square Feet
Dimensions: 15.1x25.10
Bedroom
Level: Main
Area: 202.24 Square Feet
Dimensions: 12.8x15.8
Interior
Sewer
Septic Tank
Interior Features
Ceiling Fans, Granite Counters, Hot Tub Spa, Pantry, Split Bedrooms, Walk In Closets, Window Treatments, Sun Room, Wine Cellar, Workshop
Window Features
Double Pane Windows, Wood Frames, Blinds
Cooling
Central Air, Electric, Heat Pump
Flooring
Carpet, Tile, Wood
Heating
Central, Electric, Heat Pump
Exterior Features
Concrete Driveway
Appliances
Double Oven, Dryer, Dishwasher, Electric Range, Electric Water Heater, Gas Range, Microwave, Refrigerator, Range Hood, Washer
Construction
Year Built
Year Built: 2003
Home type
Single Family Residence
Roof
Architectural, Shingle
Architectural Style
Ranch
Foundation Details
Block, Slab
Construction Materials
Concrete, Insulated Concrete Forms
Utilities & Energy
Laundry Features
Washer Hookup, Dryer Hookup
Water Source
Well
Basement
Full, Finished, Unfinished, Walk Out Access
Utilities
Electricity Available, Fiber Optic Available, Propane, Septic Available, Water Available
Pool Features
None
Security Features
Storm Shelter, Security System, Smoke Detectors
Electric
Generator
Fireplace Features
Bedroom, Family Room, Gas Log, Living Room, Wood Burning
Parking Features
Attached, Garage, Garage Door Opener
Other Features
Subdivision Name
Rainbow Drive Terrace
Disclosures
Flood Insurance Required, Flood Plain Disclosure, Seller Disclosure
Lot Features
Cleared, None, Outside City Limits
Patio And Porch Features
Covered, Porch
Price History
| Date | Event | Price |
|---|---|---|
07/24/2026 Source: | Listed for Sale | $1,900,000 $335/sqft |
02/04/2026 Source: | Off Market | $1,900,000 $335/sqft |

Nearby Homes


Find Homes by Property Features in Cotter, AR

Based on information from the Northwest Arkansas Board of REALTORS® through Oct 10, 2026, 08:30PM. Information is provided exclusively for personal, non-commercial use, and may not be used for any purpose other than to identify prospective properties consumers may be interested in purchasing. This website may not include listings or property addresses of sellers who have directed their listing brokers to withhold their listing or their property address from display on the Internet. All information deemed reliable but not guaranteed. ©2026 Northwest Arkansas Board of REALTORS®. All Rights Reserved.
 Advertising Broker: William Johnson | William Johnson Brokerage