
- Overview
- Description
- Property Details
- Location
- Facts & Features
- Getting Around
- Nearby Homes

 3D Tour

$1,599,000
Monthly Est:$7,959
 5 Beds

4 full baths + 1 half bath
 4,728sqft
500 Varennes Church Rd, Iva, SC 29655
$1,599,000
$7,959/moEst:
Single Family Residence
Built in 2026
$-- HOA
6.15 acres lot
$338/sq.ft
Description
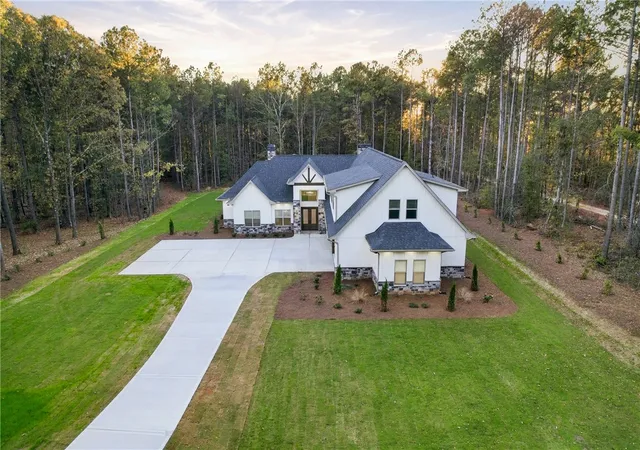
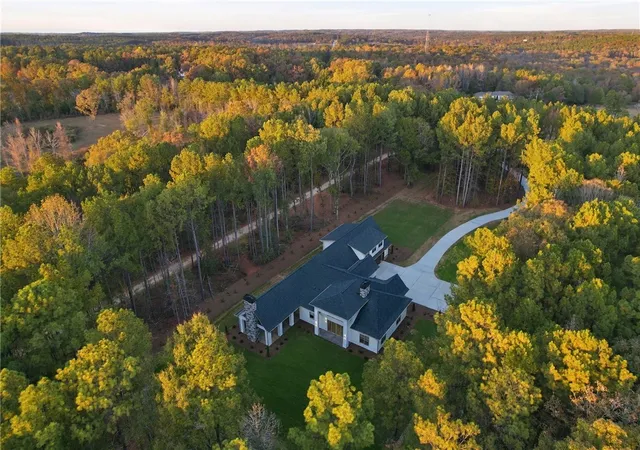
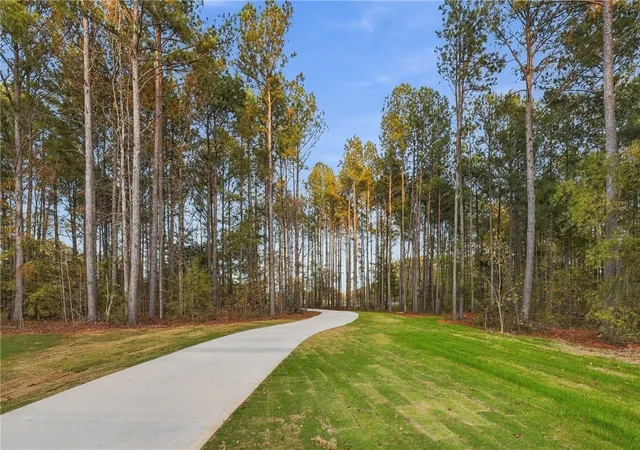
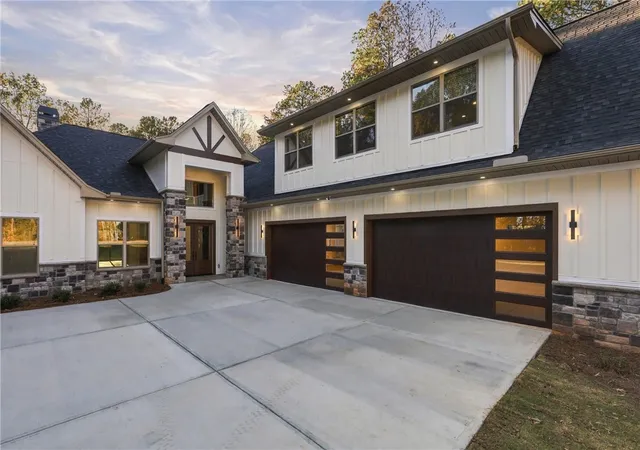
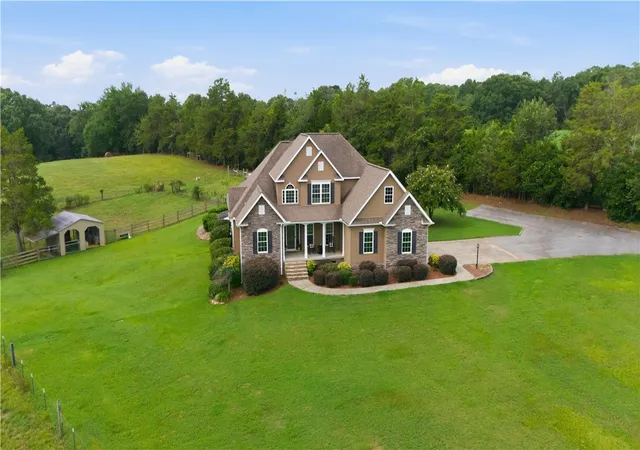
Set on over six acres of privacy, this luxury custom-built Craftsman home pairs inviting gathering spaces with thoughtful details throughout. French doors welcome you to a 14’ entryway with a built-in granite bench and accent wall. From the entryway is a dining area with picturesque windows and wainscoting that flows seamlessly to the living and kitchen area. The living room features a 20’ coffered ceiling and a dramatic 20’ accent feature with wood-burning fireplace or optional gas. The kitchen is designed for entertaining, with a 40” dual-fuel range with 6’ custom vent hood with pot filler, double ovens, a 62’ dual refrigerator freezer, a butler’s pantry, and a generous island with storage on both sides and two push-up charging stations. Granite countertops, a marble backsplash, and a 42’ sink beneath a pass-through window tie the space together. The entire home features solid wood custom cabinetry, 8” baseboards, double crown molding, bullnose sheetrock corners, cased windows, and engineered hardwood floors with waterproof finish. The main level features 5 bedrooms all with 10’ ceilings, 8’ solid core doors, ceiling fans, recessed lighting, and wood shelving in the closets. The split floor plan has 3 bedrooms on one side with a Jack-n-Jill bathroom the other side has mother-in-law suite with full bathroom and 2 closets and primary bathroom. The main-level primary suite has multiple closets, tray ceilings, a glass door opening directly to the outdoor living area, and French doors leading to an en-suite with dual vanities, separate walk-in closets, a soaking tub, and an oversized zero-entry shower with dual shower heads. The outdoor kitchen makes it easy to take dinner outside, with beautiful stamped concrete, vaulted ceilings, a built-in propane grill, stainless steel storage drawers, leathered granite countertops with 2 pop-up charging stations, a mini fridge, a wood-burning fireplace with a stone surround, and a hot tub hook-up ready for your additions. Upstairs has 9’ ceilings with a spacious recreation room with hook-up for a mini-fridge and ice, two flex rooms for work, workouts, hobbies, or play each with spacious closets, and a full bathroom with step-in shower. Everyday conveniences are just as thoughtfully planned, from the tiled dog wash and built-in feeding station with pot filler and kennel area to the insulated four-car garage with 32’ bays, space for a golf cart or ATV, and 50-amp outlets for electric vehicles. The exterior features a hot water spigot for washing your toys, bermuda sod in the open areas, landscaping, night lighting, extended parking pad, custom rock mailbox, and stamped concrete at the driveway entry. This home was quality built with 2’x6’ boards with literally literally no detail left unnoticed. Be sure to check-out the promotional video link and call for a private showing.
- Houzeo last checked: 6 minutes ago
- Listing updated: November 13, 2026 at 5:44 pm
- Listing Provided by: Karen Binnarr (864) 202-7201 DRE #101317, Your Upstate Team (864) 824-1700 | BHHS C Dan Joyner - Anderson (864) 226-8100
- Source: Western Upstate MLS-SC | MLS#:

Property Details
Status
Active
Type
Single Family Residence
No. of Stories
2
County
City
Neighborhood
--
Year Built
2026
HOA Fees
-
Finished Area
4,728 sqft
Lot Size
6.15 acres lot
Basement Area
- sqft
MLS Name
Western Upstate MLS
MLS Number
20309131
MLS Status
Active
Days on Market
6
Continue Your Journey in App
Find your dream home, receive real-time updates, and many more!
Location
Facts & Features
Rooms
Bedrooms & bathrooms
Bedrooms: 5
Bathrooms: 5
Garage
Level: Main
Area: 1798.00 Square Feet
Dimensions: 31'11" x 58'1"
Other
Level: Upper
Area: 270.00 Square Feet
Dimensions: 15'6" x 18'3"
Other
Level: Upper
Area: 288.00 Square Feet
Dimensions: 16'1" x 18'3"
BonusRoom
Level: Upper
Area: 899.00 Square Feet
Dimensions: 31'11 x 29'4"
DiningRoom
Level: Main
Area: 104.00 Square Feet
Dimensions: 8'3" x 13'9"
Bedroom5
Level: Main
Area: 180.00 Square Feet
Dimensions: 12'9 x 15'7"
Bedroom4
Level: Main
Area: 180.00 Square Feet
Dimensions: 15'6 x 12'4
Bedroom3
Level: Main
Area: 195.00 Square Feet
Dimensions: 15'6" x 13"6
Laundry
Level: Main
Area: 165.00 Square Feet
Dimensions: 11'2" x 15'1"
Bedroom2
Level: Main
Area: 182.00 Square Feet
Dimensions: 14'6" x 13'2"
PrimaryBathroom
Level: Main
Area: 150.00 Square Feet
Dimensions: 10'10" x 15'4"
PrimaryBedroom
Level: Main
Area: 273.00 Square Feet
Dimensions: 13'5" x 21'2"
Pantry
Level: Main
Area: 56.00 Square Feet
Dimensions: 8'8" x 7'
Kitchen
Level: Main
Area: 253.00 Square Feet
Dimensions: 11'10" x 23'9"
LivingRoom
Level: Main
Area: 570.00 Square Feet
Dimensions: 19'8" x 30'5"
Interior
Heating
Central, Electric
Cooling
Central Air, Electric
Appliances
Convection Oven, Cooktop, Down Draft, Double Oven, Dishwasher, Electric Oven, Electric Range, Electric Water Heater, Freezer, Gas Cooktop, Disposal, Microwave, Range, Refrigerator, See Remarks, Wine Cooler, Plumbed For Ice Maker
Interior Features
Bathtub, Tray Ceilings, Ceiling Fans, Cathedral Ceilings, Dual Sinks, Entrance Foyer, French Doors Atrium Doors, Fireplace, Granite Counters, Garden Tub Roman Tub, High Ceilings, Jack And Jill Bath, Bath In Primary Bedroom, Main Level Primary, Other, See Remarks, Smooth Ceilings, Separate Shower, Vaulted Ceilings, Walk In Closets, Walk In Shower
Exterior Features
Barbecue, Gas Grill, Handicap Accessible, Outdoor Kitchen, Porch, Patio
Sewer
Septic Tank
Flooring
Wood
Window Features
Blinds, Insulated Windows, Tilt In Windows, Vinyl
Construction
Year Built
Year Built: 2026
Home type
Single Family Residence
Architectural Style
Craftsman
Foundation Details
Slab
Construction Materials
Cement Siding, Stone Veneer
Property Condition
New Construction, Never Occupied
Roof
Architectural, Shingle
Utilities & Energy
Water Source
Public
Fireplace Features
Multiple, Wood Burning
Basement
None
Security Features
Security System Leased, Smoke Detectors
Utilities
Electricity Available, Propane, Septic Available, Water Available
Parking Features
Attached, Garage, Driveway, Garage Door Opener
Laundry Features
Washer Hookup, Electric Dryer Hookup, Sink
Other Features
Community Features
Short Term Rental Allowed
Patio And Porch Features
Front Porch, Patio, Porch
Lot Features
Gentle Sloping, Level, Not In Subdivision, Outside City Limits, Sloped, Trees, Wooded
Price History
| Date | Event | Price |
|---|---|---|
11/13/2026 Source: | Listed for Sale | $1,599,000 $338/sqft |





Find Homes by Property Features in Iva, SC
Nearby New Homes For Sale
Nearby Pre-Owned Homes For Sale

Based on information from the Western Upstate MLS through Nov 19, 2026, 09:00PM. This information is deemed reliable, but not guaranteed. Neither the Western Upstate Association of REALTORS® Inc. or the Western Upstate MLS of South Carolina Inc., nor the listing broker, nor their agents are responsible for the accuracy of the information. The buyer is responsible for verifying all information. This information is provided by the Western Upstate Association of REALTORS® Inc. and the Western Upstate MLS of South Carolina Inc. for use by its members and is not intended for the use for any other purpose. The data relating to real estate for sale on this website comes in part from the Broker Reciprocity Program of the Western Upstate Association of REALTORS® Inc. and the Western Upstate MLS of South Carolina Inc. © 2026 Western Upstate MLS of South Carolina Inc. All Rights Reserved.
 Advertising Broker: Nicholas Huscroft | Chosen Realty