
- Overview
- Description
- Property Details
- Location
- HOA Management
- Facts & Features
- Getting Around

Street View
$3,175,000
Monthly Est:$15,803
 1 Bed
 2 Baths
1 full bath + 1 half bath
 1,069sqft
500 W 18th Street #20C, New York, NY 10011
$3,175,000
Get Pre-Approved
Apartment
Built in 2022
$1,800/mo HOA
1.61 acres lot
$2,970/sq.ft
Description
One High Line | Residence East 20C
Perfectly positioned along Manhattan’s waterfront, One High Line is a world-class address where architecture, hospitality, and culture converge in the heart of Downtown. Designed by Bjarke Ingels Group with interiors by Gilles et Boissier, it stands as a defining new architectural landmark. Faena further elevates the experience, setting a new standard for service and curated living.
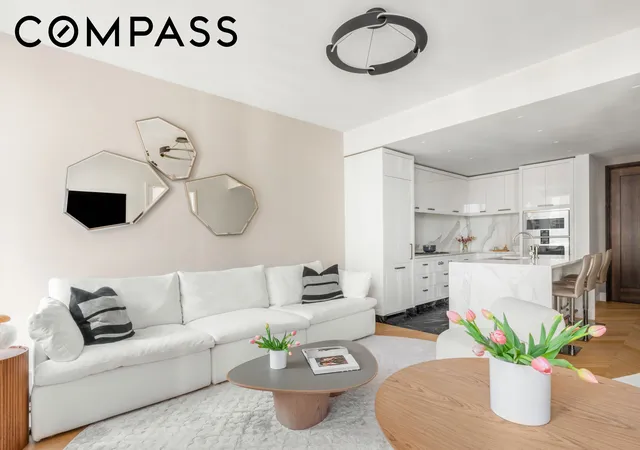
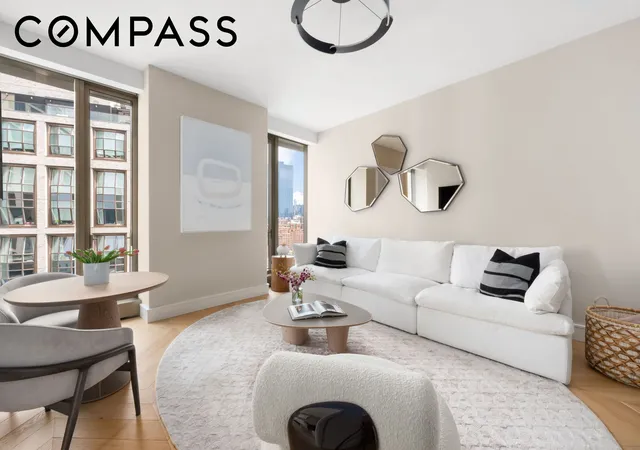
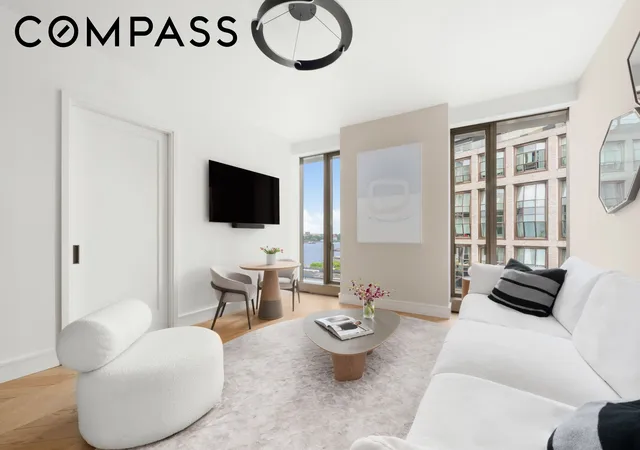
East 20C at One High Line is a 1,069 SF one-bedroom, one-and-a-half-bath residence delivering a refined, elegant living experience. The residence is wrapped in cinematic New York City and Hudson River views.
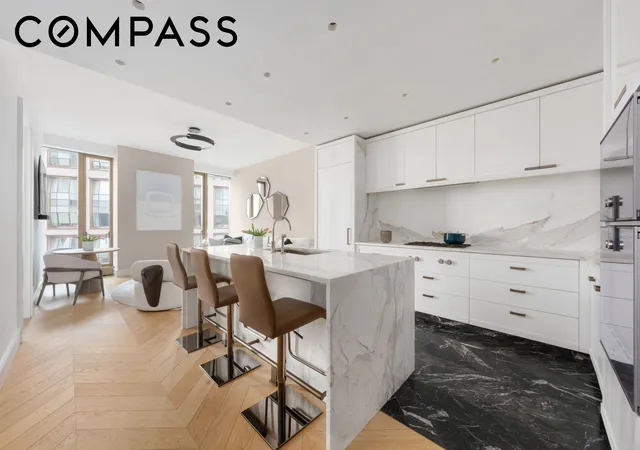
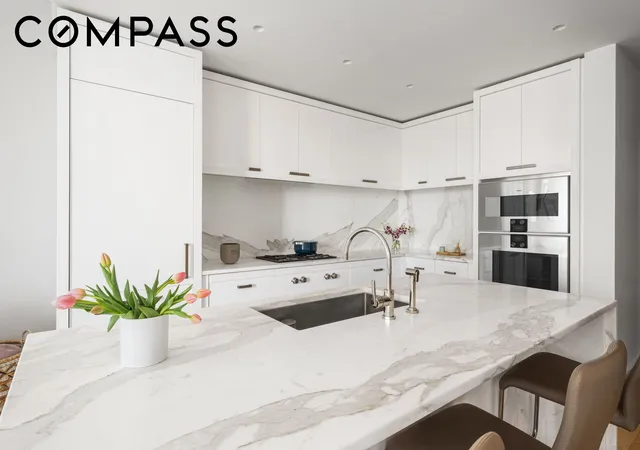
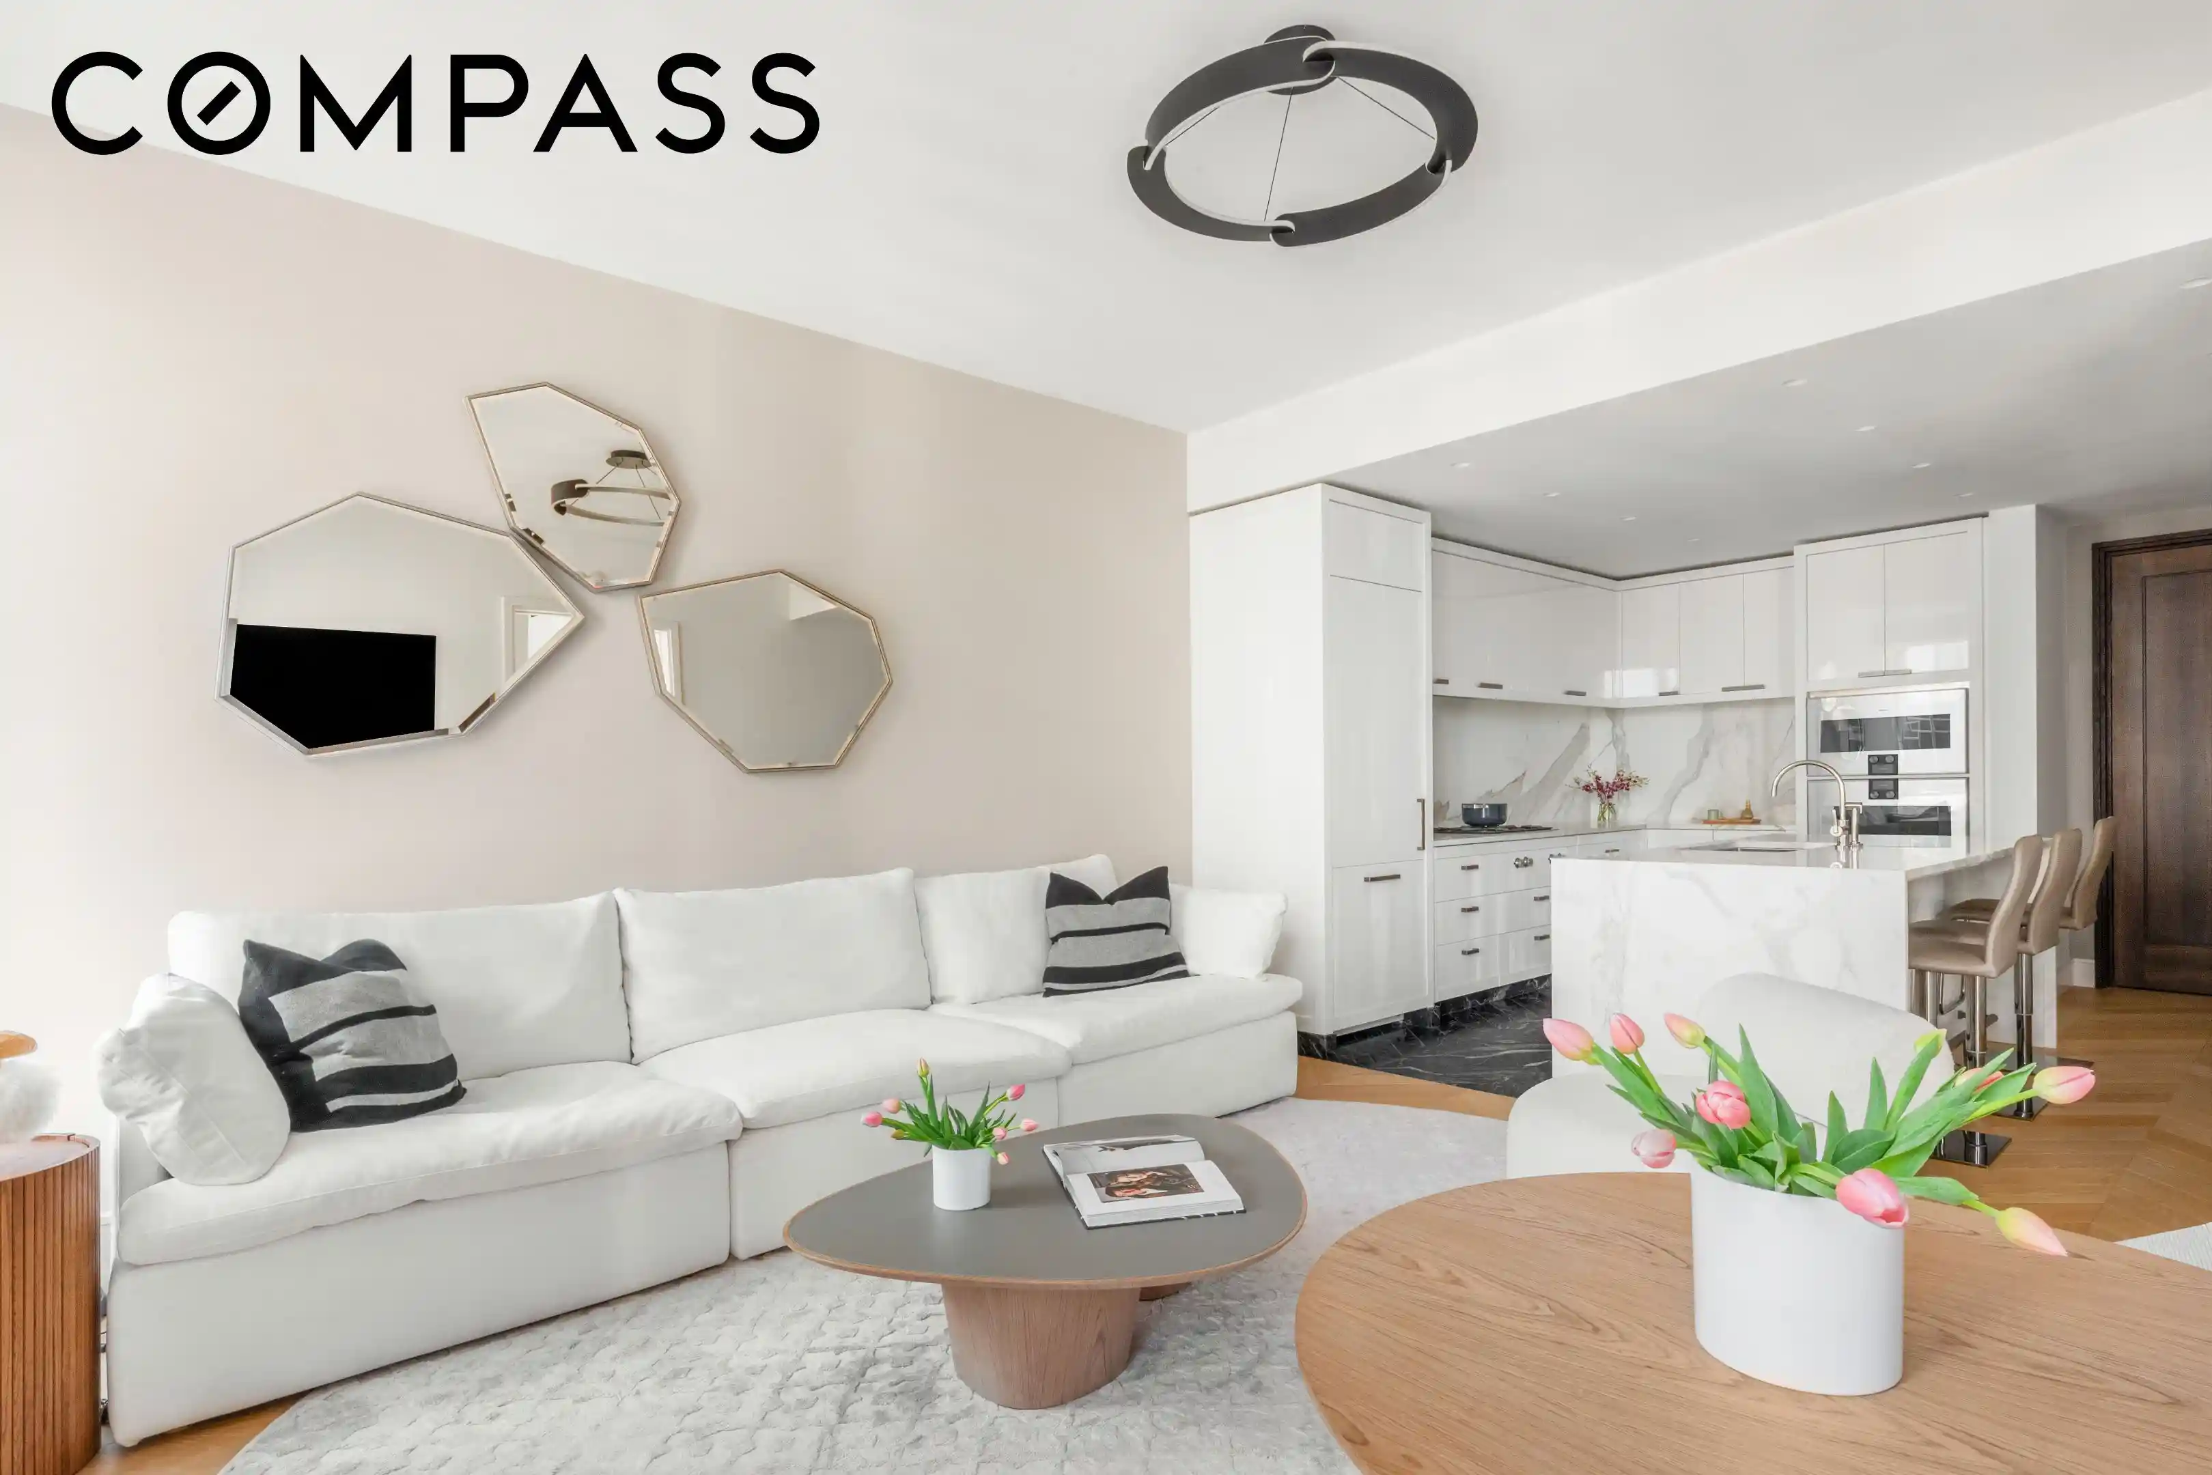
Step into a modern oasis where design and materiality are perfectly in sync. The expansive Molteni kitchen is sculpted in Calacatta Gold marble, with a seamless backsplash and striking Carnico Grigio stone accents, all anchored by a fully integrated Gaggenau appliance suite.
Oak chevron floors flow effortlessly into the living room, adding warmth and texture to the home’s expansive, light-filled living space.
The elegant primary suite is elevated by extensive custom California Closets designed for effortless luxury living and automated blackout shades for comfort and privacy.
The spa-inspired bath is richly clad in Arabescato Vagli Oro and Saint Laurent marble, featuring radiant heated floors, a sculptural soaking tub, glass-enclosed shower, custom double vanity, and illuminated integrated medicine cabinets.
Additional details include a striking Calacatta Paonazzo powder room, premium stacked washer and dryer, generous storage throughout, and fully integrated smart home technology by Kraus Hi-Tech.
One High Line offers one of downtown Manhattan’s most coveted lifestyle experiences — where architecture, hospitality, fashion, wellness, and culture converge. Residents enjoy private entrances and porte-cochère arrivals, a 75-foot lap pool and jacuzzi, spa with steam and sauna, treatment rooms, private training studios, golf simulator, virtual gaming lounge, curated entertaining spaces, and exclusive access to the world class service and hospitality of Faena Hotel.
- Houzeo last checked: 12 hours ago
- Listing updated: July 10, 2026 at 2:22 am
- Listing Provided by: LYNNE S MAZIN (917) 751-9822 , Elena Ash (212) 663-5555 | Compass (212) 913-9058
- Source: Rebny MLS-NY | MLS#: RLS20090987

This condo is in:
Property Details
Status
Active
Type
Condominium
No. of Stories
36
County
City
Neighborhood
Year Built
2022
HOA Fees
$1800/mo
Finished Area
1,069 sqft
Lot Size
1.61 acres lot
Basement Area
- sqft
MLS Name
Rebny MLS
MLS Number
RLS20090987
Days on Market
174

Continue Your Journey in App
Find your dream home, receive real-time updates, and many more!
Continue Your Journey in App
Find your dream home, receive real-time updates, and many more!
Location
HOA Management
N/A
HOA Fees
$1,800/ Monthly
Disclaimer: Amenities are based on third-party information and may vary; buyers must independently verify all amenities, as information is deemed reliable but not guaranteed.
Facts & Features
Rooms
Bedrooms & bathrooms
Bedroom: 1
Bathrooms: 2
Interior
Appliances
Dishwasher
Exterior Features
Building Roof Deck
Interior Features
Sauna
Cooling
Central Air, Other
Utilities & Energy
Laundry Features
Building Washer Dryer Install Allowed, Common On Floor, Common Area, Washer Hookup, In Unit
Parking Features
Garage, On Site
Security Features
Security Guard
Other Features
Subdivision Name
Chelsea
Community Features
Clubhouse, Sauna
Price History
| Date | Event | Price |
|---|---|---|
05/13/2026 Source: | Listed for Sale | $3,175,000 $2,970/sqft |

Chelsea Ranks # in New York, NY


Homes

Rental Prices

Median Home Price
Find Homes by Property Features in New York, NY


The real estate listing data marked with this icon comes from the IDX program of the RLS at REBNY Listing Service (RLS). Listing information for certain New York City properties provided courtesy of the Real Estate Board of New York's Residential Listing Service (the "RLS") through Nov 02, 2026, 02:15PM. Information deemed reliable but not guaranteed. Information is provided exclusively for consumers' personal, non-commercial use, and may not be used for any purpose other than the identification of potential properties for purchase. The information contained in this listing has not been verified by the RLS and should be verified by the consumer. The listing information provided here is for the consumer's personal, non-commercial use. Retransmission, redistribution or copying of this listing information is strictly prohibited except in connection with a consumer's consideration of the purchase and/or sale of an individual property. This listing information is not verified for authenticity or accuracy and is not guaranteed and may not reflect all real estate activity in the market. Buyer to verify all information. © 2026 The Real Estate Board of New York, Inc. All rights reserved.
 Advertising Broker: Derek Greene | The Greene Realty Group
