
- Overview
- Description
- Property Details
- Location
- HOA Management
- Facts & Features
- Getting Around

Street View
$15,950,000
Monthly Est:$79,389
 3 Beds
 4 Baths
3 full baths + 1 half bath
 3,141sqft
500 W 18th Street #28B, New York, NY 10011
$15,950,000
Get Pre-Approved
Apartment
Built in 2023
$5,403/mo HOA
1.75 acres lot
$5,078/sq.ft
Description
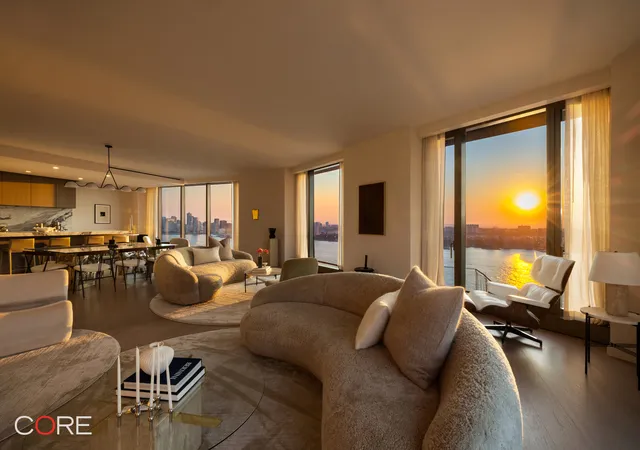
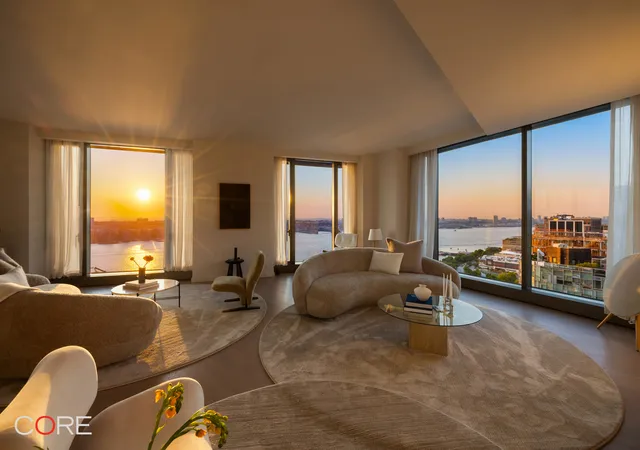
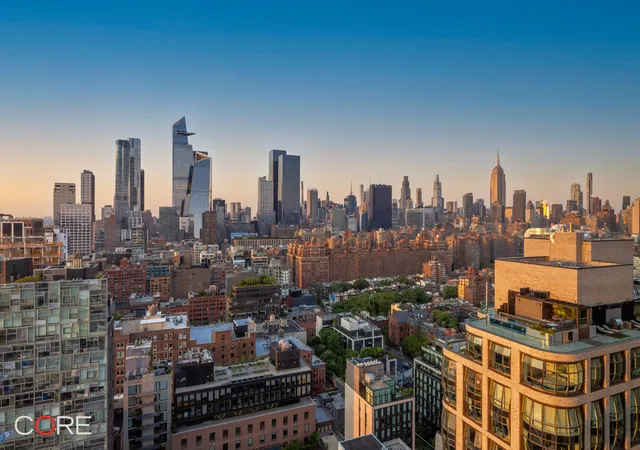
Positioned along the iconic High Line in the heart of West Chelsea, Residence West 28B at One High Line is a sprawling corner three-bedroom home that embodies a new era of downtown luxury living. Developed by Witkoff and Access Industries, the architectural masterpiece by Bjarke Ingels Group has quickly become one of West Chelsea’s most significant residential offerings, pairing sculptural design with the service and discretion of a world-class hospitality experience.
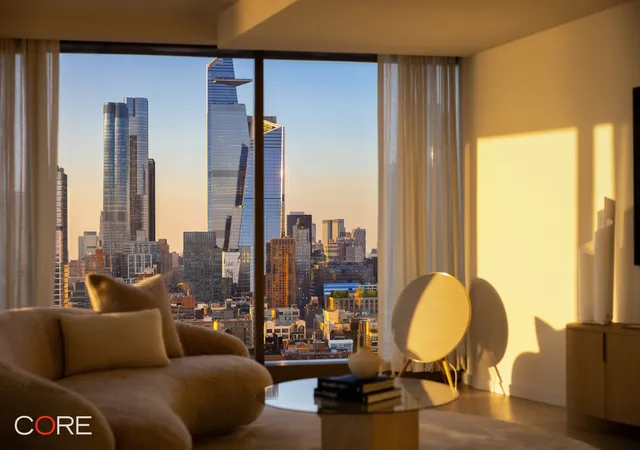
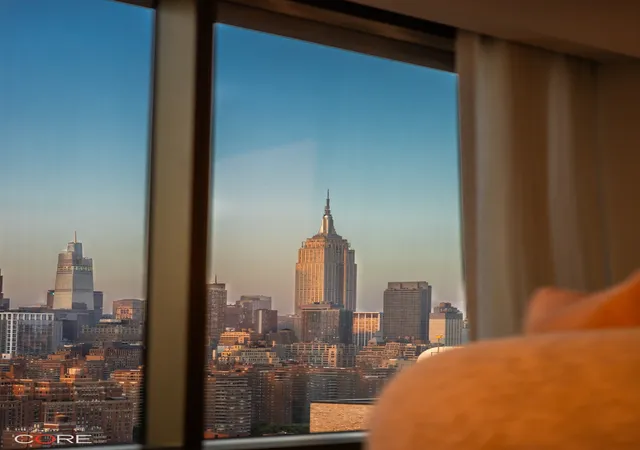
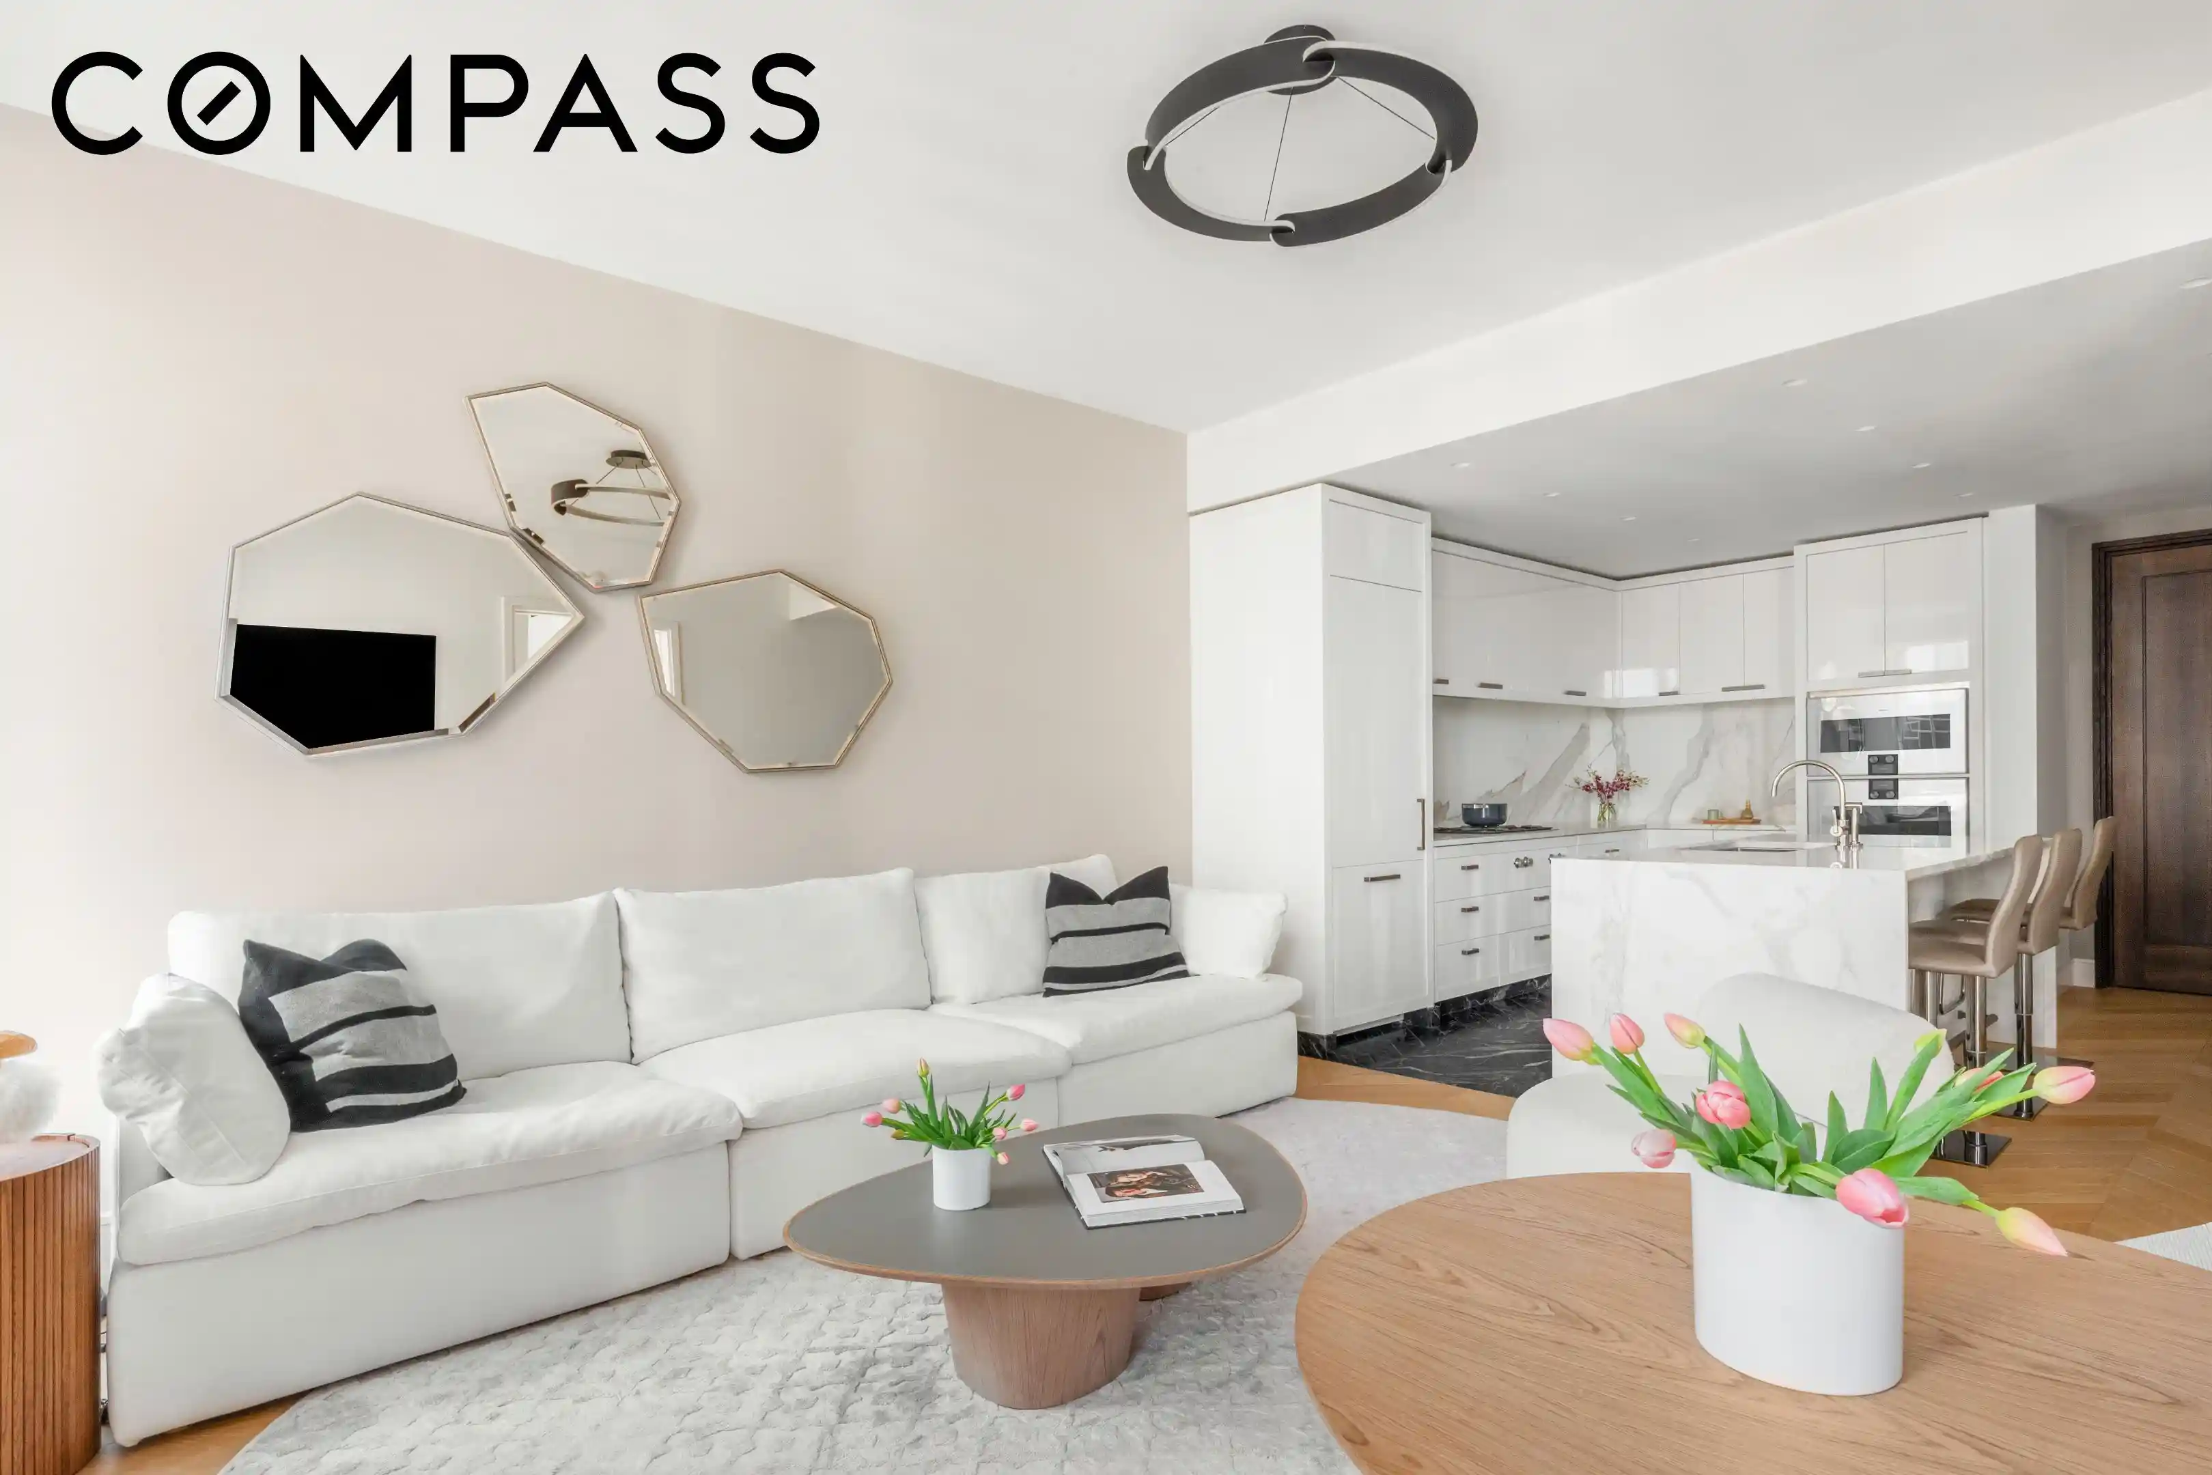
Spanning 3,141 square feet within the coveted West Tower, this exceptional residence unfolds through grandly scaled interiors designed by Gabellini Sheppard Associates, where floor-to-ceiling glass frames cinematic western sunsets, open sky, and sweeping river views from nearly every room. A gracious entry gallery leads into an expansive great room designed for both sophisticated entertaining and effortless daily living, seamlessly connecting to a custom Bulthaup kitchen appointed with white Princess Quartzite countertops and backsplash, a fully integrated Gaggenau appliance suite, and CEA Design stainless steel fixtures.
Privately positioned along the western wing of the home, the primary suite is a tranquil retreat bathed in natural light and sunset exposures. Custom Ornare closets provide exceptional storage throughout, while the spa-like five-fixture bath is finished in Taj Mahal Quartzite and features radiant heated floors, a custom Lumix double vanity, illuminated medicine cabinetry, and a deep Kaldewei soaking tub.
Each secondary bedroom offers the comfort and privacy of its own ensuite bath, richly finished in Woodgrain Silver Marble with custom oak vanities, radiant heat, and refined fixtures. A striking powder room wrapped in vein-cut Grigio Onyx adds an additional layer of sophistication. Completing the residence are a separate laundry room with premium appliances, extensive storage throughout, and a fully integrated Kraus Hi-Tech smart home system.
Life at One High Line is centered around The High Line Club, an unparalleled collection of private amenities and services thoughtfully curated in partnership with Faena Hotel. Residents enjoy access to a state-of-the-art fitness center, private training studios, a 75-foot lap pool and jacuzzi, spa facilities with steam and sauna rooms, a golf simulator, a children’s playroom, and an array of beautifully designed lounges and entertaining spaces overlooking the iconic park and Hudson River beyond.
With private porte-cochère arrivals, separate residential entrances for each tower, and an atmosphere defined by privacy, service, and design excellence, One High Line represents a rare opportunity to experience a new standard of luxury living in Downtown Manhattan.
A turnkey offering with the existing custom furniture package is also available separately.
- Houzeo last checked: 12 hours ago
- Listing updated: August 24, 2026 at 4:50 pm
- Listing Provided by: Shaun Osher (212) 726-0778 , Ariana Mace Mace (631) 356-2396 | CORE Group Marketing LLC (212) 419-8580
- Source: Rebny MLS-NY | MLS#: RLS20095699

This condo is in:
Property Details
Status
Active
Type
Condominium
No. of Stories
36
County
City
Neighborhood
Year Built
2023
HOA Fees
$5403/mo
Finished Area
3,141 sqft
Lot Size
1.75 acres lot
Basement Area
- sqft
MLS Name
Rebny MLS
MLS Number
RLS20095699
Days on Market
152

Continue Your Journey in App
Find your dream home, receive real-time updates, and many more!
Continue Your Journey in App
Find your dream home, receive real-time updates, and many more!
Location
HOA Management
N/A
HOA Fees
$5,403/ Monthly
Disclaimer: Amenities are based on third-party information and may vary; buyers must independently verify all amenities, as information is deemed reliable but not guaranteed.
Facts & Features
Rooms
Bedrooms & bathrooms
Bedrooms: 3
Bathrooms: 4
Interior
Appliances
Dishwasher, Washer Dryer Allowed
Cooling
Central Air
Utilities & Energy
Pool Features
Lap, Pool Spa Combo
Laundry Features
Common On Floor, Washer Hookup
Other Features
Subdivision Name
Chelsea
Price History
| Date | Event | Price |
|---|---|---|
06/04/2026 Source: | Price Decreased | $15,950,000 -3.33% $5,078/sqft |
06/04/2026 Source: | Listed for Sale | $16,500,000 $5,253/sqft |

Chelsea Ranks # in New York, NY


Homes

Rental Prices

Median Home Price
Find Homes by Property Features in New York, NY


The real estate listing data marked with this icon comes from the IDX program of the RLS at REBNY Listing Service (RLS). Listing information for certain New York City properties provided courtesy of the Real Estate Board of New York's Residential Listing Service (the "RLS") through Nov 02, 2026, 02:15PM. Information deemed reliable but not guaranteed. Information is provided exclusively for consumers' personal, non-commercial use, and may not be used for any purpose other than the identification of potential properties for purchase. The information contained in this listing has not been verified by the RLS and should be verified by the consumer. The listing information provided here is for the consumer's personal, non-commercial use. Retransmission, redistribution or copying of this listing information is strictly prohibited except in connection with a consumer's consideration of the purchase and/or sale of an individual property. This listing information is not verified for authenticity or accuracy and is not guaranteed and may not reflect all real estate activity in the market. Buyer to verify all information. © 2026 The Real Estate Board of New York, Inc. All rights reserved.
 Advertising Broker: Derek Greene | The Greene Realty Group
