
- Overview
- Description
- Property Details
- Location
- HOA Management
- Facts & Features
- Getting Around
 New Construction

Street View
$2,995,000
Monthly Est:$14,907
 1 Bed
 2 Baths
1 full bath + 1 half bath
 1,046sqft
500 W 18th Street #W20B, New York City, NY 10011
$2,995,000
Get Pre-Approved
Apartment
Built in 2023
$1,742/mo HOA
-- sqft lot
$2,863/sq.ft
Description
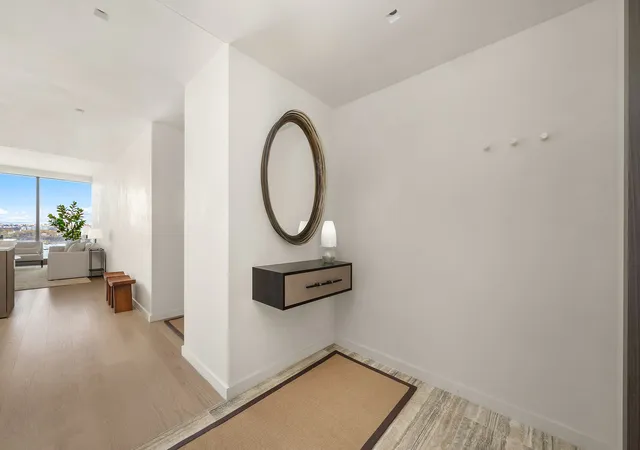
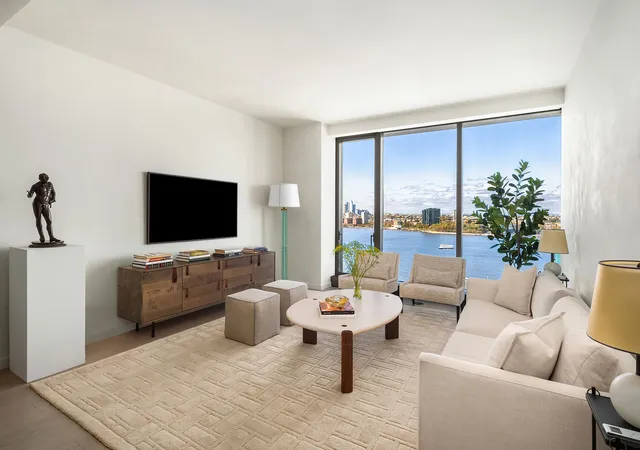
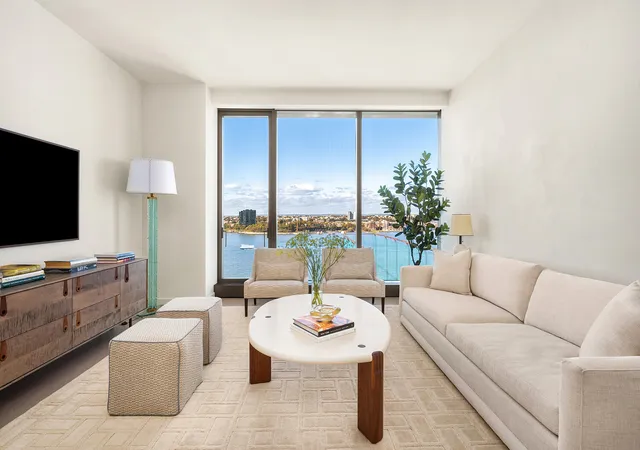
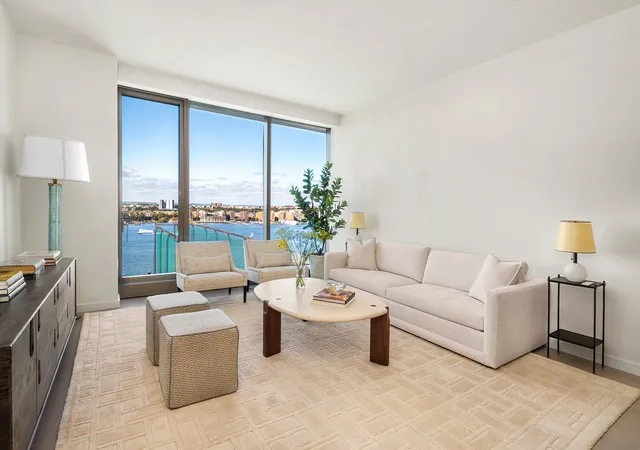
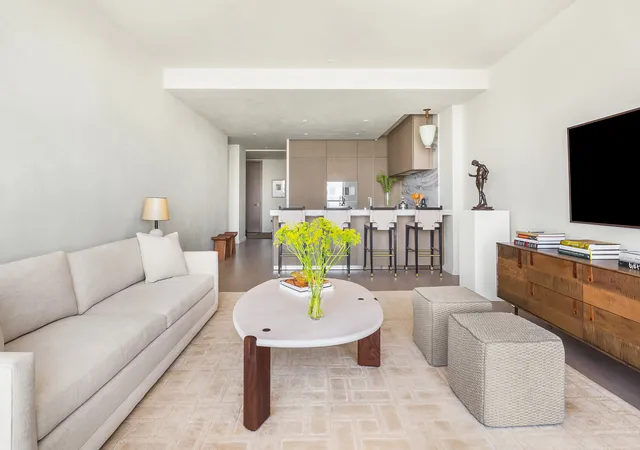
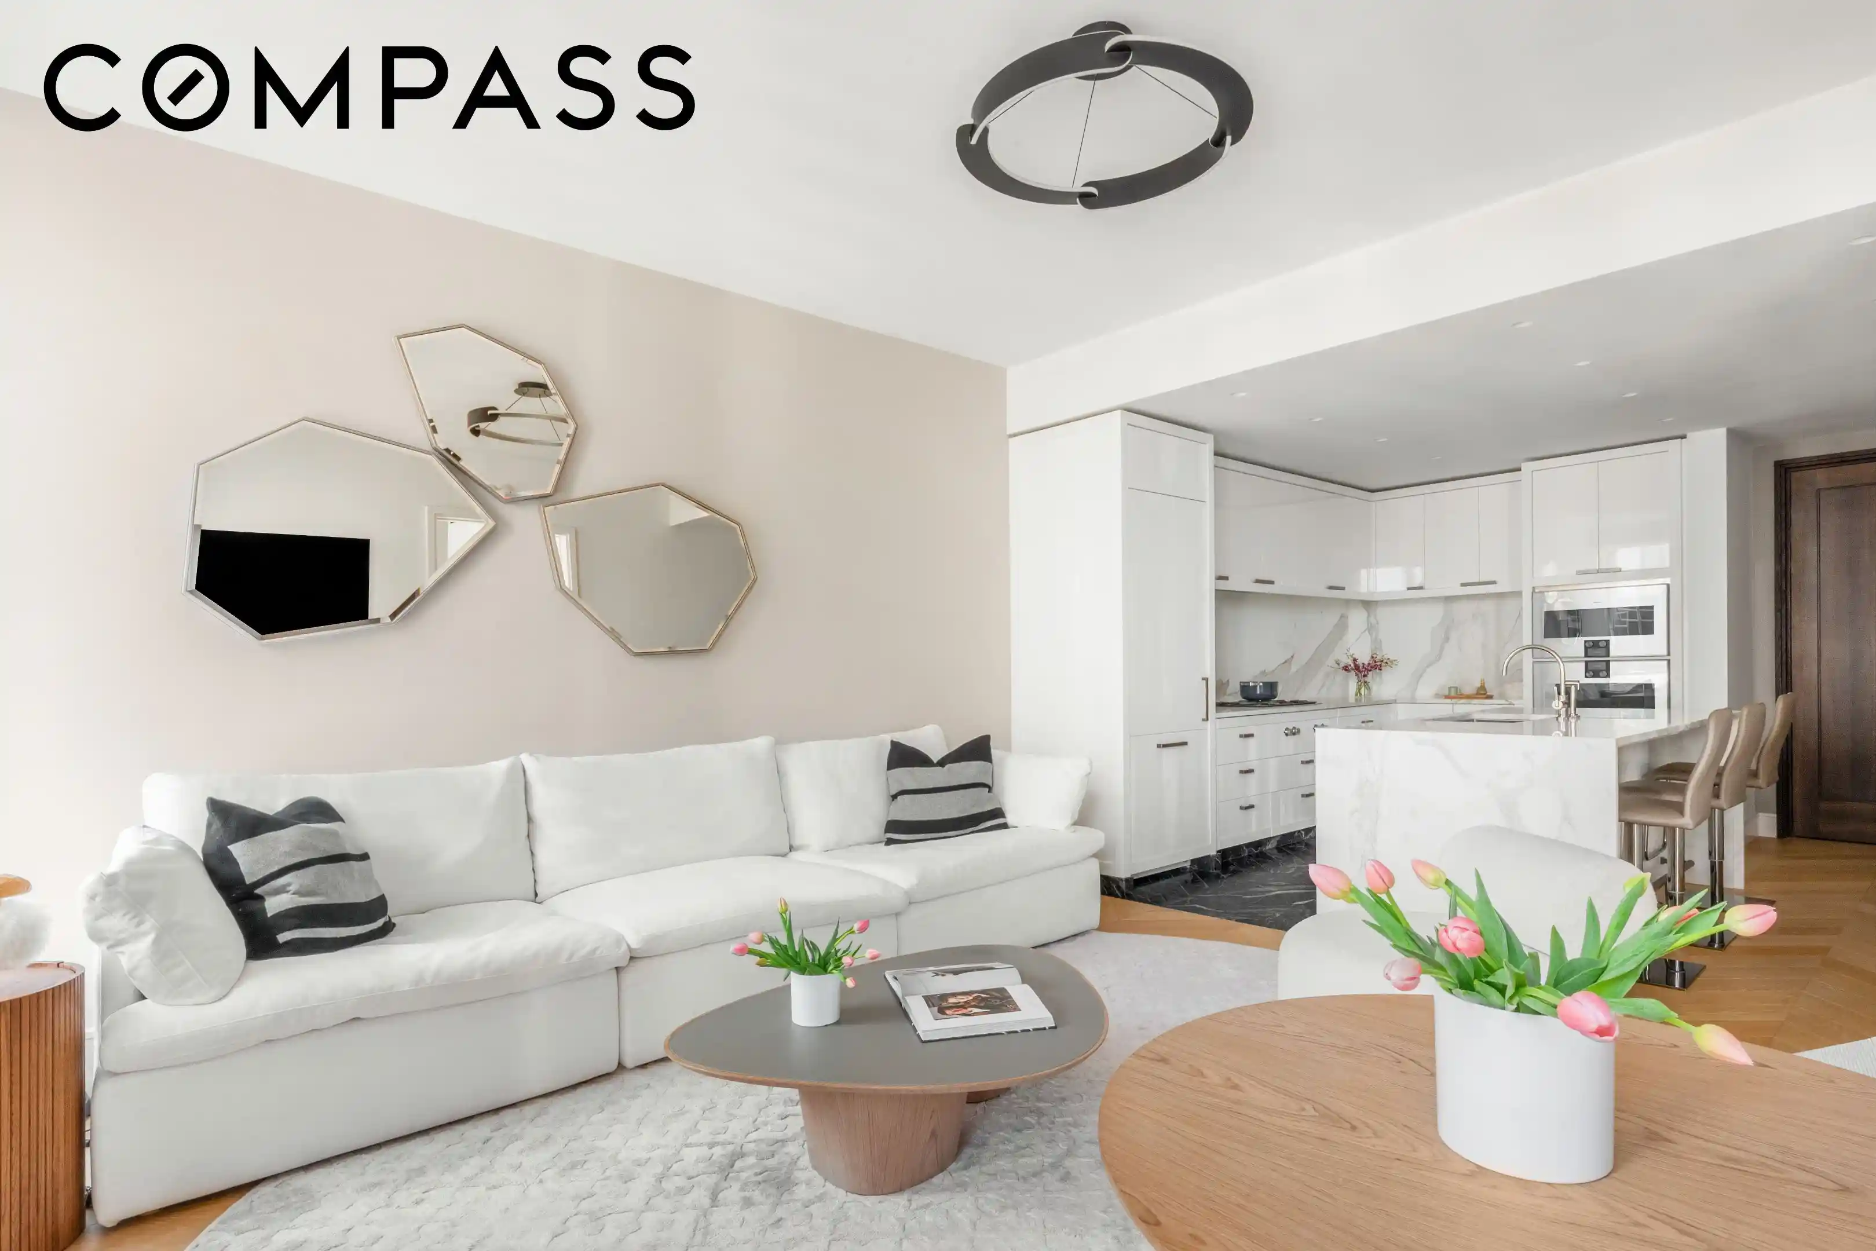
Coveted High-Floor B Line with Wonderful Hudson River Views West 20B at One High Line is a 1,046 SF one-bedroom, one-and-a-half-bathroom residence featuring west-facing views that highlight the Hudson River and Chelsea Piers. This exceptional home boasts a generous living room with floor-to-ceiling windows. This wonderful entertaining space opens to the kitchen, which features Grey Larch cabinetry custom designed by Bulthaup , White Princess Quartzite countertops, a backsplash designed by Gabellini Sheppard, and Gaggenau appliances with stainless-steel fixtures by CEA Design. Adjacent to the entrance foyer is a sizable powder room adorned in vein -cu
A private hall outfitted with closets leads to the primary suite, which is complete with floor-to-ceiling windows allowing natural light throughout the day. The bedroom also offers a view of the Hudson River. The elegant en-suite bath boasts Taj Mahal Quartzite, radiant heated floors, a custom Lumix vanity, and an integrated illuminated medicine cabinet.
Additional details of the home include limewash ed walls throughout, ample storage and closet space, a premium stacked washer and dryer, and a state-of-the-art home automation system by Kraus Hi-Tech.
500 West 18th Street - One High Line - where the Hudson River meets the High Line - offers exceptional condominium residences developed by Witkoff and Access Industries, with architecture by Bjarke Ingels Group and interiors by Gabellini Sheppard and Gilles et Boissier .
One High Line features private residential entrances to each tower and signature grand lobbies off the porte-cochère . Amenities include a 75' lap pool and jacuzzi, spa with steam, sauna, and treatment rooms, fitness center with private training studios, golf simulator and virtual gaming, children's playroom, private dining room, and games lounge, as well as premier services provided by the Faena Hotel located in the East Tower. On-site parking and storage are available for purchase.
The High Line Club offers owners exclusive privileges from the Faena Hotel, access to curated partnerships, and thoughtfully designed amenity spaces overlooking the High Line, creating a truly distinguished residential offering in one of Downtown's most dynamic locations.
- Houzeo last checked: 12 hours ago
- Listing updated: July 30, 2026 at 6:13 am
- Listing Provided by: Diane E Johnson (917) 865-4340 , Eliza S Dieterle (203) 803-8262 | Douglas Elliman Real Estate (212) 891-7000
- Source: Rebny MLS-NY | MLS#: RLS20057830

This condo is in:
Property Details
Status
Active
Type
Condominium
No. of Stories
36
County
City
Neighborhood
--
Year Built
2023
HOA Fees
$1742/mo
Finished Area
1,046 sqft
Lot Size
-- sqft lot
Basement Area
- sqft
MLS Name
Rebny MLS
MLS Number
RLS20057830
Days on Market
365

Continue Your Journey in App
Find your dream home, receive real-time updates, and many more!
Continue Your Journey in App
Find your dream home, receive real-time updates, and many more!
Location
HOA Management
N/A
HOA Fees
$1,742/ Monthly
Disclaimer: Amenities are based on third-party information and may vary; buyers must independently verify all amenities, as information is deemed reliable but not guaranteed.
Facts & Features
Rooms
Bedrooms & bathrooms
Bedroom: 1
Bathrooms: 2
Interior
Exterior Features
None
Appliances
Washer Dryer Allowed
Cooling
Central Air
Utilities & Energy
Laundry Features
Building Other, Washer Hookup, In Unit
Basement
Other
Pool Features
Building None
Other Features
Patio And Porch Features
None
Subdivision Name
Chelsea
Community Features
Sauna
Price History
| Date | Event | Price |
|---|---|---|
05/26/2026 Source: | Price Decreased | $2,995,000 -4.92% $2,863/sqft |
01/23/2026 Source: | Price Decreased | $3,150,000 -4.55% $3,011/sqft |
11/03/2025 Source: | Price Increased | $3,300,000 +10.18% $3,155/sqft |
11/03/2025 Source: | Listed for Sale | $2,995,000 $2,863/sqft |

Find Homes by Property Features in New York City, NY


The real estate listing data marked with this icon comes from the IDX program of the RLS at REBNY Listing Service (RLS). Listing information for certain New York City properties provided courtesy of the Real Estate Board of New York's Residential Listing Service (the "RLS") through Nov 02, 2026, 02:15PM. Information deemed reliable but not guaranteed. Information is provided exclusively for consumers' personal, non-commercial use, and may not be used for any purpose other than the identification of potential properties for purchase. The information contained in this listing has not been verified by the RLS and should be verified by the consumer. The listing information provided here is for the consumer's personal, non-commercial use. Retransmission, redistribution or copying of this listing information is strictly prohibited except in connection with a consumer's consideration of the purchase and/or sale of an individual property. This listing information is not verified for authenticity or accuracy and is not guaranteed and may not reflect all real estate activity in the market. Buyer to verify all information. © 2026 The Real Estate Board of New York, Inc. All rights reserved.
 Advertising Broker: Derek Greene | The Greene Realty Group
