
- Overview
- Description
- Property Details
- Location
- HOA Management
- Facts & Features
- Getting Around




$16,999,500
Monthly Est:$84,613
 3 Beds
 4 Baths
3 full baths + 1 half bath
 3,141sqft
500 W 18th Street #W28B, New York, NY 10011
$16,999,500
Get Pre-Approved
Apartment
Built in 2023
$5,403/mo HOA
-- sqft lot
$5,412/sq.ft
Description
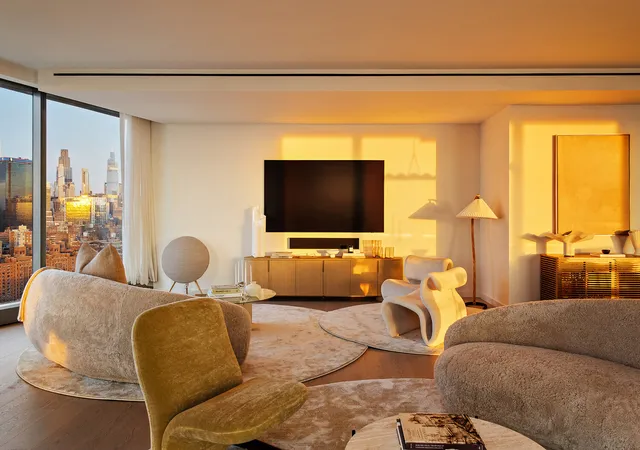
Rising above, where the High Line shapes toward the Hudson River, lies this new architectural landmark to Downtown: One Highline, developed by Witkoff and Access Industries was designed by Bjarke Ingels Group with interiors crafted by Gabellini Sheppard and Gilles et Boissier. This newly available grand 3-bedroom in the highly coveted west tower is available for resale for the first time. Life at One High Line is centered around elevated living, including the amenity portfolio at the High Line Club, a collection of elevated amenities that includes offerings from the Faena Hotel, curated lifestyle partnerships, and a series of refined spaces positioned to take in
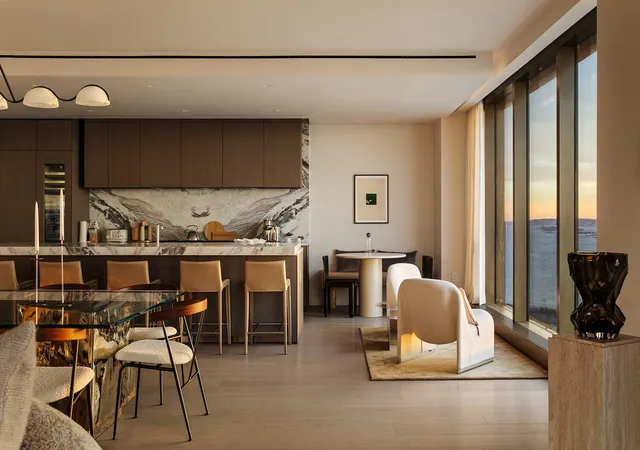
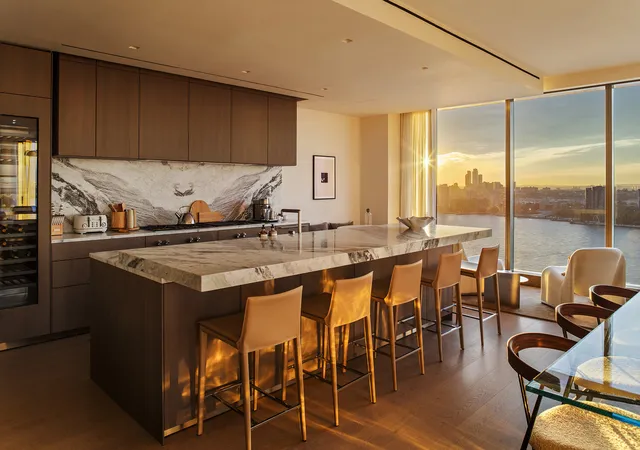
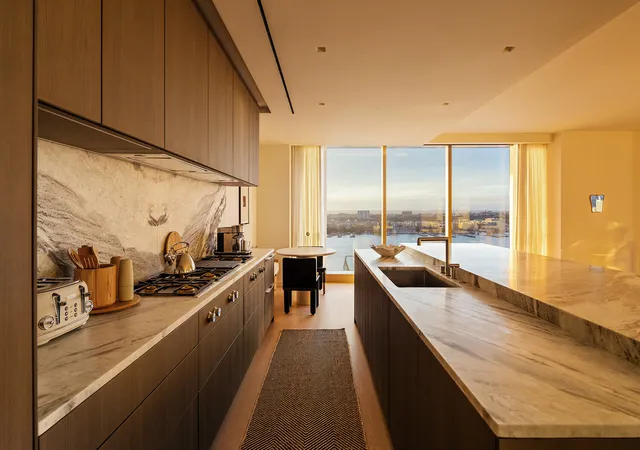
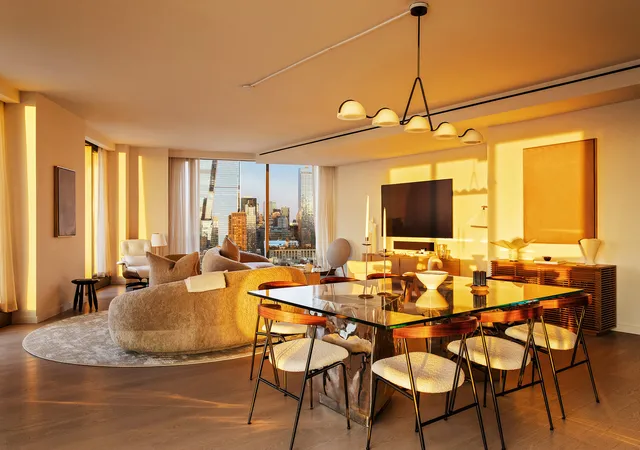
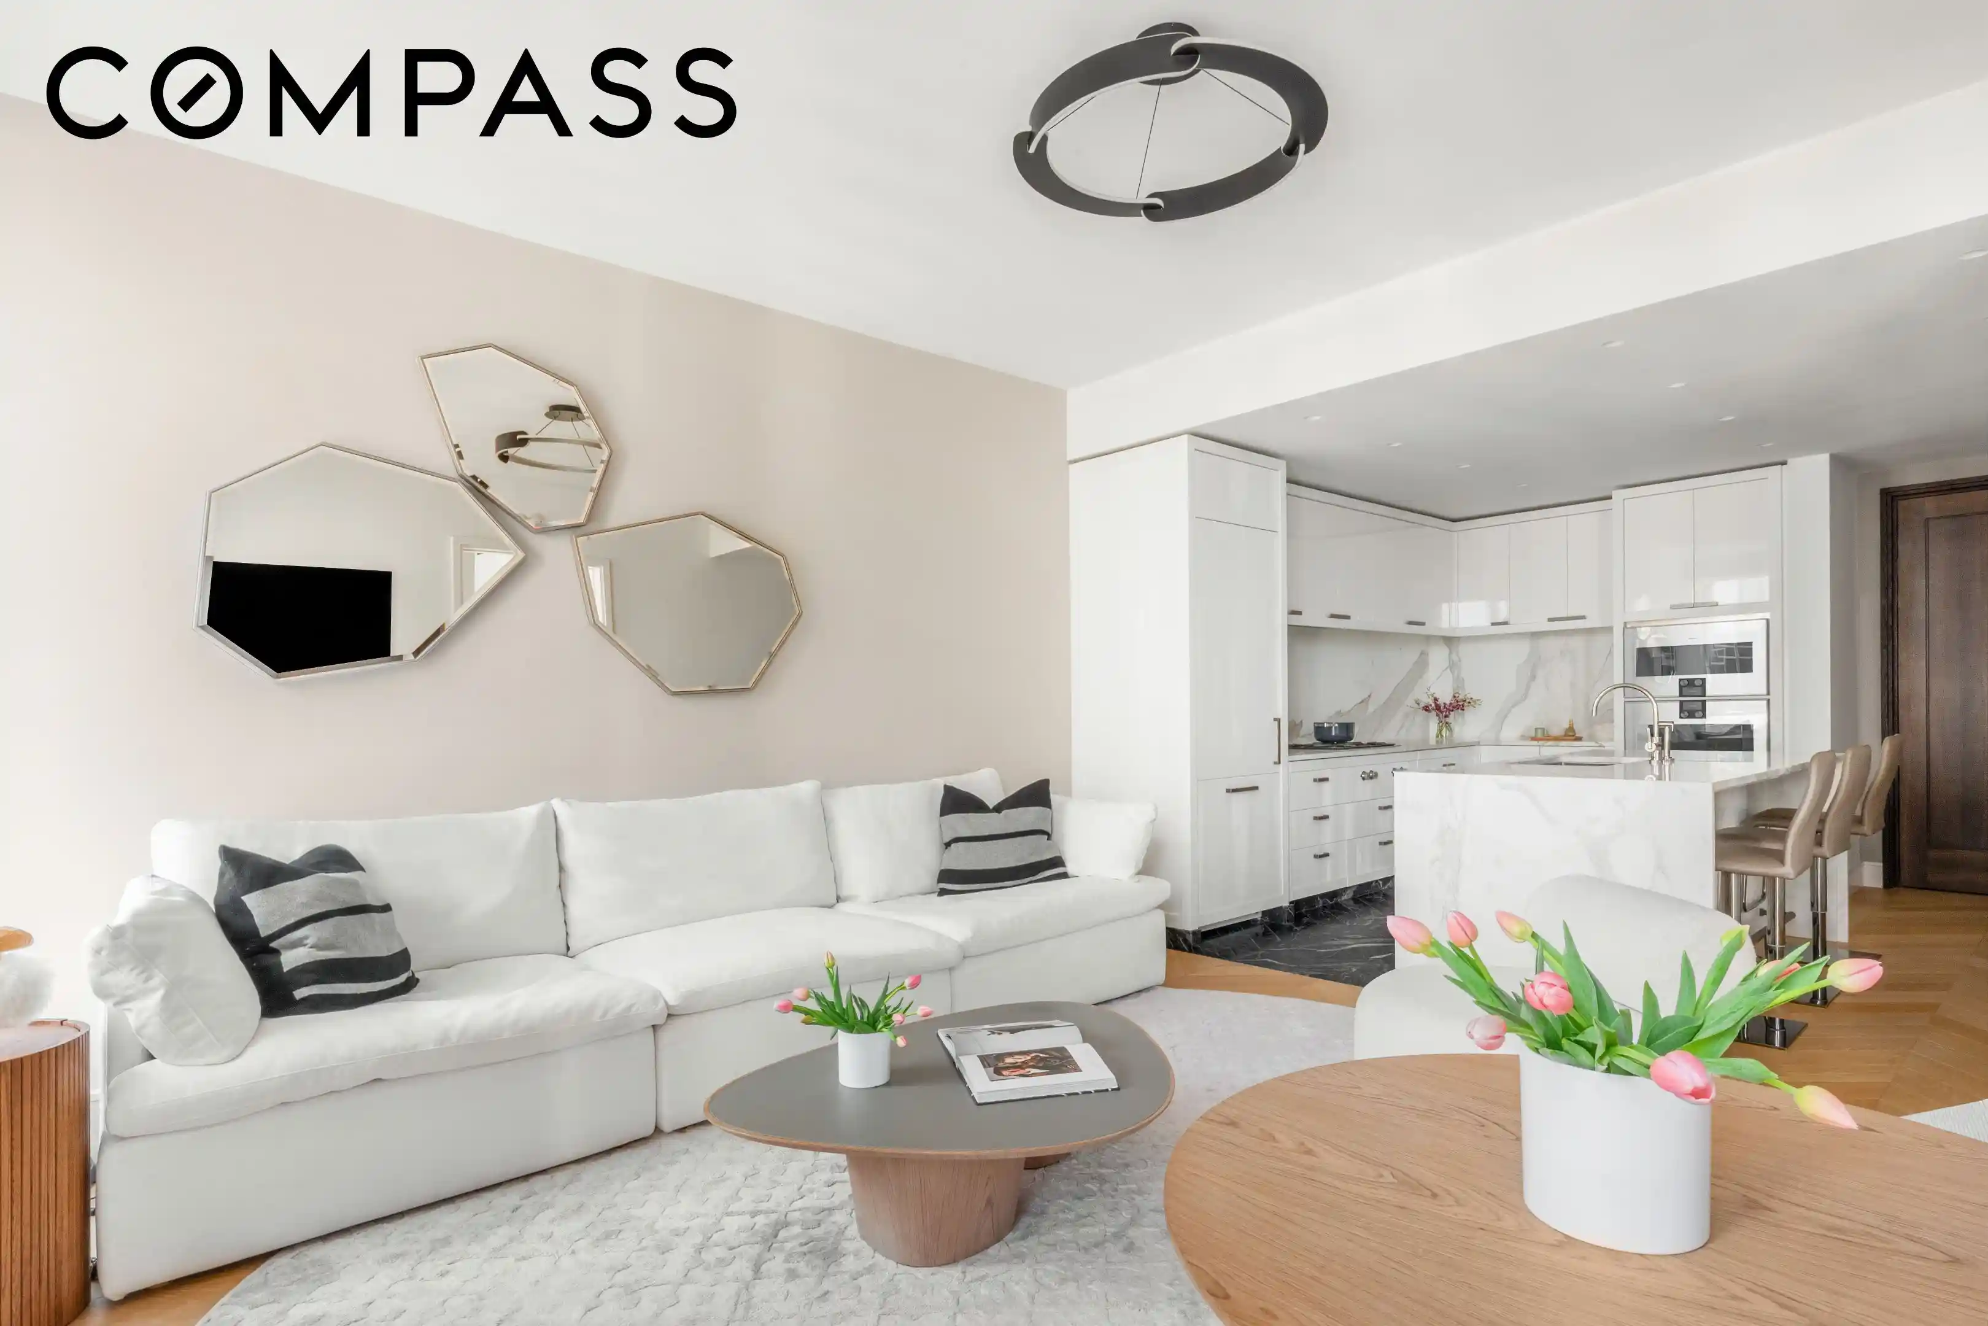
Residence West 28B is a grand corner three-bedroom, three-and-a-half-bath home spanning 3,141 square feet with western views showcasing breathtaking sunsets. Designed by Gabellini Sheppard Associates, the layout maximizes the sweeping northern and western views that capture the city skyline and the Hudson River. The entertaining area spans a generous great room that transitions into a beautifully integrated Bulthaup kitchen. Finishes include white Princess Quartzite wrapping the counters and backsplash, and a full Gaggenau appliance suite and CEA Design stainless-steel fixtures.
The primary suite occupies the western wing of the residence, where floor-to-ceiling windows frame steady daylight and river scenery. Custom built-in Ornare closet systems have been installed throughout the home. The five-fixture bathroom is finished in Taj Mahal Quartzite and features radiant heated floors, a custom Lumix double vanity, an illuminated medicine cabinet, and a Kaldewei soaking tub. Each secondary bedroom maintains a sense of luxurious autonomy with ensuite baths clad in Woodgrain Silver Marble and fitted with custom oak vanities, premium fixtures, and radiant heat. A dramatic powder room is lined in vein-cut Grigio Onyx. Extensive closet space, a laundry room with high-end washer and dryer, and a comprehensive home automation system by Kraus Hi-Tech complete the home.
The building itself is designed for discretion and comfort, with each tower offering its own private residential entry and grand lobby accessed via a sheltered porte-cochère. Amenities include state of the art fitness center, 75-foot lap pool with adjoining jacuzzi, a full spa with sauna, steam and treatment rooms, private training studios within the fitness center, a golf simulator and virtual gaming suite, a children's playroom, and thoughtfully composed areas for dining, entertaining, and leisure. Residents can also enjoy concierge-level services courtesy of the Faena Hotel located in the East Tower.
Turn key offer with full custom furniture package currently in place is also available.
- Houzeo last checked: 12 hours ago
- Listing updated: May 3, 2026 at 11:39 pm
- Listing Provided by: Brandon Bogard (646) 201-8782 , Mallory G Bogard (405) 317-5687 | Serhant (646) 480-7665
- Source: Rebny MLS-NY | MLS#: RLS20061935

This condo is in:
Property Details
Status
Active
Type
Condominium
No. of Stories
36
County
City
Neighborhood
Year Built
2023
HOA Fees
$5403/mo
Finished Area
3,141 sqft
Lot Size
-- sqft lot
Basement Area
- sqft
MLS Name
Rebny MLS
MLS Number
RLS20061935
Days on Market
336

Continue Your Journey in App
Find your dream home, receive real-time updates, and many more!
Continue Your Journey in App
Find your dream home, receive real-time updates, and many more!
Location
HOA Management
N/A
HOA Fees
$5,403/ Monthly
Disclaimer: Amenities are based on third-party information and may vary; buyers must independently verify all amenities, as information is deemed reliable but not guaranteed.
Facts & Features
Rooms
Bedrooms & bathrooms
Bedrooms: 3
Bathrooms: 4
Interior
Cooling
Central Air
Exterior Features
None
Appliances
Dishwasher, Washer Dryer Allowed
Interior Features
High Ceilings, Walk In Closets
Utilities & Energy
Laundry Features
Building Other, Washer Hookup, In Unit
Basement
Other
Other Features
Community Features
Sauna
Patio And Porch Features
None
Subdivision Name
Chelsea
Price History
| Date | Event | Price |
|---|---|---|
12/02/2025 Source: | Listed for Sale | $16,999,500 $5,412/sqft |

Chelsea Ranks # in New York, NY


Homes

Rental Prices

Median Home Price
Find Homes by Property Features in New York, NY


The real estate listing data marked with this icon comes from the IDX program of the RLS at REBNY Listing Service (RLS). Listing information for certain New York City properties provided courtesy of the Real Estate Board of New York's Residential Listing Service (the "RLS") through Nov 02, 2026, 02:15PM. Information deemed reliable but not guaranteed. Information is provided exclusively for consumers' personal, non-commercial use, and may not be used for any purpose other than the identification of potential properties for purchase. The information contained in this listing has not been verified by the RLS and should be verified by the consumer. The listing information provided here is for the consumer's personal, non-commercial use. Retransmission, redistribution or copying of this listing information is strictly prohibited except in connection with a consumer's consideration of the purchase and/or sale of an individual property. This listing information is not verified for authenticity or accuracy and is not guaranteed and may not reflect all real estate activity in the market. Buyer to verify all information. © 2026 The Real Estate Board of New York, Inc. All rights reserved.
 Advertising Broker: Derek Greene | The Greene Realty Group
