
- Overview
- Description
- Property Details
- Location
- HOA Management
- Facts & Features
- Getting Around
- Nearby Homes
 New Construction



Street View
$2,895,000
Monthly Est:$14,409
 1 Bed
 2 Baths
1 full bath + 1 half bath
 1,042sqft
500 W 18th Street #WEST18B, New York City, NY 10011
$2,895,000
Get Pre-Approved
Apartment
Built in 2023
$1,719/mo HOA
-- sqft lot
$2,778/sq.ft
Description
Sweeping Hudson River Views, Best-in-Class Amenities and Exclusive Faena Hotel Access. This is Curated Living.
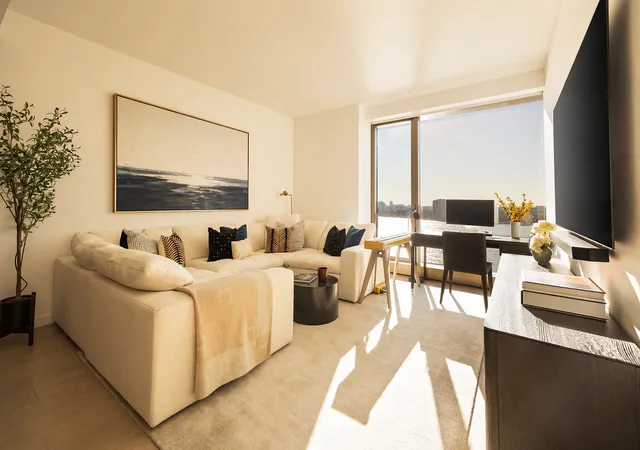
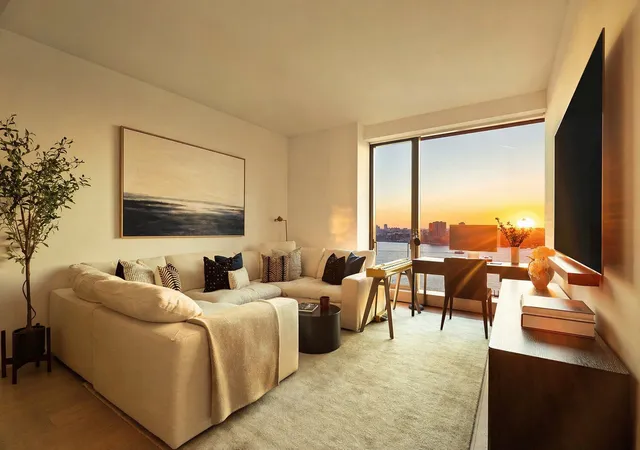
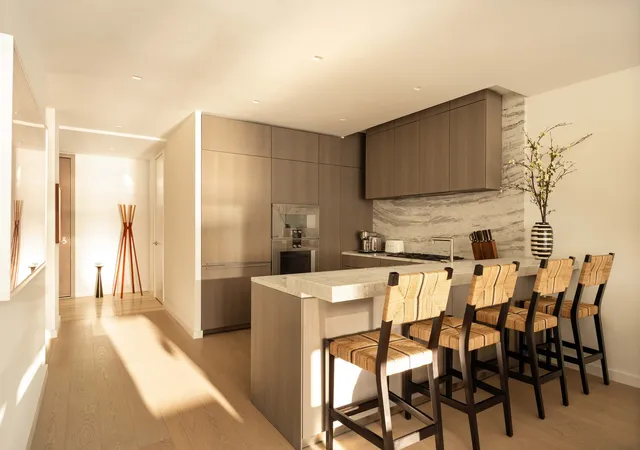
West 18B at One High Line is a beautifully proportioned one-bedroom, one-and-a-half-bathroom residence offering 1,042 square feet of refined living space. The residence opens into an elegant entry foyer that flows into an expansive great room framed by floor-to-ceiling windows, filling the home with natural light and showcasing stunning river and sunset vistas. The open kitchen is thoughtfully designed with custom Grey Larch cabinetry by Bulthaup, White Princess Quartzite countertops, a refined Gabellini Sheppard backsplash, a full suite of Gaggenau appliances, and stainless-steel fixtures by CEA Design.
The primary suite offers a serene retreat with floor-to-ceiling windows and abundant natural light throughout the day, while the elegant en-suite bath is clad in Taj Mahal Quartzite and features radiant heated floors, a custom Lumix vanity, an integrated illuminated medicine cabinet, and etched glass doors.
Additional features include a powder room finished in vein-cut Grigio Onyx, generous closet and storage space, a premium stacked washer and dryer, limewashed walls throughout,, and a state-of-the-art home automation system by Kraus Hi-Tech, including custom automated blinds,.
Developed by Witkoff and Access Industries, and designed by Bjarke Ingels Group with interiors by Gabellini Sheppard and Gilles et Boissier, this landmark condominium sits at the intersection of the High Line and the Hudson River, delivering a rare combination of architectural distinction, light, and waterfront views.
Residents of One High Line enjoy private residential entrances, grand lobbies accessed via porte-cochère, and a world-class collection of amenities including a 75-foot lap pool and jacuzzi, full-service spa with steam, sauna, and treatment rooms, state-of-the-art fitness center with private training studios, golf simulator, virtual gaming lounge, children's playroom, private dining room, and games lounge, as well as on-site parking and storage. Residents enjoy exclusive member access and preferential rates at Faena New York, Miami Beach, and Buenos Aires destinations.
- Houzeo last checked: 10 minutes ago
- Listing updated: September 23, 2026 at 4:12 am
- Listing Provided by: Karena Cameron (917) 488-4088 , Catherine Juracich Juracich (646) 283-1384 | Corcoran Group (212) 355-3550
- Source: Rebny MLS-NY | MLS#: RLS20115310

This condo is in:
Property Details
Status
Active
Type
Condominium
No. of Stories
36
County
City
Neighborhood
--
Year Built
2023
HOA Fees
$1719/mo
Finished Area
1,042 sqft
Lot Size
-- sqft lot
Basement Area
- sqft
MLS Name
Rebny MLS
MLS Number
RLS20115310
Days on Market
36

Continue Your Journey in App
Find your dream home, receive real-time updates, and many more!
Download App
Continue Your Journey in App
Find your dream home, receive real-time updates, and many more!
Location
HOA Management
N/A
HOA Fees
$1,719/ Monthly
Disclaimer: Amenities are based on third-party information and may vary; buyers must independently verify all amenities, as information is deemed reliable but not guaranteed.
Facts & Features
Rooms
Bedrooms & bathrooms
Bedroom: 1
Bathrooms: 2
Interior
Cooling
Central Air
Exterior Features
None
Utilities & Energy
Pool Features
Building None
Laundry Features
Building Other, Washer Hookup, In Unit
Basement
Other
Other Features
Patio And Porch Features
None
Subdivision Name
Chelsea
Community Features
Sauna
Price History
| Date | Event | Price |
|---|---|---|
09/15/2026 Source: | Listed for Sale | $2,895,000 $2,778/sqft |

Getting Around 500 W 18th Street
Walk Score®

Walker's Paradise
98/100
Transit Score®

Rider's Paradise
100/100
Data provided by Redfin
Nearby Homes


Find Homes by Property Features in New York City, NY


The real estate listing data marked with this icon comes from the IDX program of the RLS at REBNY Listing Service (RLS). Listing information for certain New York City properties provided courtesy of the Real Estate Board of New York's Residential Listing Service (the "RLS") through Oct 22, 2026, 12:15AM. Information deemed reliable but not guaranteed. Information is provided exclusively for consumers' personal, non-commercial use, and may not be used for any purpose other than the identification of potential properties for purchase. The information contained in this listing has not been verified by the RLS and should be verified by the consumer. The listing information provided here is for the consumer's personal, non-commercial use. Retransmission, redistribution or copying of this listing information is strictly prohibited except in connection with a consumer's consideration of the purchase and/or sale of an individual property. This listing information is not verified for authenticity or accuracy and is not guaranteed and may not reflect all real estate activity in the market. Buyer to verify all information. © 2026 The Real Estate Board of New York, Inc. All rights reserved.
 Advertising Broker: Derek Greene | The Greene Realty Group
