
- Overview
- Description
- Property Details
- Location
- HOA Management
- Facts & Features
- Getting Around
- Nearby Homes
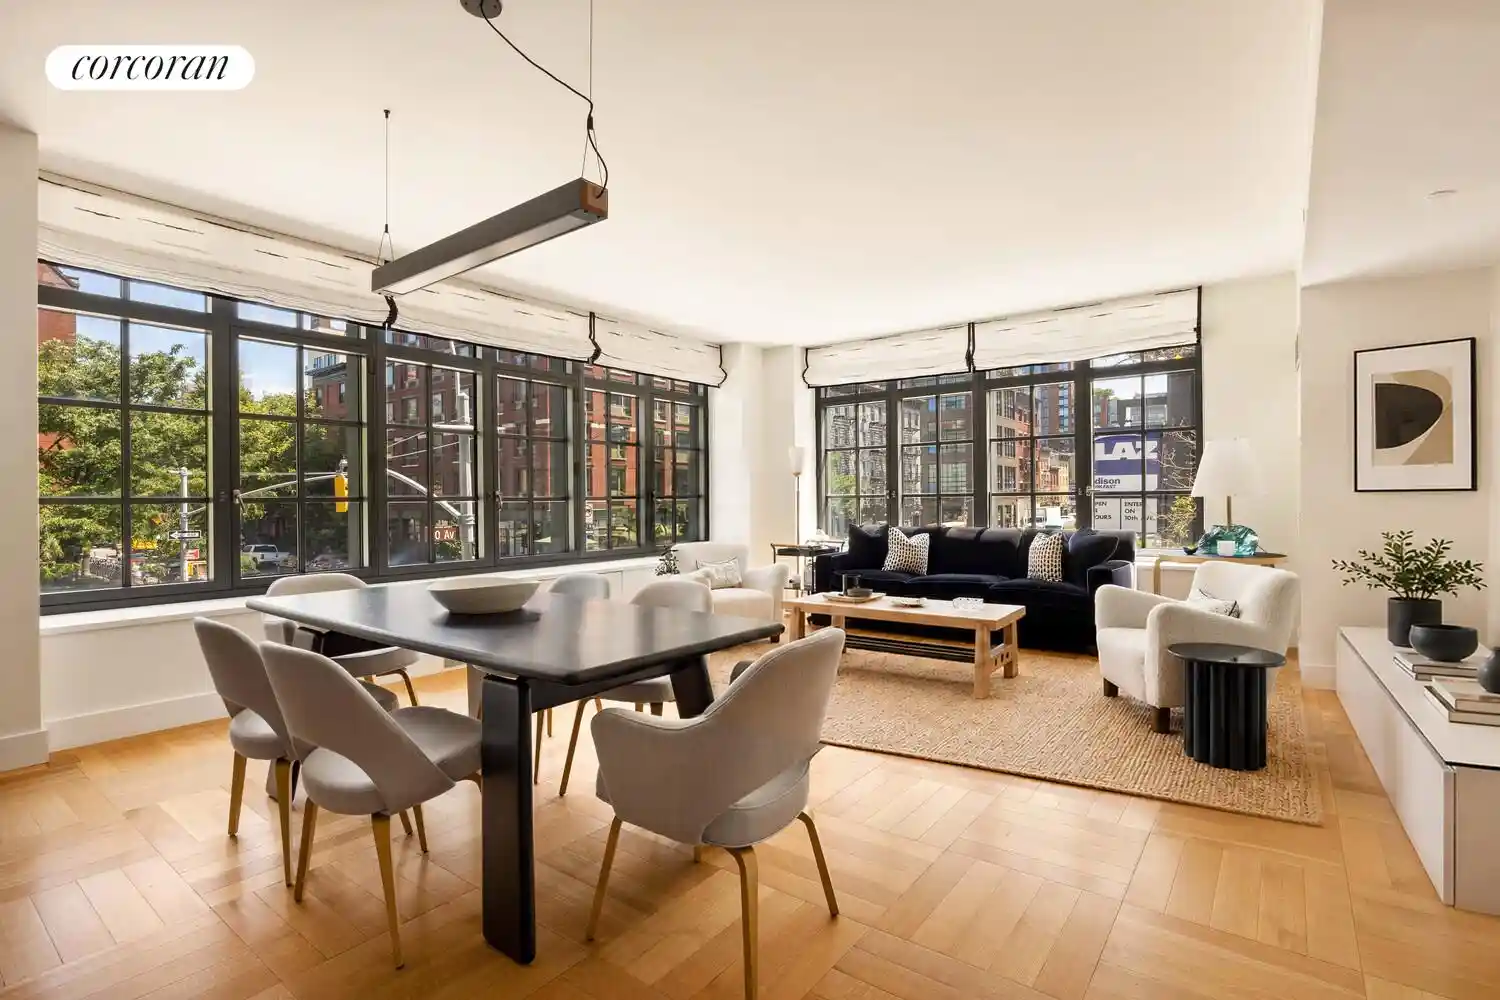


Street View
$3,750,000
Monthly Est:$18,665
 2 Beds
 3 Baths
2 full baths + 1 half bath
 1,589sqft
500 W 21st Street #2G, New York City, NY 10011
$3,750,000
Get Pre-Approved
Apartment
Built in 2015
$4,367/mo HOA
-- sqft lot
$2,360/sq.ft
Description
Welcome to Residence 2G, a sun-drenched corner two-bedroom offering a rare perspective on West Chelsea. Overlooking the landmarked gardens and historic architecture of the General Theological Seminary, the home enjoys protected treetop views, exceptional southeastern light, and a sense of serenity seldom found in Manhattan. Here, timeless surroundings and contemporary luxury come together to create an inviting urban retreat.
A gracious entry gallery opens into an expansive great room where oversized casement windows become living works of art, framing verdant views that change beautifully with the seasons. Whether hosting friends for dinner or enjoying a quiet morning coffee, the space feels effortlessly elegant and endlessly inviting.
The chef's kitchen has been thoughtfully designed for both everyday living and entertaining, featuring custom handcrafted cabinetry, white marble countertops and backsplash, and an exceptional suite of appliances including Miele ovens, a vented gas cooktop, Gaggenau refrigerator, and Marvel wine cooler. Recent upgrades include new plumbing fixtures and an ionized water filtration system.
The primary suite is a true retreat, offering generous proportions, two walk-in closets, and a luxurious spa bath clad in statuary marble with radiant heated floors, dual vanities, and refined bronze accents. The second bedroom is equally well-appointed with its own en suite bath and ample storage, creating an ideal guest suite, home office, or private accommodation for family and visitors.
Throughout the residence, thoughtful customizations elevate the living experience, including custom walnut closets, recessed lighting, motorized Somfy sheers, multi-zone climate control, a stylish powder room, and an in-home Electrolux washer and dryer.
Residents enjoy the services and amenities expected of a premier luxury condominium, including a 24-hour doorman and concierge, live-in resident manager, state-of-the-art fitness center, residents' lounge, children's playroom, and on-site parking.
Beyond the front door lies one of Manhattan's most sought-after neighborhoods. The High Line, Hudson River Park, Little Island, the Whitney Museum, renowned galleries, celebrated restaurants, and vibrant waterfront living are all moments away.
Sophisticated, serene, and impeccably located, Residence 2G presents a rare opportunity to experience West Chelsea at its finest.
Storage included with the apartment.
- Houzeo last checked: 9 minutes ago
- Listing updated: November 1, 2026 at 4:11 am
- Listing Provided by: Richard E Hottinger (917) 930-4210 , Adam Hernandez (917) 603-7090 | Corcoran Group (212) 355-3550
- Source: Rebny MLS-NY | MLS#: RLS20098095

This condo is in:

Property Details
Status
Active
Type
Condominium
No. of Stories
9
County
City
Neighborhood
--
Year Built
2015
HOA Fees
$4367/mo
Finished Area
1,589 sqft
Lot Size
-- sqft lot
Basement Area
- sqft
MLS Name
Rebny MLS
MLS Number
RLS20098095
Days on Market
137

Continue Your Journey in App
Find your dream home, receive real-time updates, and many more!
Continue Your Journey in App
Find your dream home, receive real-time updates, and many more!
Location
HOA Management
N/A
HOA Fees
$4,367/ Monthly
Disclaimer: Amenities are based on third-party information and may vary; buyers must independently verify all amenities, as information is deemed reliable but not guaranteed.
Facts & Features
Rooms
Bedrooms & bathrooms
Bedrooms: 2
Bathrooms: 3
Interior
Appliances
Washer Dryer Allowed
Exterior Features
None
Cooling
Other
Utilities & Energy
Pool Features
Building None
Basement
Other
Laundry Features
Building None, Washer Hookup, In Unit
Other Features
Patio And Porch Features
None
Subdivision Name
Chelsea
Price History
| Date | Event | Price |
|---|---|---|
09/22/2026 Source: | Price Decreased | $3,750,000 -6.13% $2,360/sqft |
06/16/2026 Source: | Listed for Sale | $3,995,000 $2,514/sqft |

Nearby Homes

Find Homes by Property Features in New York City, NY


The real estate listing data marked with this icon comes from the IDX program of the RLS at REBNY Listing Service (RLS). Listing information for certain New York City properties provided courtesy of the Real Estate Board of New York's Residential Listing Service (the "RLS") through Nov 01, 2026, 06:00AM. Information deemed reliable but not guaranteed. Information is provided exclusively for consumers' personal, non-commercial use, and may not be used for any purpose other than the identification of potential properties for purchase. The information contained in this listing has not been verified by the RLS and should be verified by the consumer. The listing information provided here is for the consumer's personal, non-commercial use. Retransmission, redistribution or copying of this listing information is strictly prohibited except in connection with a consumer's consideration of the purchase and/or sale of an individual property. This listing information is not verified for authenticity or accuracy and is not guaranteed and may not reflect all real estate activity in the market. Buyer to verify all information. © 2026 The Real Estate Board of New York, Inc. All rights reserved.
 Advertising Broker: Derek Greene | The Greene Realty Group
