
- Overview
- Description
- Property Details
- Location
- HOA Management
- Facts & Features
- Getting Around
- Nearby Homes


Street View
$7,495,000
Monthly Est:$37,305
 3 Beds
 4 Baths
3 full baths + 1 half bath
 3,005sqft
500 W 22Nd St #8W, New York, NY 10011
$7,495,000
Get Pre-Approved
Apartment
Built in 2021
$5,474/mo HOA
-- sqft lot
$2,494/sq.ft
Description
Now offering a $30,000 credit towards a custom Ornare walk-in closet in the primary suite!
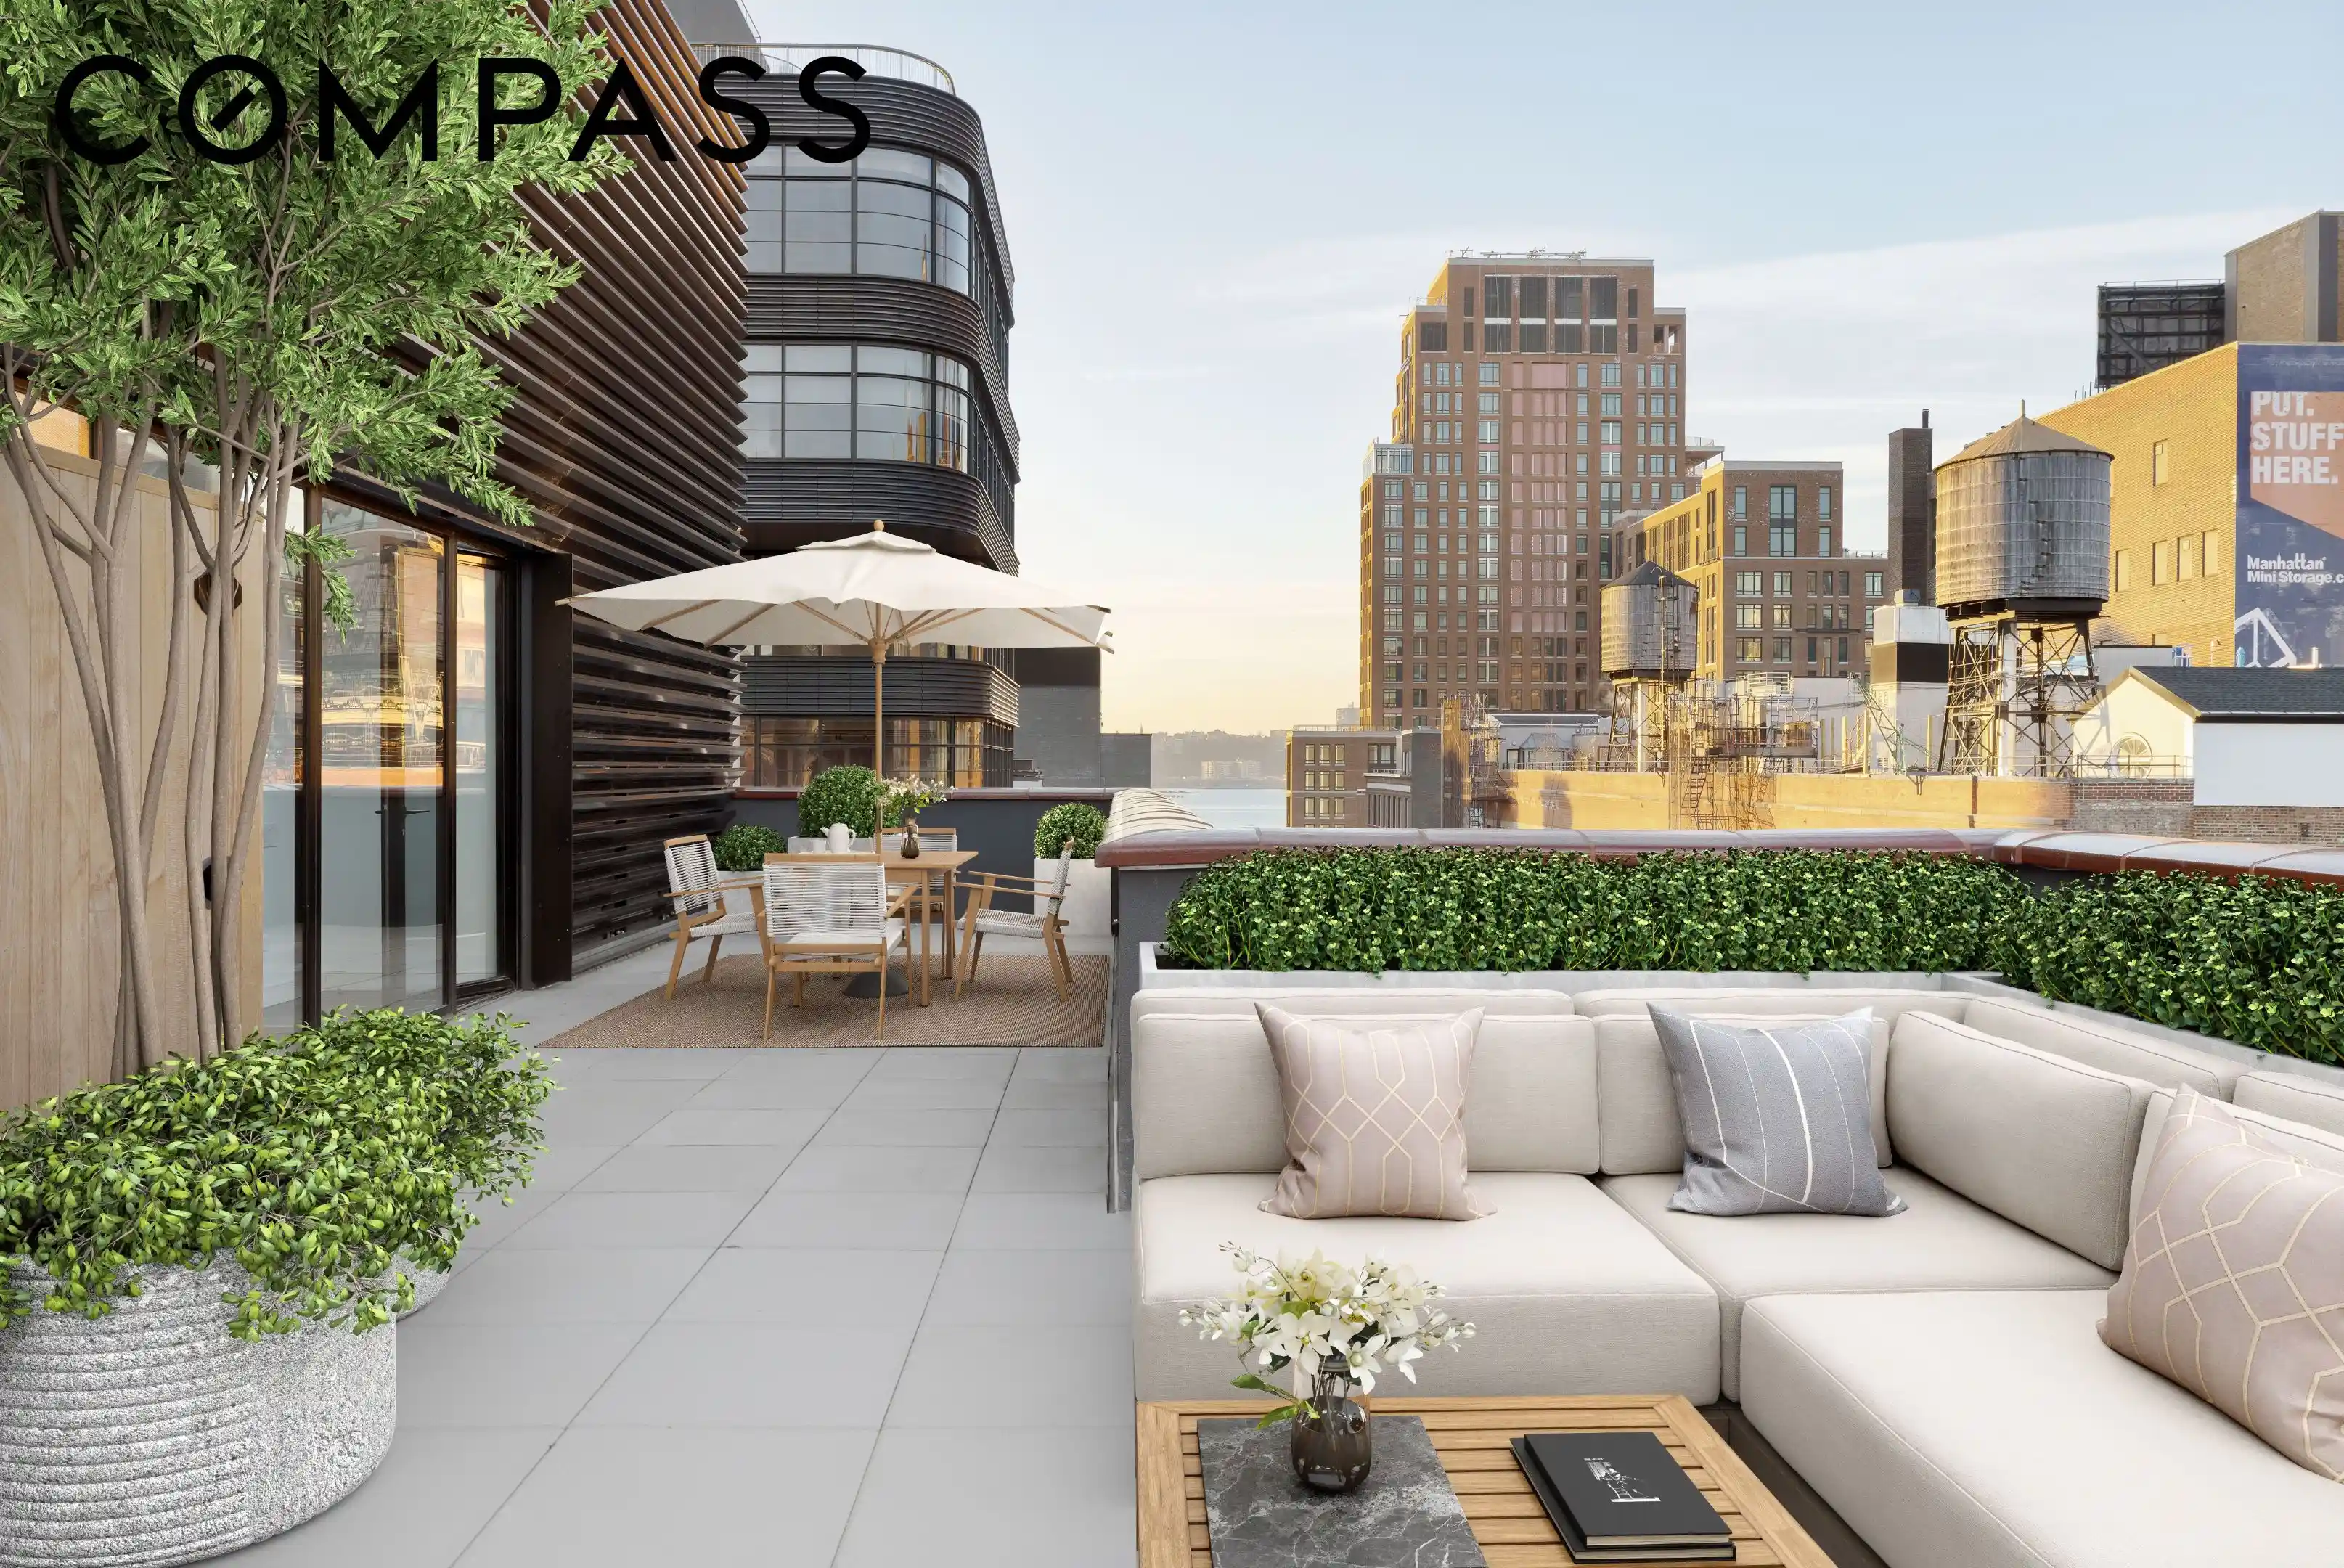
TWO Terraces! An exceptional, MINT 3-bedroom duplex with two private terraces, one leading off the living room: Perched on West Chelsea's prized Contemporary Art Gallery Block at the corner of 22nd Street, across from Clement Clarke Moore Park and hovering above the Highline Park, Park House Chelsea Condominium was designed by AD 100 Selldorf Architects with an understated, modernist-inspired design and intentional longevity built to last, perfect for those wishing to embrace the West Chelsea Lifestyle on the area's most treasured Gallery Row that features Dia and the newly opened Hauser & Wirth Galleries.
Enter this brand new boutique-scaled building through the attended lobby. The elevator door opens directly into a gracious entry gallery that leads you to a living room anchored by a gas fireplace leading out directly to a private 252sf terrace - one of two terraces - overlooking the Highline Park, with impressive views West and North. The adjoining Great room/dining area also accesses this terrace and is adjacent to the chef's kitchen which features Bulthaup cabinetry, natural aluminum full-height cabinets, and Alpine white matte lacquer under-counter cabinetry. An Oak island appears as a piece of furniture, all topped with Pietra Cardosa Granite slab countertops with a backsplash to match. The suite of Gaggenau appliances sets the scene for seamless Haute Cuisine and elegant entertaining. A powder room and entry closet are also on this floor.
The stairway leads you below to the bedroom wing (which is also accessible via elevator): The Primary Bedroom Suite features a large walk-in closet and an en-suite bathroom with natural light clad in Fior Di Bosco marble slabs that features a deep soaking tub, separate shower, twin Wetstyle, solid surface under-mount sinks with superb mirrored vanity storage, and lighting above, and a wall-hung Toto toilet. Bathroom accessories are all Dornbracht with a polished chrome finish featuring wall-mounted three-hole faucets, Thermostatic mixer shower trims, and a wall-mounted rain shower head and hand shower are located in the shower area. Two additional bedroom suites both feature equally sizable closet space. The laundry area features a full-sized washer and dryer. The gallery hallway allows for additional workspace and/or prime art walls.
A stairway (or the elevator) leads you to the 833sf private roof terrace, a magical setting for al fresco dining and entertaining with an outdoor fireplace and Grill. This surprisingly quiet, corner 3-bedroom, 3.5 bathroom duplex boasts perfect proportioning with over 3,000sf of interior living space with light-filled Western and Northern exposures. Oversized in-swing aluminum casement windows overlooking West 22nd Street and ducted central air conditioning, and white oak plank flooring with a natural finish and band sawn texture feature throughout.
Set in the vibrant, convenient neighborhood, of prime West Chelsea this home located equidistant between the bustling West Village/Meatpacking District, and the upscale offices, restaurants, and shops of Hudson Yards, surrounded by 300+ contemporary art galleries and immersed with multiple parks, boutiques, cafes, bars, and eateries....truly a 10-minute neighborhood unlike any other. Immediate Occupancy. Private storage is included. Doorman hours: 7am-11pm, 7 days per week. Parking nearby is available. The complete offering terms are in an Offering Plan available from the sponsor. File No. CD19-0293
- Houzeo last checked: 6 minutes ago
- Listing updated: December 11, 2025 at 7:12 pm
- Listing Provided by: Leonard Steinberg (646) 375-1932 , Herve J Senequier (646) 780-7594 | Compass (212) 913-9058
- Source: Rebny MLS-NY | MLS#: RLS20028584

This condo is in:
Property Details
Status
Active
Type
Condominium
No. of Stories
8
County
City
Neighborhood
Year Built
2021
HOA Fees
$5474/mo
Finished Area
3,005 sqft
Lot Size
-- sqft lot
Basement Area
- sqft
MLS Name
Rebny MLS
MLS Number
RLS20028584
Days on Market
514

Continue Your Journey in App
Find your dream home, receive real-time updates, and many more!
Continue Your Journey in App
Find your dream home, receive real-time updates, and many more!
Location
HOA Management
N/A
HOA Fees
$5,474/ Monthly
Disclaimer: Amenities are based on third-party information and may vary; buyers must independently verify all amenities, as information is deemed reliable but not guaranteed.
Facts & Features
Rooms
Bedrooms & bathrooms
Bedrooms: 3
Bathrooms: 4
Interior
Flooring
Hardwood
Cooling
Central Air
Interior Features
Kitchen Island, Recessed Lighting, Soaking Tub, Walk In Closets
Window Features
Double Pane Windows
Exterior Features
Private Outdoor Space Over60sqft
Appliances
Dishwasher, Wine Cooler
Utilities & Energy
Fireplace Features
Other
Laundry Features
Building Washer Dryer Install Allowed, In Unit
Other Features
Subdivision Name
Chelsea
Patio And Porch Features
Terrace, Rooftop
Price History
| Date | Event | Price |
|---|---|---|
06/04/2025 Source: | Listed for Sale | $7,495,000 $2,494/sqft |

Chelsea Ranks # in New York, NY

Homes

Rental Prices

Median Home Price
Getting Around 500 W 22Nd St
Bike Score®

Biker's Paradise
94/100
Walk Score®

Walker's Paradise
98/100
Transit Score®

Rider's Paradise
100/100
Data provided by Redfin
Nearby Homes

Find Homes by Property Features in New York, NY


The real estate listing data marked with this icon comes from the IDX program of the RLS at REBNY Listing Service (RLS). Listing information for certain New York City properties provided courtesy of the Real Estate Board of New York's Residential Listing Service (the "RLS") through Nov 01, 2026, 07:45AM. Information deemed reliable but not guaranteed. Information is provided exclusively for consumers' personal, non-commercial use, and may not be used for any purpose other than the identification of potential properties for purchase. The information contained in this listing has not been verified by the RLS and should be verified by the consumer. The listing information provided here is for the consumer's personal, non-commercial use. Retransmission, redistribution or copying of this listing information is strictly prohibited except in connection with a consumer's consideration of the purchase and/or sale of an individual property. This listing information is not verified for authenticity or accuracy and is not guaranteed and may not reflect all real estate activity in the market. Buyer to verify all information. © 2026 The Real Estate Board of New York, Inc. All rights reserved.
 Advertising Broker: Derek Greene | The Greene Realty Group
