
- Overview
- Description
- Property Details
- Location
- HOA Management
- Facts & Features
- Getting Around
- Nearby Homes

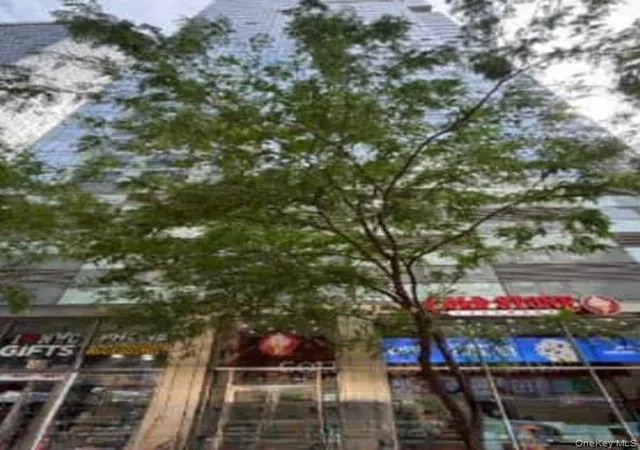
Street View
$1,195,000
Monthly Est:$5,948
 1 Bed
 1 Bath
1 full bath
 777sqft
500 W 45th Street #201, New York City, NY 10036
$1,195,000
Get Pre-Approved
Apartment
Built in 2020
$1,303/mo HOA
-- sqft lot
$1,538/sq.ft
Description
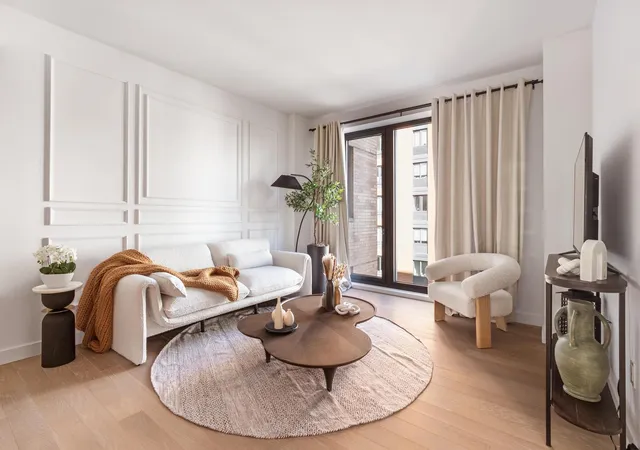
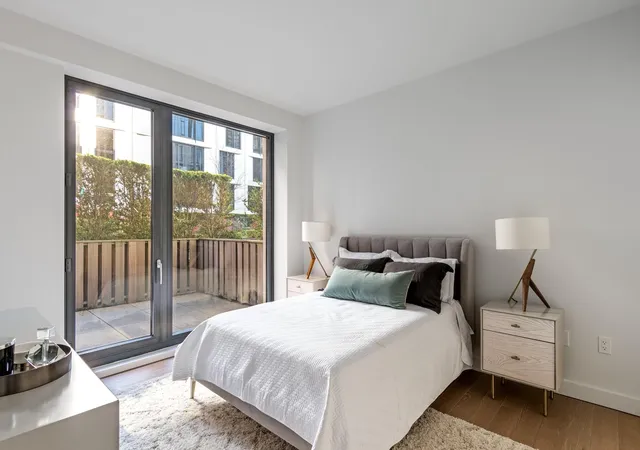
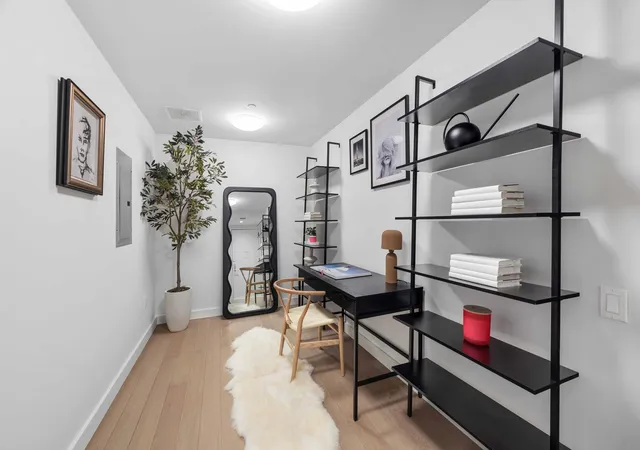
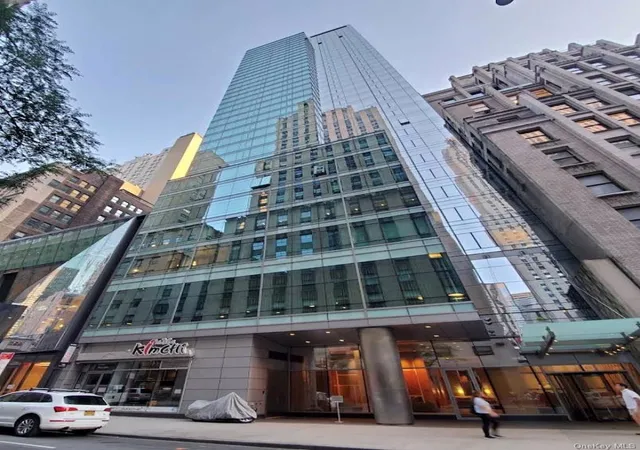
Welcome to Residence 201 at Bloom on Forty Fifth—a spacious one-bedroom home with a versatile home office, and fabulous private terrace thoughtfully designed for modern living. Newly revitalized under fresh ownership, Bloom on Forty Fifth offers an elevated lifestyle in the heart of Midtown West, blending elegance, functionality, and community. Sponsor now offering 2 years of common charges for our summer special!
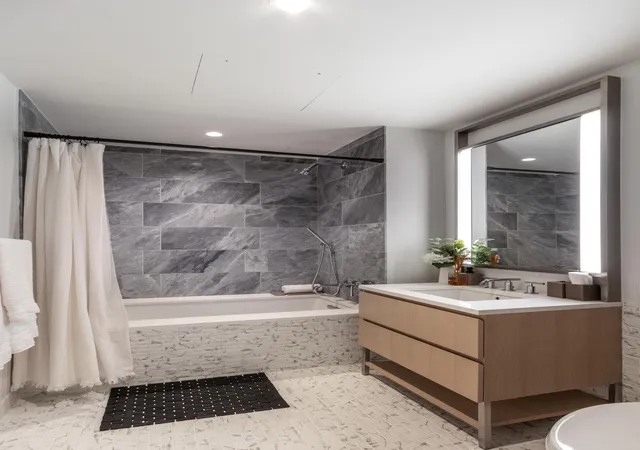
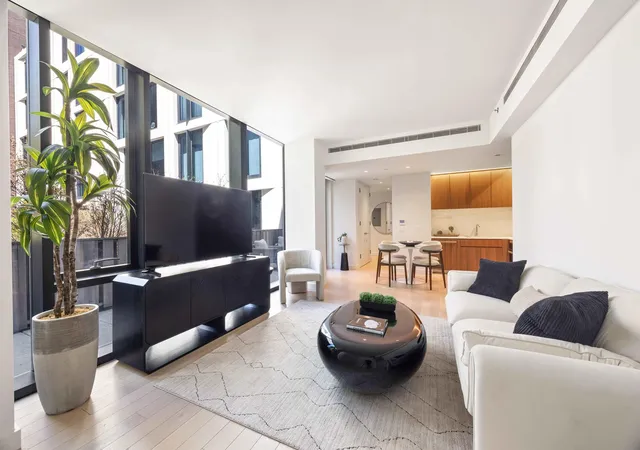
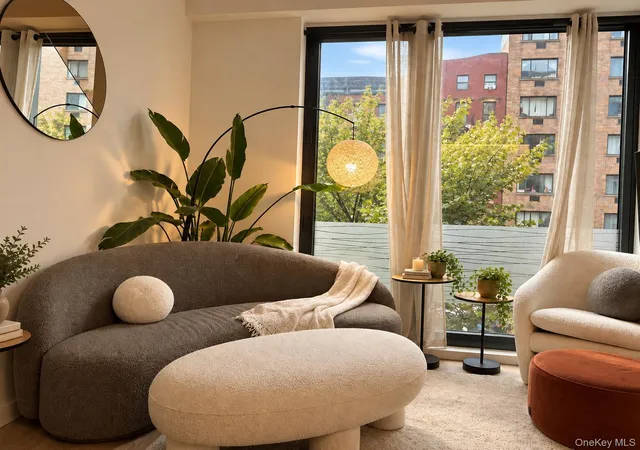
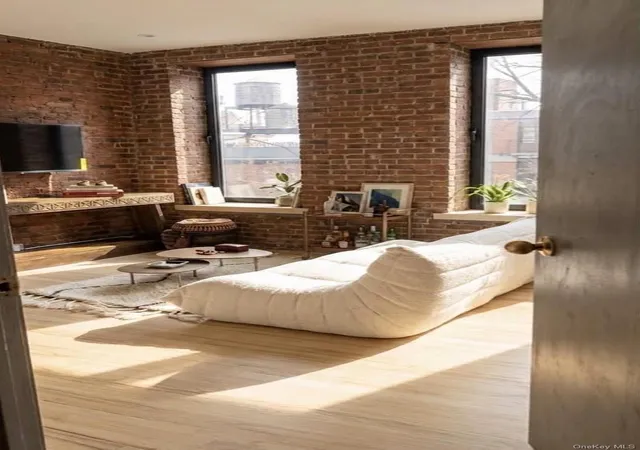
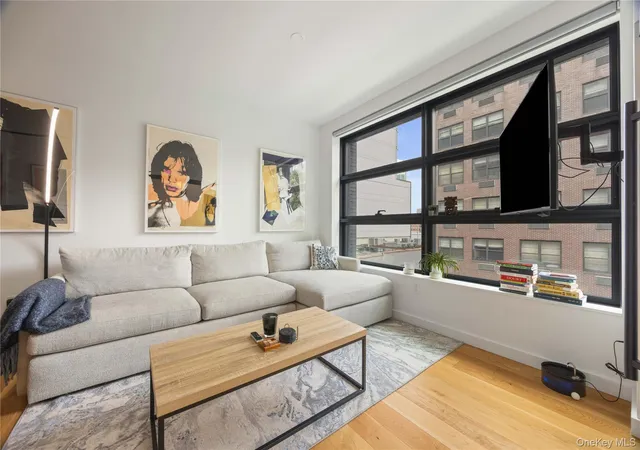
This exceptional residence features floor-to-ceiling windows that fill the space with natural light, framing serene views of the city . The open living and dining area flows seamlessly into a contemporary kitchen with marble countertops, custom cabinetry, and high-end appliances, perfect for cooking, entertaining, or relaxing. The dedicated home office offers flexibility, ideal for remote work, creative pursuits, or additional storage. The spa-like bathroom boasts premium fixtures, natural stone finishes, and a sleek design, creating a tranquil retreat. The terrace is 200 square feet, with electric and water.
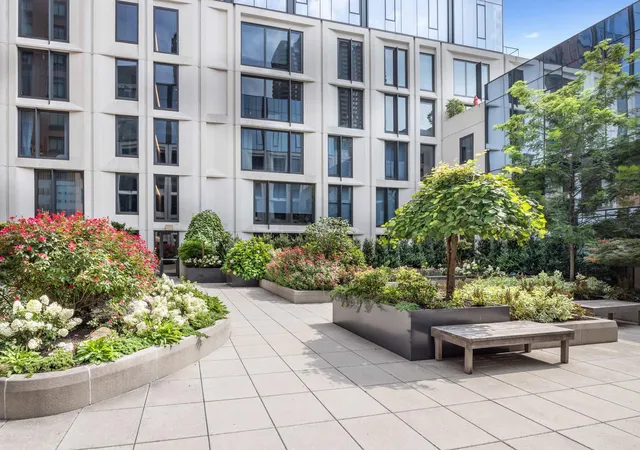
As part of the Bloom on Forty Fifth community, residents enjoy an impressive array of amenities designed to foster both serenity and connection. The building features an 8,000-square-foot garden courtyard, a lush oasis filled with seasonal plants and honey locust trees. Two rooftop terraces with outdoor kitchens provide the perfect setting for entertaining or unwinding, while a state-of-the-art fitness center and an inviting residents’ lounge ensure you have all the comforts of modern city living. A 24-hour attended lobby and concierge services complete this full-service experience. Photos are of a similar model unit.
Don’t miss the chance to call this one-bedroom with a home office your own. Contact us today to schedule your private tour and experience the redefined urban lifestyle at Bloom on Forty Fifth!
The complete offering terms are available in an offering plan from Successor-Sponsor, file no. CD18-0180 (“Offering Plan”). Sponsor: DOF II-Bloom Resi Owner, LLC, 56 West 22nd Street, 10th Floor, New York, NY 10010 (“Sponsor”). Equal Housing Opportunity.
- Houzeo last checked: 24 minutes ago
- Listing updated: November 4, 2026 at 7:52 pm
- Listing Provided by: Anna Callegari (646) 693-1211 , Blake B Dinour (212) 448-9400 | Triumph Property Group Ltd (212) 448-9400
- Source: Rebny MLS-NY | MLS#: RLS20106085

This condo is in:
Property Details
Status
Pending
Type
Condominium
No. of Stories
7
County
City
Neighborhood
--
Year Built
2020
HOA Fees
$1303/mo
Finished Area
777 sqft
Lot Size
-- sqft lot
Basement Area
- sqft
MLS Name
Rebny MLS
MLS Number
RLS20106085
Days on Market
100

Continue Your Journey in App
Find your dream home, receive real-time updates, and many more!
Continue Your Journey in App
Find your dream home, receive real-time updates, and many more!
Location
HOA Management
N/A
HOA Fees
$1,302.82/ Monthly
Disclaimer: Amenities are based on third-party information and may vary; buyers must independently verify all amenities, as information is deemed reliable but not guaranteed.
Facts & Features
Rooms
Bedrooms & bathrooms
Bedroom: 1
Bathroom: 1
Interior
Cooling
Central Air
Appliances
Dryer, Washer
Exterior Features
Building Storage, Building Courtyard, Building Roof Deck, Private Outdoor Space Under60sqft
Utilities & Energy
Laundry Features
Building Washer Dryer Install Allowed, In Unit
Other Features
Patio And Porch Features
Terrace
Subdivision Name
Hell's Kitchen
Price History
| Date | Event | Price |
|---|---|---|
10/26/2026 Source: | Pending | $1,195,000 $1,538/sqft |
07/28/2026 Source: | Listed for Sale | $1,195,000 $1,538/sqft |

Nearby Homes

Find Homes by Property Features in New York City, NY


The real estate listing data marked with this icon comes from the IDX program of the RLS at REBNY Listing Service (RLS). Listing information for certain New York City properties provided courtesy of the Real Estate Board of New York's Residential Listing Service (the "RLS") through Nov 06, 2026, 09:30AM. Information deemed reliable but not guaranteed. Information is provided exclusively for consumers' personal, non-commercial use, and may not be used for any purpose other than the identification of potential properties for purchase. The information contained in this listing has not been verified by the RLS and should be verified by the consumer. The listing information provided here is for the consumer's personal, non-commercial use. Retransmission, redistribution or copying of this listing information is strictly prohibited except in connection with a consumer's consideration of the purchase and/or sale of an individual property. This listing information is not verified for authenticity or accuracy and is not guaranteed and may not reflect all real estate activity in the market. Buyer to verify all information. © 2026 The Real Estate Board of New York, Inc. All rights reserved.
 Advertising Broker: Derek Greene | The Greene Realty Group
