

- Overview
- Description
- Property Details
- Location
- HOA Management
- Facts & Features
- Getting Around
- Nearby Homes
 Hot
 Price Drop: $7K (11/18)
$418,000
Monthly Est:$2,081
 2 Beds

2 full baths
 961sqft
500 Washington St #102, Quincy, MA 02169
$418,000
$2,081/moEst:
Condominium
Built in 1988
$370/mo HOA
-- sqft lot
$435/sq.ft
Description
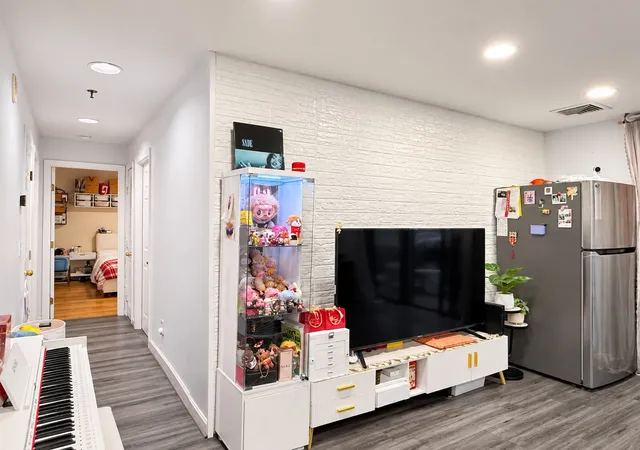
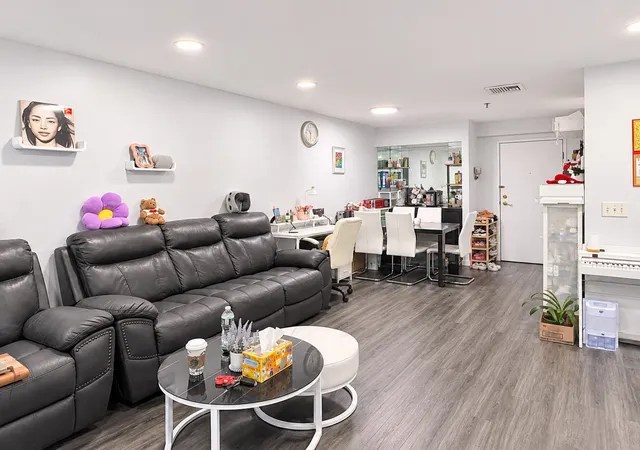
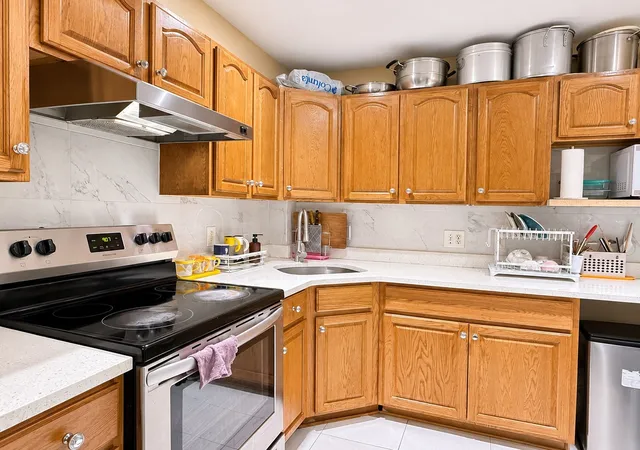
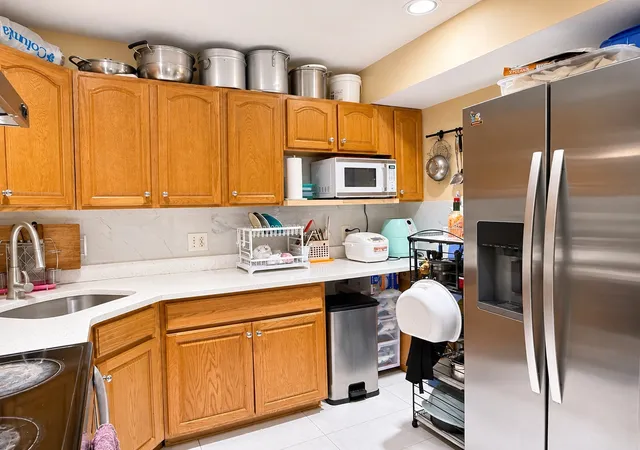
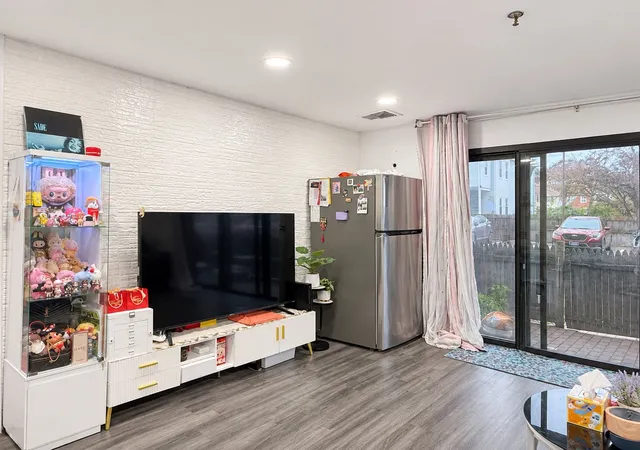
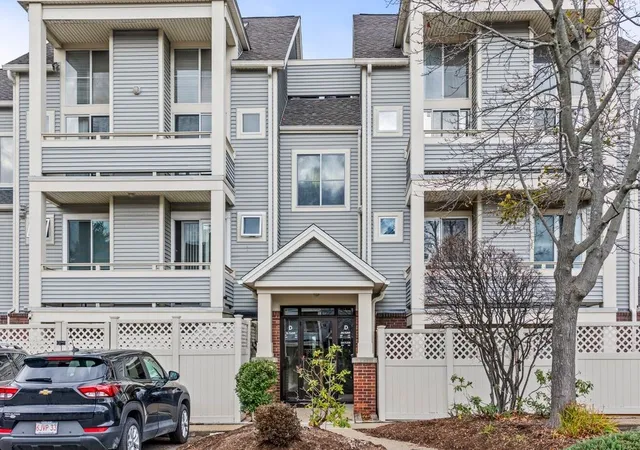
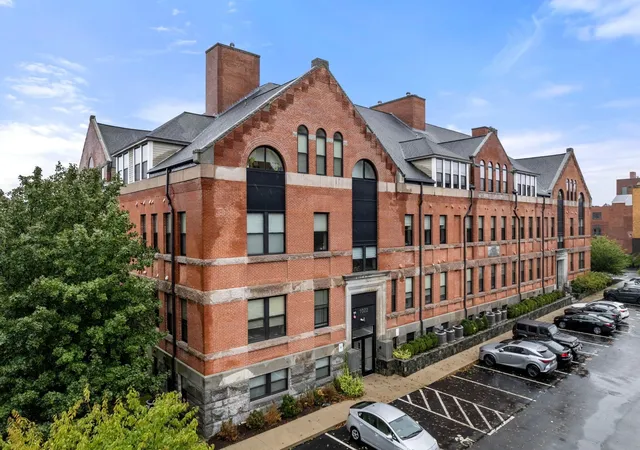
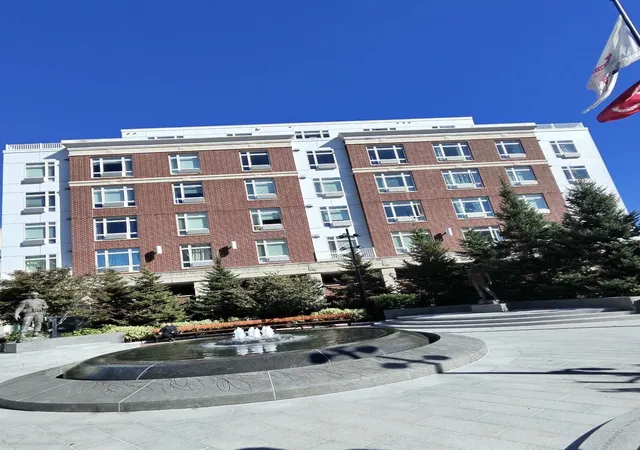
Enjoy comfortable, easy living in this 2-bedroom, 2-bath Quincy Towers home. The first-floor location offers its own private yard, while the interior features in-unit laundry, a newly updated central heating and cooling system, and a primary suite with a walk-in closet and en-suite bath.Residents have access to an elevator, a basement fitness area, individual storage closets, and an indoor pool in the building near the far end of the parking lot. The building’s balconies have also been recently renovated, and ample guest parking is available behind the lot.Conveniently located near Quincy’s shops, schools, and beaches, with a short drive to Boston via Quincy Shore Drive!
- Houzeo last checked: 8 hours ago
- Listing updated: November 18, 2026 at 2:26 pm
- Listing Provided by: Xiaopan Wang (617) 515-1525 | Keller Williams Realty (781) 843-3200
- Source: MLS Property Information Network-MA | MLS#:

This condo is in:
 Clubhouse
 Fitness Center
 Recreation Facilities
 Laundry Facilities
 Resident Storage
 Park / Green Space
 Swimming Pool
 Clubroom
Property Details
Status
Active
Type
Condominium
No. of Stories
1
County
City
Neighborhood
--
Year Built
1988
HOA Fees
$370/mo
Finished Area
961 sqft
Lot Size
-- sqft lot
Basement Area
- sqft
MLS Name
MLS Property Information Network
MLS Number
73600613
MLS Status
Price Changed
Days on Market
7
Continue Your Journey in App
Find your dream home, receive real-time updates, and many more!
Location
HOA Management
N/A
HOA Fees
$370/ Monthly
Amenities
 Amenities and services may be covered by one or multiple associations and service providers.
Trash Pickup
 Trash Pickup
Gym
 Gym
Snow Removal
 Snow Removal
Maintenance
 Maintenance
Elevator
 Elevator
Pool
 Pool
Insurance
 Insurance
Storage
 Storage
Road Maintenance
 Road Maintenance
Reserve Funds
 Reserve Funds
Disclaimer: Amenities are based on third-party information and may vary; buyers must independently verify all amenities, as information is deemed reliable but not guaranteed.
Facts & Features
Rooms
Bedrooms & bathrooms
Bedrooms: 2
Bathrooms: 2
Interior
Sewer
Public Sewer
Heating
Forced Air
Cooling
Central Air
Utilities & Energy
Water Source
Public
Association Amenities
Pool, Elevator(s), Fitness Center, Storage
Basement
Y
Other Features
Disclosures
Buyers And Buyers' Agents Are Encouraged To Perform Their Own Due Diligence And Independently Verify All Information.
Price History
| Date | Event | Price |
|---|---|---|
11/18/2026 Source: | Price Decreased | $418,000 -1.65% $435/sqft |
11/10/2026 Source: | Listed for Sale | $425,000 +27319.35% $442/sqft |
09/25/2013 Source: | Price Decreased | $1,550 -99.34% $2/sqft |
08/16/2013 Source: | Price Decreased | $234,900 -0.04% $244/sqft |
08/16/2013 Source: | Price Increased | $235,000 +12.44% $245/sqft |

Show more
Find Homes by Property Features in Quincy, MA

Based on information provided to and compiled by MLS Property Information Network, Inc. covering through Nov 18, 2026, 12:00PM. The property listing data and information, or the Images, set forth herein were provided to MLS Property Information Network, Inc. from third-party sources, including sellers, lessors and public records, and were compiled by MLS Property Information Network, Inc. The property listing data and information, and the Images, are for the personal, non-commercial use of consumers having a good faith interest in purchasing or leasing listed properties of the type displayed to them and may not be used for any purpose other than to identify prospective properties which such consumers may have a good faith interest in purchasing or leasing. MLS Property Information Network, Inc. and its subscribers disclaim any and all representations and warranties as to the accuracy of the property listing data and information, or as to the accuracy of any of the Images, set forth herein. All information provided is deemed reliable, but is not guaranteed to be accurate and should be independently verified. © 2026 MLS Property Information Network, Inc. All Rights Reserved.
 Advertising Broker: Derek Greene | The Greene Realty Group