- Overview
- Description
- Property Details
- Location
- HOA Management
- Facts & Features
- Getting Around
- Nearby Homes


$255,000
Monthly Est:$1,269
 2 Beds
 2 Baths
2 full baths
 968sqft
5000 Culbreath Key Way #1-306, Tampa, FL 33611
$255,000
$1,269/moEst:
Get Pre-Approved
Condominium
Built in 1999
$811/mo HOA
2 sqft lot
$263/sq.ft
Description
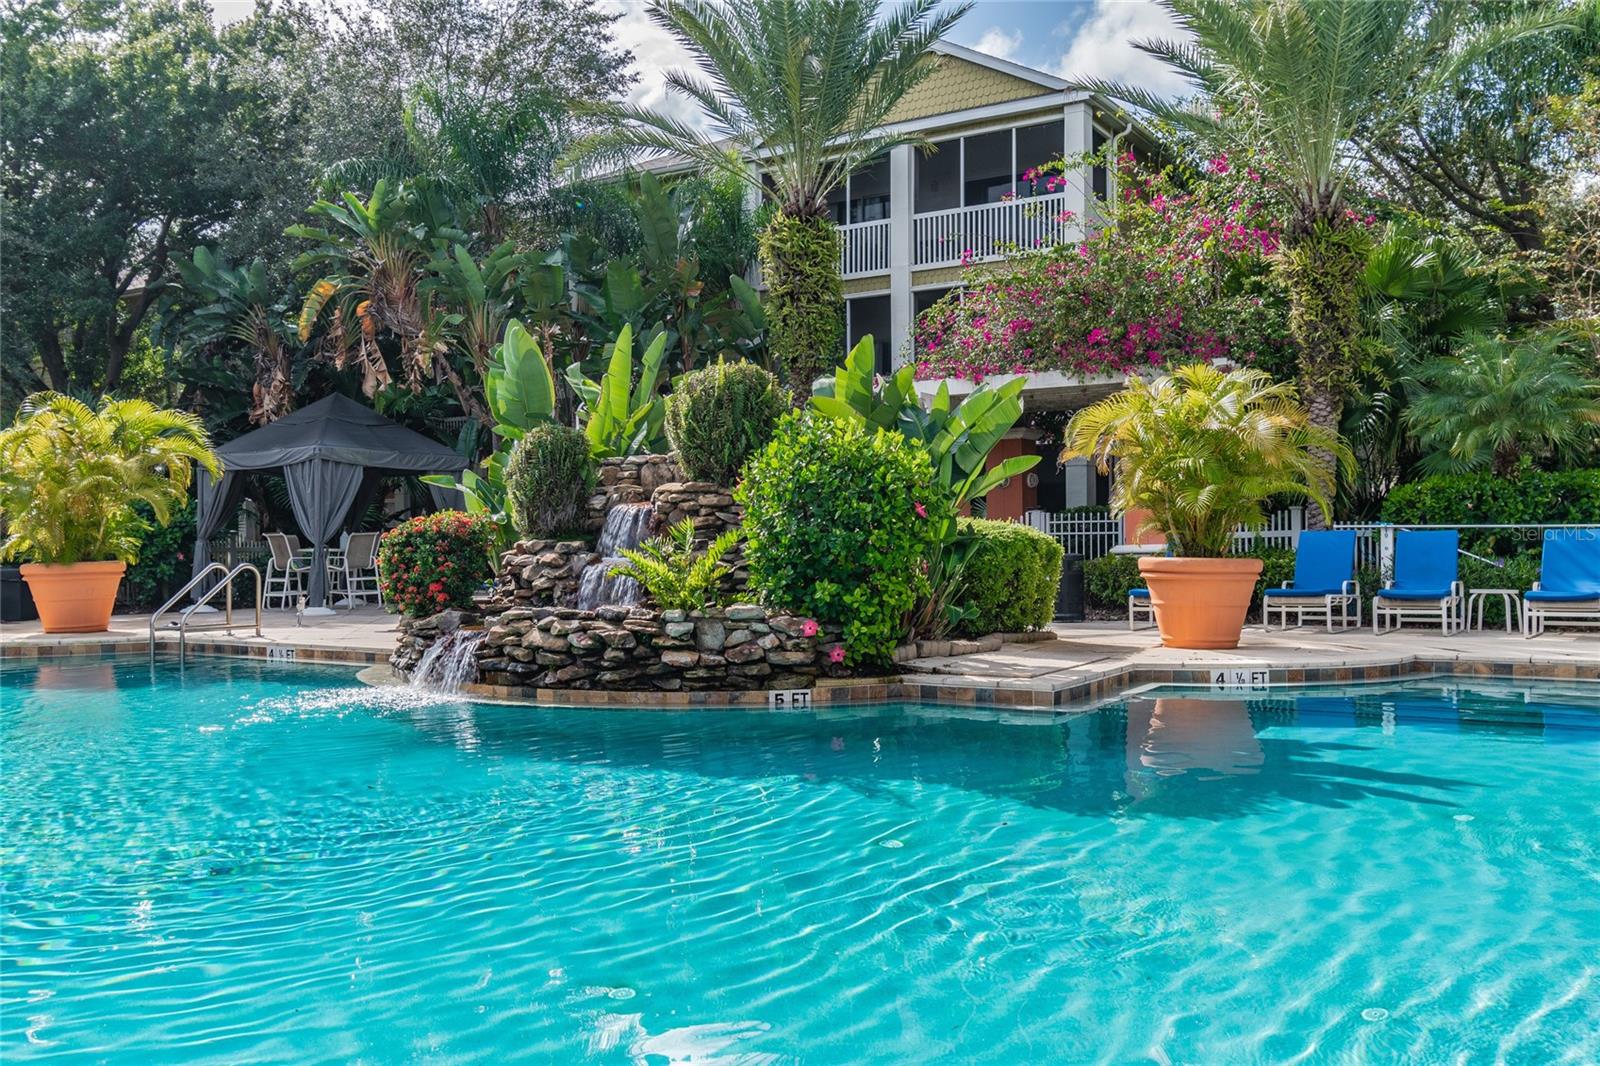
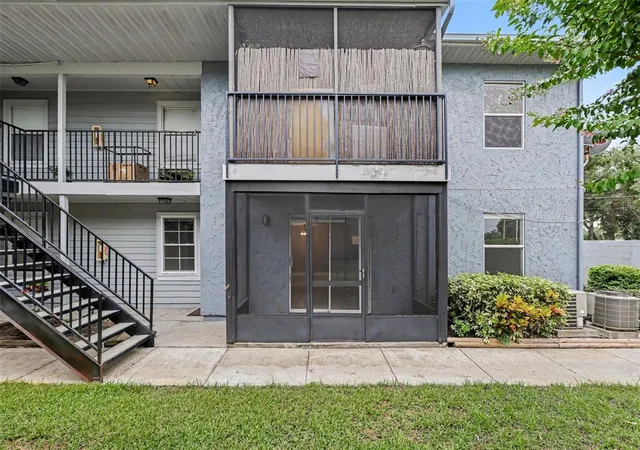
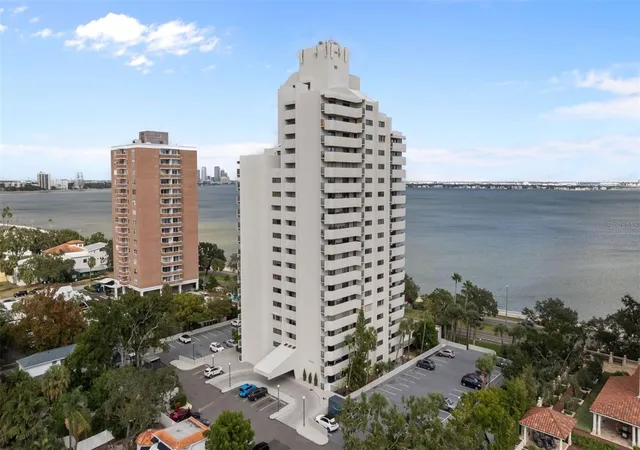
Perched on the third floor in highly sought after Culbreath Key Bayside Condominiums, this beautifully reimagined two bedroom, two bathroom residence blends coastal charm with modern sophistication, offering a truly turnkey retreat where every detail has been thoughtfully elevated and completed in April 2026 so the next owner can move in and enjoy without lifting a finger. From the moment you step inside, you are greeted by seamless luxury vinyl plank flooring that flows throughout, creating a bright and airy foundation that ties the entire home together. The kitchen is a true standout, showcasing striking waterfall quartz countertops, brand new cabinetry, a sleek large under mount sink, and an inviting eat in space with generous room to prep, entertain, and gather, all designed with both style and function in mind. The spacious living area offers flexibility to spread out comfortably whether hosting friends or unwinding at the end of the day. The primary suite serves as a serene escape with ample room for a king sized bed, additional furnishings, and a full walk in closet. Utilize your en suite balcony with direct access through french doors. The primary bathroom has been completely transformed with a walk in shower wrapped in large format tile, glass door and complemented by a clean, modern vanity that feels both elevated and timeless. The secondary bedroom also features its own walk in closet, making it ideal for guests, a home office, or a flexible space to fit your lifestyle. The secondary bedroom is paired with a beautifully updated second bathroom featuring a soaking tub, thoughtfully integrated shelving, backlit mirrors, and a spacious vanity. Enjoy access through the living area for guest and directly from the bedroom for ease of living! Step outside onto your private balcony and take in those signature Florida evenings where the warm breeze carries a hint of salt in the air, reminding you just how close you are to the Tampa Bay. Every finish, fixture, and surface inside this home has been refreshed, allowing you to enjoy a like new space with modern design and quality upgrades without the cost or hassle of doing it yourself. Located in Building One, this residence also offers access to resort style amenities including a waterfront pool overlooking the bay, fitness center, dog park, clubhouse with full kitchen and lounge, self serve car wash, and unit features convenient walking distance trash and mail services. Located all just minutes from shopping at International Plaza and Bay Street and WestShore Plaza, dining hotspots, MacDill Air Force Base, Tampa International Airport, and a quick drive over the bridge to St. Petersburg and the Gulf beaches. Florida living doesn’t get any better than this at this price, take a peek today!
- Houzeo last checked: 0 minutes ago
- Listing updated: October 15, 2026 at 3:31 pm
- Listing Provided by: Olivia Davis (813) 458-9656 , Lynn Davis | KELLER WILLIAMS SUBURBAN TAMPA (813) 684-9500
- Source: Stellar MLS-FL as distributed by MLS GRID | MLS#: TB8503686

This condo is in:

 Racquetball Court
 Boat Dock / Slip
 Boat Ramp Access
 Marina
 Hot Tub / Spa
 Clubhouse
 Fitness Center
 Recreation Facilities
 Walking & Jogging Trails
 Laundry Facilities
Property Details
Status
Active
Type
Condominium
No. of Stories
1
County
City
Neighborhood
Year Built
1999
HOA Fees
$811/mo
Finished Area
968 sqft
Lot Size
2 sqft lot
Basement Area
- sqft
MLS Name
Stellar MLS
MLS Number
TB8503686
MLS Status
Active
Days on Market
182
Cumulative Days on Market
157

Continue Your Journey in App
Find your dream home, receive real-time updates, and many more!
Continue Your Journey in App
Find your dream home, receive real-time updates, and many more!
Location
HOA Management
Wise Property Management / Joe Vilardi
HOA Fees
$811.06/ Monthly
Amenities
 Amenities and services may be covered by one or multiple associations and service providers.
 Water
 Trash Pickup
 Maintenance
 Pool
 Sewer
Disclaimer: Amenities are based on third-party information and may vary; buyers must independently verify all amenities, as information is deemed reliable but not guaranteed.
Facts & Features
Rooms
Bedrooms & bathrooms
Bedrooms: 2
Bathrooms: 2
Kitchen
Level: First
Area: 120.00 Square Feet
Dimensions: 12x10
Living Room
Level: First
Area: 143.00 Square Feet
Dimensions: 13x11
Primary Bedroom
Level: First
Area: 187.00 Square Feet
Dimensions: 11x17
Primary Bathroom
Level: First
Area: 63.00 Square Feet
Dimensions: 9x7
Bedroom 2
Level: First
Area: 187.00 Square Feet
Dimensions: 11x17
Bathroom 2
Level: First
Area: 66.00 Square Feet
Dimensions: 11x6
Laundry
Level: First
Area: 40.00 Square Feet
Dimensions: 8x5
Balcony/Porch/Lanai
Level: First
Area: 77.00 Square Feet
Dimensions: 11x7
Interior
Heating
Electric
Appliances
Dishwasher, Dryer, Microwave, Range, Refrigerator, Washer
Interior Features
Ceiling Fans(s), Eat In Kitchen, Kitchen/family Room Combo, Walk In Closet(s), Window Treatments
Exterior Features
Balcony, Sidewalk
Cooling
Central Air
Flooring
Luxury Vinyl
Sewer
Public Sewer
Construction
Year Built
Year Built: 1999
Home type
Condominium
Foundation Details
Slab
Roof
Tile
Construction Materials
Block
Utilities & Energy
Laundry Features
Electric Dryer Hookup, Inside
Utilities
Public
Water Source
Public
Other Features
Subdivision Name
Culbreath Key Bayside Condomin
Community Features
Clubhouse, Dog Park, Fitness Center, Gated Community No Guard, Pool, Sidewalks
Price History
| Date | Event | Price |
|---|---|---|
06/25/2026 Source: | Price Decreased | $260,000 -1.89% $269/sqft |
06/04/2026 Source: | Listed for Sale | $265,000 +3.92% $274/sqft |
06/04/2026 Source: | Price Decreased | $255,000 -3.77% $263/sqft |
05/25/2026 Source: | Pending | $265,000 +231.25% $274/sqft |
04/25/2011 Source: | Price Decreased | $80,000 -48.35% $83/sqft |

Show more
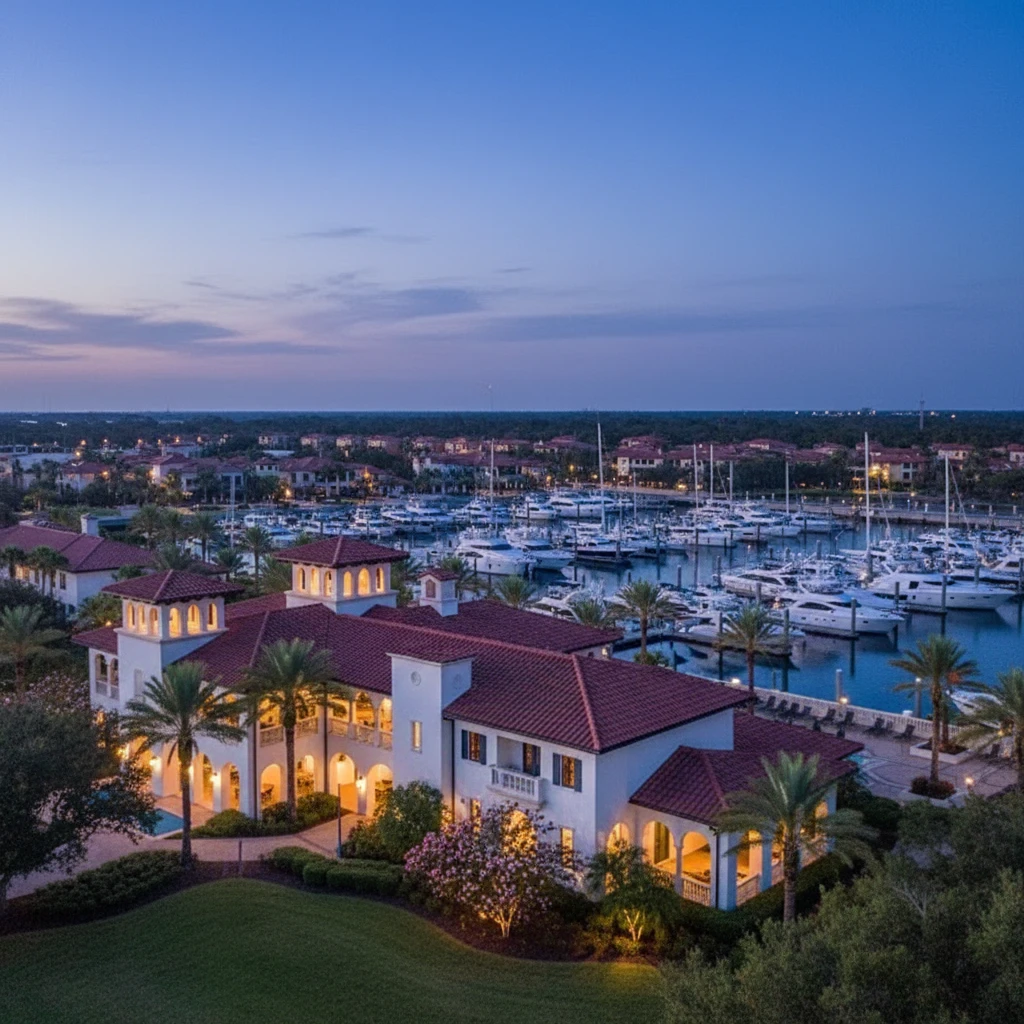
Bayside West Ranks #10 in Tampa, FL

Homes

Rental Prices

Median Home Price
Nearby Homes

Find Homes by Property Features in Tampa, FL

Based on information from Stellar MLS® through Oct 31, 2026, 12:00PM as submitted to and distributed by MLS GRID. All data is obtained from various sources and may not have been verified by the broker or MLS GRID. Supplied Open House Information is subject to change without notice. All information should be independently reviewed and verified for accuracy. Properties may or may not be listed by the office/agent presenting the information. IDX information is provided exclusively for consumers’ personal non-commercial use. It may not be used for any purpose other than to identify prospective properties consumers may be interested in purchasing. The data is deemed reliable but is not guaranteed by MLS GRID. The use of the MLS GRID Data may be subject to an end-user license agreement prescribed by the Member Participant’s applicable MLS, if any, and as amended from time to time. © 2026 Stellar MLS. All Rights Reserved.
 Advertising Broker: Fred McGill | Simple Showing, Inc
