- Overview
- Description
- Property Details
- Location
- HOA Management
- Facts & Features
- Getting Around
- Nearby Homes

Street View
$299,000
Monthly Est:$1,488
 2 Beds
 2 Baths
2 full baths
 968sqft
5000 Culbreath Key Way #1-313, Tampa, FL 33611
$299,000
$1,488/moEst:
Get Pre-Approved
Condominium
Built in 1999
$-- HOA
2 sqft lot
$309/sq.ft
Description
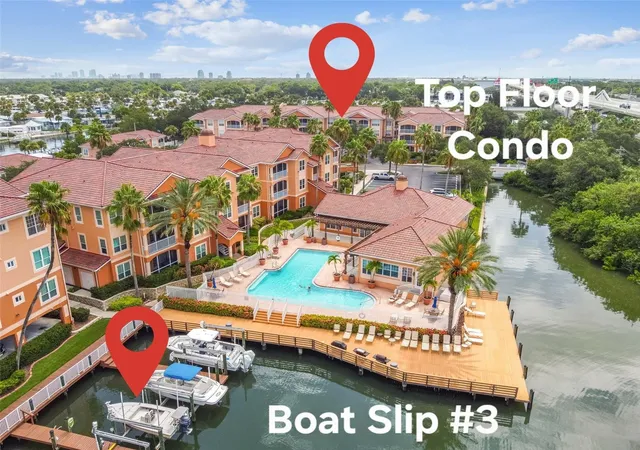
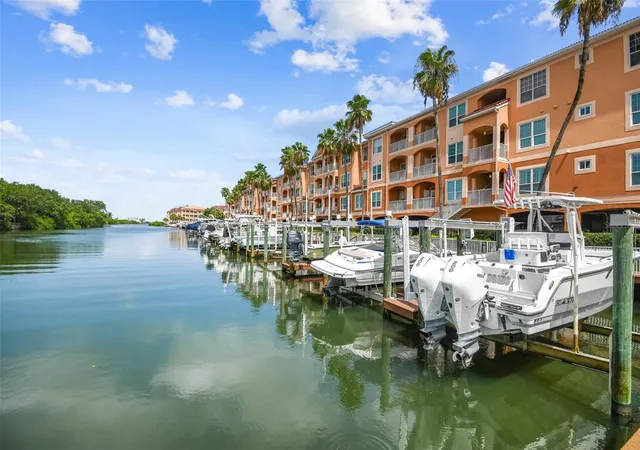
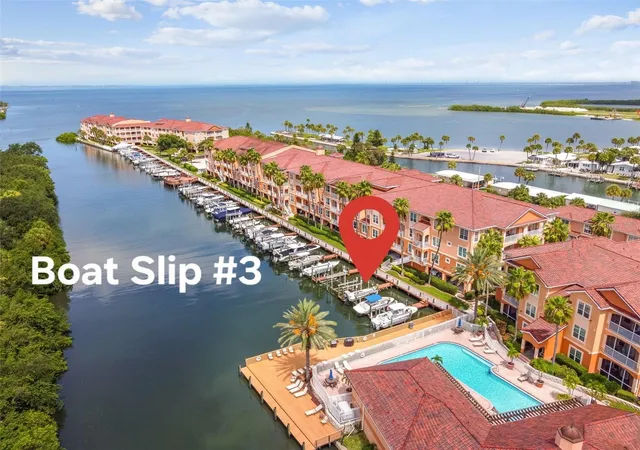
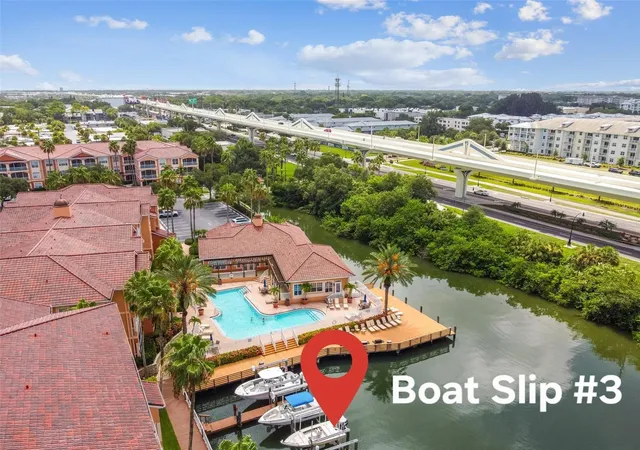
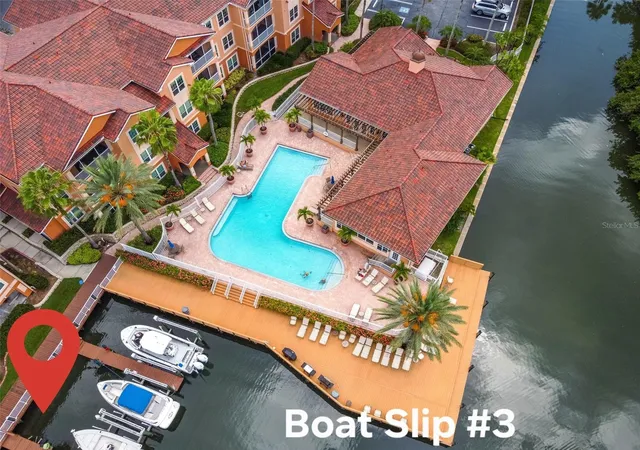
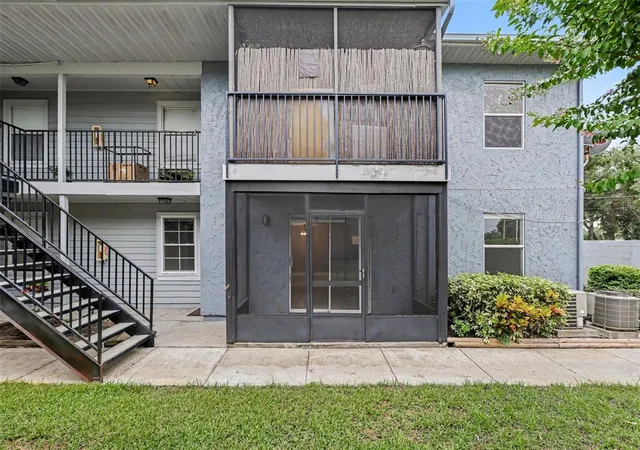
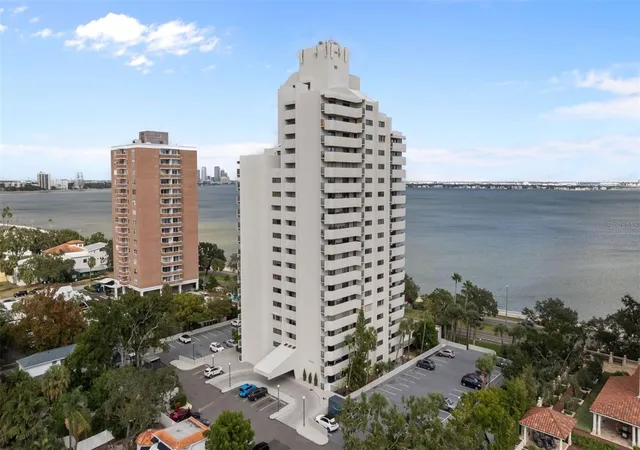
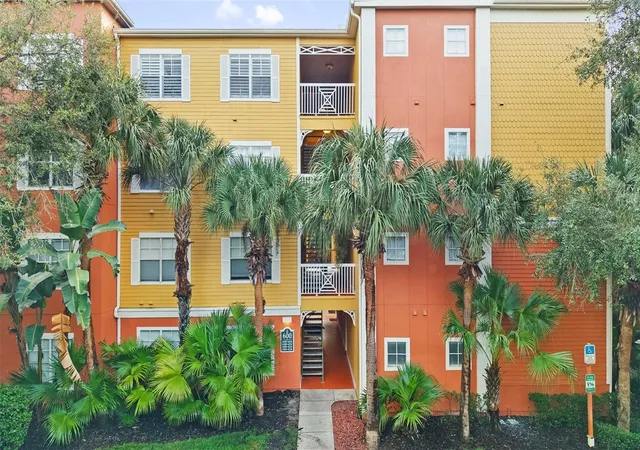
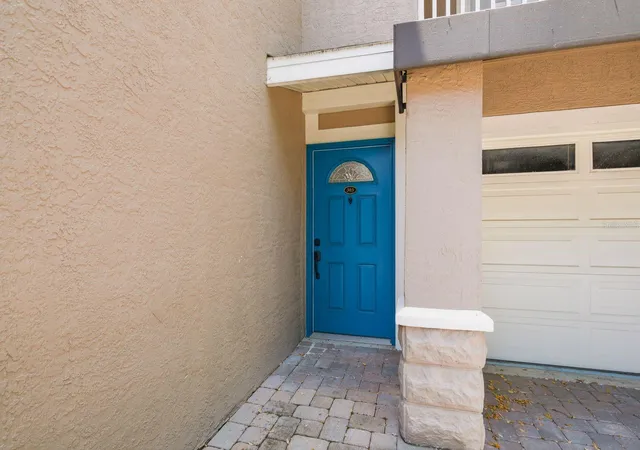
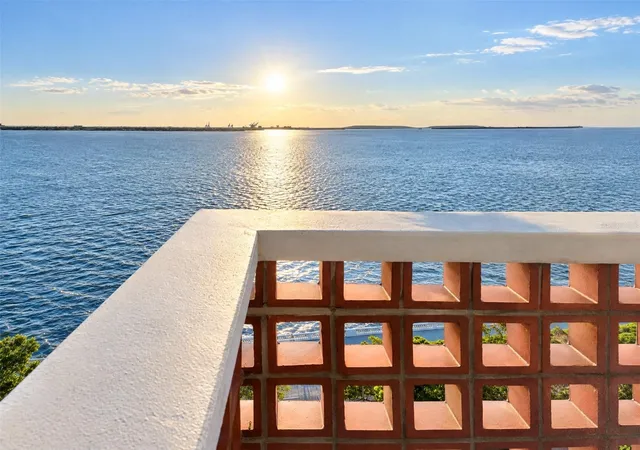
Virtually Staged. BOATSLIP AND BOATLIFT INCLUDED: your ultimate waterfront lifestyle awaits right at your doorstep. Positioned inside the secured, gated sanctuary of Culbreath Key Bayside Condominium, this top-floor 2-bedroom, 2-bathroom residence features soaring cathedral ceilings that create an airy, light-filled living space, along with complete peace of mind and no noise from upstairs neighbors. Enjoy a spacious split floor plan featuring two primary suites, updated with fresh interior paint and brand-new luxury vinyl plank flooring throughout. Your open floor plan flows effortlessly out to a private balcony perfect for morning coffee or evening cocktails.
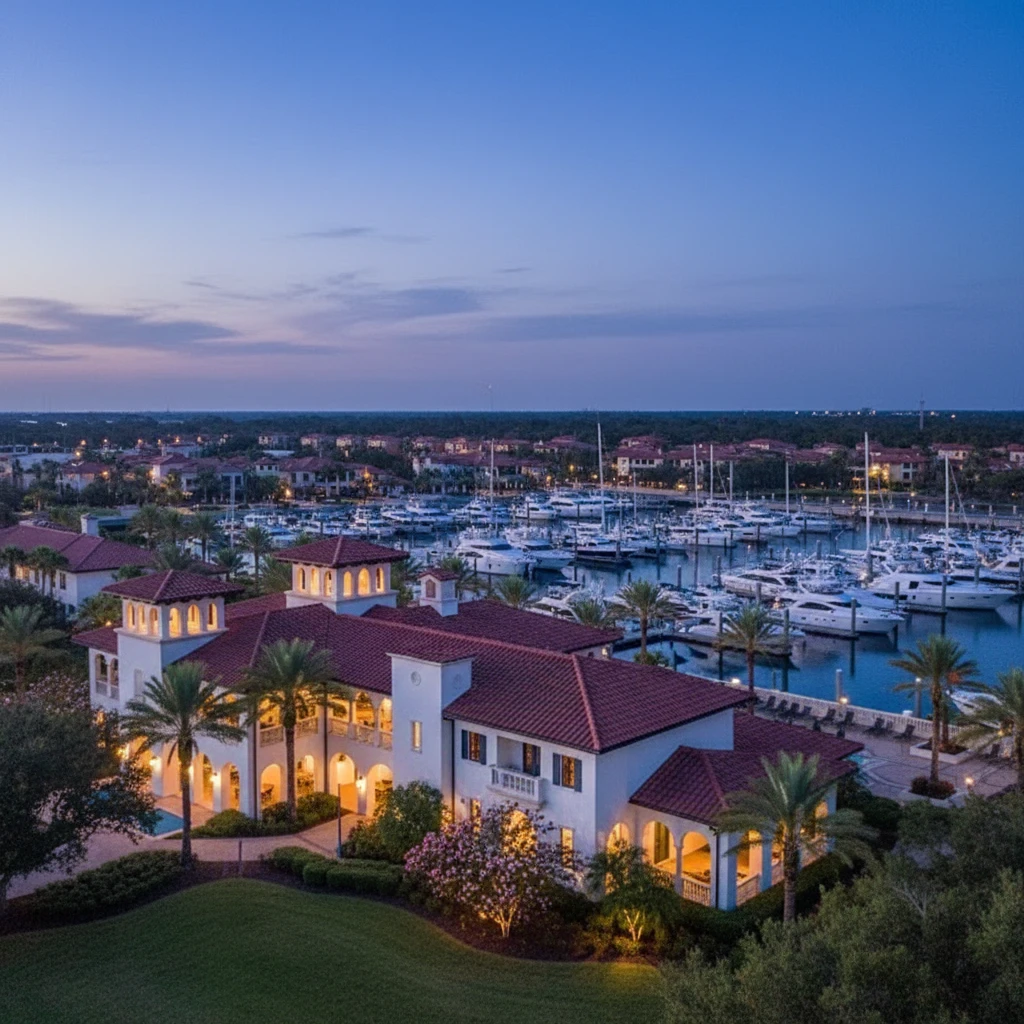
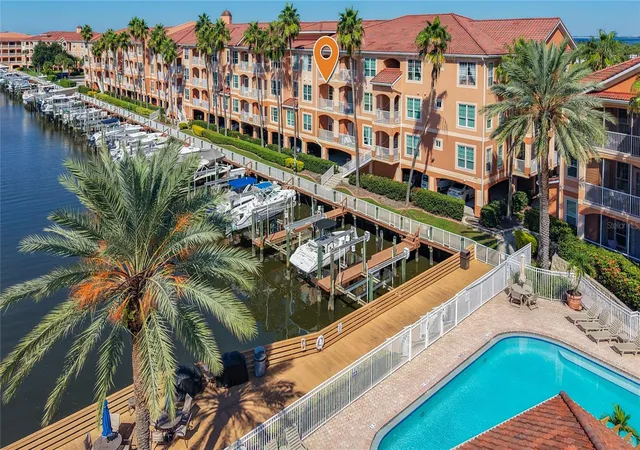
Live an authentic Florida coastal lifestyle with rare, exclusive-use deepwater boat access right at your doorstep. Launch directly from your assigned slip and lift to explore Old Tampa Bay, or take advantage of the kayak, paddleboard, and canoe launch with on-site storage racks. Culbreath Key offers resort-style amenities, including a crystal-clean bayfront pool, an off-leash dog park, scenic nature walking trails, secured bicycle storage, EV charging stations, and a free car wash/vac station. Stay active in the premium waterfront fitness center equipped with free weights and quality equipment, positioned right along the canal where you can frequently watch manatees swim by while working out. Unwind at the waterfront terrace for sunset toasts, or host friends at two common-area marina docks featuring tables and outdoor grilling stations where manatees and dolphins regularly gather. The clubhouse provides a pool table, TVs, bar, lounge area, and full kitchen for private gatherings.
Located in prime South Tampa with quick access to I-275, the Selmon Expressway, MacDill AFB, and Tampa International Airport, you are just 6 miles from Downtown Tampa and minutes from Hyde Park and Downtown St. Petersburg. Enjoy premier local dining and retail, including waterfront spots like Hula Bay Club and Salt Shack on the Bay, craft kitchen dining at Chuck Lager America's Tavern, everyday shopping at Publix at Gandy Commons, Walmart Supercenter, and Britton Plaza, plus destination shopping at Hyde Park Village, Midtown Tampa, WestShore Plaza, and International Plaza. Plentiful open and covered under-building parking is available for residents and guests. Cash or Conventional financing only.
- Houzeo last checked: 12 hours ago
- Listing updated: October 15, 2026 at 10:48 am
- Listing Provided by: Correy Smith (850) 496-7111 | KELLER WILLIAMS SOUTH TAMPA (813) 875-3700
- Source: Stellar MLS-FL | MLS#: TB8556371

This condo is in:
 Racquetball Court
 Boat Dock / Slip
 Boat Ramp Access
 Marina
 Hot Tub / Spa
 Clubhouse
 Fitness Center
 Recreation Facilities
 Walking & Jogging Trails
 Laundry Facilities
Property Details
Status
Active
Type
Condominium
No. of Stories
3
County
City
Neighborhood
Year Built
1999
HOA Fees
-
Finished Area
968 sqft
Lot Size
2 sqft lot
Basement Area
- sqft
MLS Name
Stellar MLS
MLS Number
TB8556371
MLS Status
Active
Days on Market
9
Cumulative Days on Market
1

Continue Your Journey in App
Find your dream home, receive real-time updates, and many more!
Download App
Continue Your Journey in App
Find your dream home, receive real-time updates, and many more!
Location
HOA Management
PM: Joseph Vilardi/ Assistant PM: Emeria Ojeda
HOA Fees
$-/ Monthly
Amenities
 Amenities and services may be covered by one or multiple associations and service providers.
 Gym
 Bike Trails
 Water
 Security Guard
 Club House
 Pool
 Maintenance
 Trash Pickup
 Security Gate
 Sewer
 Insurance
 wheel Chair
Lobby Key Required
Recreational Facilities
Escrow Reserves Fund
Private Road
Barbecue
Vehicle Restrictions
Optional Additional Fees
Recreation Facilities
Management
Disclaimer: Amenities are based on third-party information and may vary; buyers must independently verify all amenities, as information is deemed reliable but not guaranteed.
Facts & Features
Rooms
Bedrooms & bathrooms
Bedrooms: 2
Bathrooms: 2
Great Room
Level: First
Area: 240.00 Square Feet
Dimensions: 16x15
Kitchen
Level: First
Area: 110.00 Square Feet
Dimensions: 10x11
Primary Bedroom
Level: First
Area: 210.00 Square Feet
Dimensions: 15x14
Bedroom 2
Level: First
Area: 210.00 Square Feet
Dimensions: 15x14
Interior
Interior Features
Cathedral Ceiling(s), High Ceilings, Living Room/dining Room Combo, Solid Wood Cabinets, Split Bedroom, Stone Counters, Thermostat, Walk In Closet(s)
Flooring
Laminate, Luxury Vinyl, Tile
Cooling
Central Air
Sewer
Public Sewer
Heating
Central, Electric
Appliances
Dishwasher, Disposal, Dryer, Electric Water Heater, Microwave, Range, Washer
Exterior Features
Balcony, Rain Gutters, Sidewalk, Storage
Construction
Year Built
Year Built: 1999
Home type
Condominium
Property Condition
Completed
Construction Materials
Hardi Plank Type, Stucco, Frame
Roof
Other
Foundation Details
Slab
Utilities & Energy
Parking Features
Common, Covered, Electric Vehicle Charging Station(s), Ground Level, Guest, Open, Basement
Water Source
Public
Utilities
Bb/hs Internet Available, Cable Connected, Electricity Connected, Public, Sewer Connected, Underground Utilities, Water Connected
Laundry Features
Electric Dryer Hookup, Inside, Laundry Closet, Washer Hookup
Association Amenities
Barbecue, Clubhouse, Fitness Center, Gated, Lobby Key Required, Maintenance, Optional Additional Fees, Pool, Recreation Facilities, Security, Trail(s), Vehicle Restrictions, Wheelchair Access
Pool Features
In Ground, Gunite, Outside Bath Access
Other Features
Patio And Porch Features
Covered, Enclosed, Patio, Porch, Screened
Subdivision Name
Culbreath Key Bayside Condomin
Lot Features
Flag Lot, City Limits, Landscaped, Near Marina, Private, Sidewalk
Community Features
Association Recreation Lease, Association Recreation Owned, Buyer Approval Required, Clubhouse, Community Mailbox, Dog Park, Fitness Center, Gated Community No Guard, Park, Pool, Sidewalks, Street Lights
Price History
| Date | Event | Price |
|---|---|---|
10/14/2026 Source: | Listed for Sale | $299,000 +19.60% $309/sqft |
08/30/2005 Source: | Sold | $250,000 $258/sqft |

Bayside West Ranks #10 in Tampa, FL

Homes

Rental Prices

Median Home Price
Getting Around 5000 Culbreath Key Way
Bike Score®

Somewhat Bikeable
48/100
Walk Score®

Car-Dependent
38/100
Data provided by Redfin
Nearby Homes

Find Homes by Property Features in Tampa, FL

Based on information from Stellar MLS® through Oct 23, 2026, 01:30PM as submitted to and distributed by MLS GRID. All data is obtained from various sources and may not have been verified by the broker or MLS GRID. Supplied Open House Information is subject to change without notice. All information should be independently reviewed and verified for accuracy. Properties may or may not be listed by the office/agent presenting the information. IDX information is provided exclusively for consumers’ personal non-commercial use. It may not be used for any purpose other than to identify prospective properties consumers may be interested in purchasing. The data is deemed reliable but is not guaranteed by MLS GRID. The use of the MLS GRID Data may be subject to an end-user license agreement prescribed by the Member Participant’s applicable MLS, if any, and as amended from time to time. © 2026 Stellar MLS. All Rights Reserved.
 Advertising Broker: Fred McGill | Simple Showing, Inc
