- Overview
- Description
- Property Details
- Location
- HOA Management
- Facts & Features
- Getting Around
- Nearby Homes


$335,000
Monthly Est:$1,667
 1 Bed
 1 Bath
1 full bath
 780sqft
5000 Culbreath Key Way #9-216, Tampa, FL 33611
$335,000
$1,667/moEst:
Get Pre-Approved
Condominium
Built in 1999
$587/mo HOA
2 sqft lot
$429/sq.ft
Description
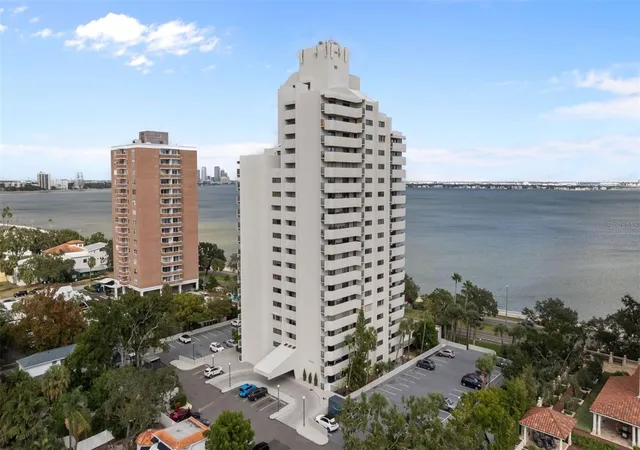
Gorgeous South Tampa Condo w/Open Bay Views & Luxe Details! Beautifully renovated waterfront condo in highly sought-after Culbreath Key Bayside- ideally located just minutes from Tampa International Airport, Downtown Tampa, Intl. Plaza and even St. Petersburg via the Gandy Bridge! Live the Resort Life Daily in this Gated community with modern Clubhouse, stunning Bayside Pool, Fitness Center, Marina and Boat Docks! Fully redesigned by a licensed General Contractor as his personal residence, this one bedroom, one bath unit in Building 9 (which sits like an island unto itself), enjoys wide Open Bays Views from all windows and cross-breezes year round! This rare building has its own new elevator, is surrounded by a waterfront shell walking path and is located next to the private boat docks (available separately for purchase), There is a large under bldg. open parking garage (no separate parking garage conveys)- and even a convenient paddle board and kayak launch. Interior Upgrades include: wide plank wood-look porcelain tile w/ sound dampening underlayment; expanded kitchen (walls were removed) with 7 foot island incl.cabinets on both sides of island; kitchen pot filler; separate wet bar w/sink & glass front cabinets for entertaining; custom built in bench for seating; giant walk-shower shower with three shower heads; bidet toilet; walk-in bedroom closet; all new electrical LED lighting; New doors and trim everywhere & even stunning cabinet hardware from Richelieu make this feel so great while the open-bay views are unmatched! You can watch the dolphin and manatee play all while being across the street from multiple waterfront restaurants and desirable Marina Pointe. This South Tampa condo ommunity is known for being fiscally strong and well managed with many people buying more than one unit! Bldg. 9 renovated units with Open Bay views are hard to come by, so come take a look today!
- Houzeo last checked: 6 minutes ago
- Listing updated: August 5, 2026 at 7:50 pm
- Listing Provided by: Renee Gingold (813) 695-3233 | BHHS FLORIDA PROPERTIES GROUP (813) 251-2002
- Source: Stellar MLS-FL as distributed by MLS GRID | MLS#: TB8511574

This condo is in:

 Racquetball Court
 Boat Dock / Slip
 Boat Ramp Access
 Marina
 Hot Tub / Spa
 Clubhouse
 Fitness Center
 Recreation Facilities
 Walking & Jogging Trails
 Laundry Facilities
Property Details
Status
Active
Type
Condominium
No. of Stories
1
County
City
Neighborhood
Year Built
1999
HOA Fees
$587/mo
Finished Area
780 sqft
Lot Size
2 sqft lot
Basement Area
- sqft
MLS Name
Stellar MLS
MLS Number
TB8511574
MLS Status
Active
Days on Market
157
Cumulative Days on Market
71

Continue Your Journey in App
Find your dream home, receive real-time updates, and many more!
Continue Your Journey in App
Find your dream home, receive real-time updates, and many more!
Location
HOA Management
Joe Vilardi/ Wise Property Management
HOA Fees
$587/ Monthly
Amenities
 Amenities and services may be covered by one or multiple associations and service providers.
 Maintenance
 Club House
 Security Gate
 Trash Pickup
 Elevator
 Water
 Insurance
 Gym
 Pool
 Sewer
 Private Road
Escrow Reserves Fund
Optional Additional Fees
Management
Lobby Key Required
Disclaimer: Amenities are based on third-party information and may vary; buyers must independently verify all amenities, as information is deemed reliable but not guaranteed.
Facts & Features
Rooms
Bedrooms & bathrooms
Bedroom: 1
Bathroom: 1
Kitchen
Level: First
Area: 110.00 Square Feet
Dimensions: 11x10
Living Room
Level: First
Area: 143.00 Square Feet
Dimensions: 11x13
Primary Bedroom
Level: First
Area: 132.00 Square Feet
Dimensions: 11x12
Interior
Heating
Electric
Appliances
Convection Oven, Dishwasher, Disposal, Dryer, Electric Water Heater, Microwave, Range, Refrigerator, Washer, Wine Refrigerator
Interior Features
Ceiling Fans(s), Living Room/dining Room Combo, Open Floorplan, Primary Bedroom Main Floor, Stone Counters, Thermostat, Walk In Closet(s), Wet Bar
Exterior Features
Balcony, French Doors, Hurricane Shutters, Lighting, Sidewalk
Cooling
Central Air
Flooring
Tile
Window Features
Blinds
Sewer
Public Sewer
Construction
Year Built
Year Built: 1999
Home type
Condominium
Architectural Style
Mediterranean
Foundation Details
Pillar/post/pier, Slab
Property Condition
Completed
Roof
Metal, Tile
Construction Materials
Stucco, Frame
Utilities & Energy
Laundry Features
Laundry Closet
Utilities
Bb/hs Internet Available, Electricity Connected
Parking Features
Ground Level, Basement
Water Source
Public
Association Amenities
Clubhouse, Elevators, Fitness Center, Gated, Lobby Key Required, Maintenance, Optional Additional Fees, Pool
Security Features
Fire Sprinkler System, Gated Community
Other Features
Subdivision Name
Culbreath Key Bayside Condomin
Vegetation
Mature Landscaping
Community Features
Buyer Approval Required, Clubhouse, Community Mailbox, Deed Restrictions, Dog Park, Fitness Center, Gated Community No Guard, Pool, Sidewalks
Price History
| Date | Event | Price |
|---|---|---|
05/26/2026 Source: #MFRTB8511574 | Listed for Sale | $335,000 +34.00% $429/sqft |
11/22/2005 Source: | Sold | $250,000 $321/sqft |

Bayside West Ranks #10 in Tampa, FL


Homes

Rental Prices

Median Home Price
Nearby Homes

Find Homes by Property Features in Tampa, FL

Based on information from Stellar MLS® through Oct 31, 2026, 03:45PM as submitted to and distributed by MLS GRID. All data is obtained from various sources and may not have been verified by the broker or MLS GRID. Supplied Open House Information is subject to change without notice. All information should be independently reviewed and verified for accuracy. Properties may or may not be listed by the office/agent presenting the information. IDX information is provided exclusively for consumers’ personal non-commercial use. It may not be used for any purpose other than to identify prospective properties consumers may be interested in purchasing. The data is deemed reliable but is not guaranteed by MLS GRID. The use of the MLS GRID Data may be subject to an end-user license agreement prescribed by the Member Participant’s applicable MLS, if any, and as amended from time to time. © 2026 Stellar MLS. All Rights Reserved.
 Advertising Broker: Fred McGill | Simple Showing, Inc
