- Overview
- Description
- Property Details
- Location
- HOA Management
- Facts & Features
- Getting Around
- Nearby Homes



$3,499,000
Monthly Est:$17,416
 4 Beds
 4 Baths
3 full baths + 1 half bath
 2,942sqft
5000 Esquire Estates Rd, Mabank, TX 75156
$3,499,000
$17,416/moEst:
Get Pre-Approved
Single Family Residence
Built in 2023
$250/mo HOA
1.03 acres lot
$1,189/sq.ft
Description
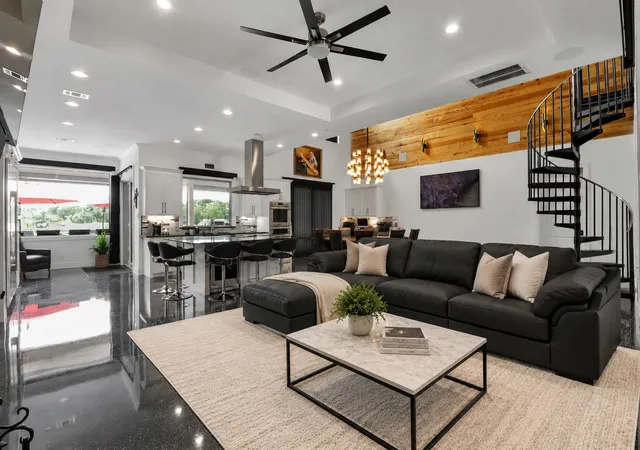
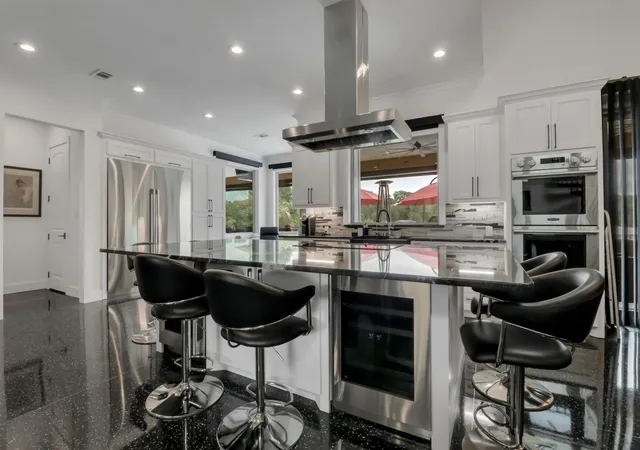
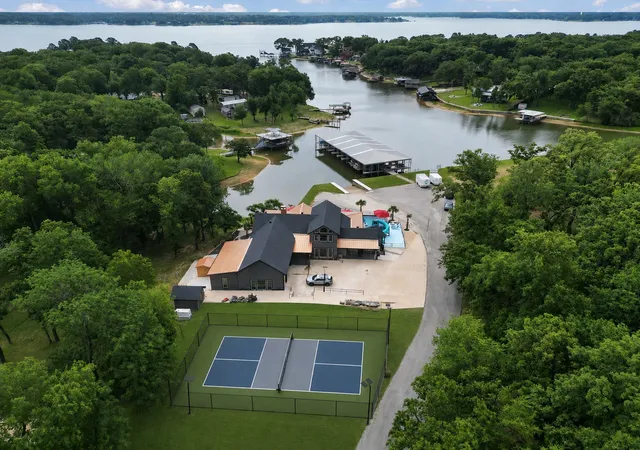
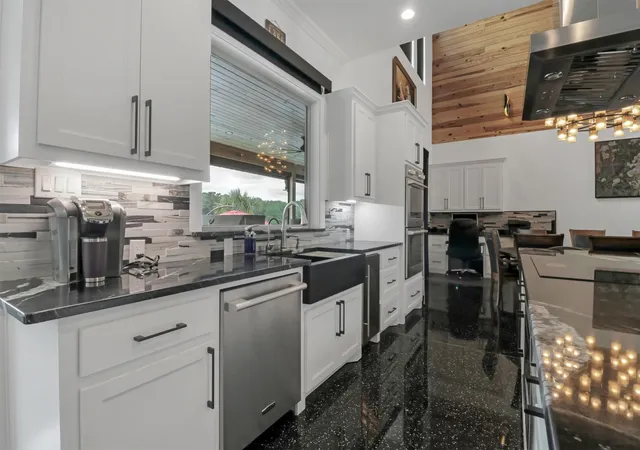
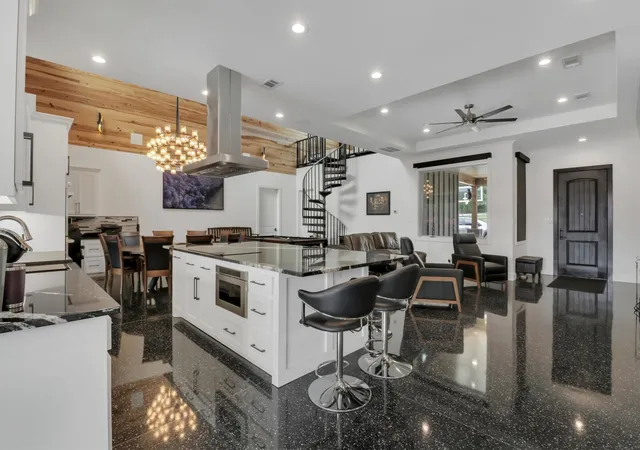
$300,000 PRICE IMPROVEMENT!!! Experience luxury lakefront living at its finest in this extraordinary Cedar Creek Lake retreat situated on approximately 1.03 acres with expansive shoreline views. Designed for entertaining on a grand scale, this custom waterfront estate blends modern luxury, resort-style amenities, and unforgettable indoor-outdoor living. From the striking architectural design and oversized concrete approach to the copper-toned roofing accents and expansive garage space, every detail was thoughtfully curated to create a true destination property. Inside, soaring vaulted ceilings, dramatic custom wood accents, designer lighting, polished luxury flooring, and walls of glass frame breathtaking water views throughout the home. The open-concept living area flows seamlessly into a chef-inspired kitchen featuring oversized islands, premium appliances, double ovens, wine storage, custom cabinetry, and expansive entertaining space ideal for hosting large gatherings or executive retreats. A statement spiral staircase and elevated architectural finishes add to the home’s distinctive luxury appeal.
Step outside to a private resort atmosphere complete with a custom pool and slide, 8 person hot tub with jets, 8 person sauna, tanning ledges, expansive decking, covered outdoor living areas, retractable screens, outdoor kitchen, mounted TVs, Ferrari speaker sound system, sauna, and multiple lounge spaces overlooking the water. Additional highlights include three boat slips, oversized garage capacity, upgraded efficiency systems, premium doors and windows, spray foam insulation throughout, generator-ready infrastructure, and dedicated fitness space. Whether envisioned as a luxury vacation home, executive retreat, corporate getaway, multi-generational estate, or premier short-term rental investment, this one-of-a-kind waterfront property delivers an unmatched lifestyle on Cedar Creek Lake.
- Houzeo last checked: 9 minutes ago
- Listing updated: September 26, 2026 at 7:18 pm
- Listing Provided by: Spencer Hal (214) 499-2522 | LPT Realty, LLC (877) 366-2213
- Source: NTREIS MLS-TX | MLS#: 21266196

Property Details
Status
Active
Type
Single Family Residence
No. of Stories
-
County
City
Neighborhood
--
Year Built
2023
HOA Fees
$250/mo
Finished Area
2,942 sqft
Lot Size
1.03 acres lot
Basement Area
- sqft
MLS Name
NTREIS MLS
MLS Number
21266196
MLS Status
Active
Cumulative Days on Market
137

Continue Your Journey in App
Find your dream home, receive real-time updates, and many more!
Download App
Continue Your Journey in App
Find your dream home, receive real-time updates, and many more!
Location
HOA Management
Admirals. Harbor
HOA Fees
$3,000/ Annually
Amenities
 Amenities and services may be covered by one or multiple associations and service providers.
 AllFacilities
Disclaimer: Amenities are based on third-party information and may vary; buyers must independently verify all amenities, as information is deemed reliable but not guaranteed.
Facts & Features
Rooms
Bedrooms & bathrooms
Bedrooms: 4
Bathrooms: 4
Loft
Level: Second
Area: 1.00 Square Feet
Dimensions: 1 x 1
FullBath
Level: First
Area: 1.00 Square Feet
Dimensions: 1 x 1
Bedroom
Level: First
Area: 1.00 Square Feet
Dimensions: 1 x 1
Bedroom
Level: First
Area: 1.00 Square Feet
Dimensions: 1 x 1
HalfBath
Level: First
Area: 1.00 Square Feet
Dimensions: 1 x 1
FullBath
Level: First
Area: 1.00 Square Feet
Dimensions: 1 x 1
Bedroom
Level: First
Area: 1.00 Square Feet
Dimensions: 1 x 1
PrimaryBathroom
Level: First
Area: 1.00 Square Feet
Dimensions: 1 x 1
PrimaryBedroom
Level: First
Area: 1.00 Square Feet
Dimensions: 1 x 1
Kitchen
Level: First
Area: 1.00 Square Feet
Dimensions: 1 x 1
DiningRoom
Level: First
Area: 1.00 Square Feet
Dimensions: 1 x 1
LivingRoom
Level: First
Area: 1.00 Square Feet
Dimensions: 1 x 1
Interior
Flooring
Carpet, Terrazzo
Interior Features
Built In Features, Chandelier, Cathedral Ceilings, Eat In Kitchen, Granite Counters, High Speed Internet, Kitchen Island, Loft, Open Floorplan, Vaulted Ceilings, Wired For Sound
Sewer
Private Sewer
Exterior Features
Basketball Court, Boat Slip, Outdoor Grill, Outdoor Kitchen, Storage
Appliances
Double Oven, Dryer, Dishwasher, Electric Cooktop, Electric Water Heater, Disposal, Gas Oven, Microwave, Refrigerator, Vented Exhaust Fan, Water Purifier, Washer
Heating
Central, Energy Star Acca Rsi Qualified Installation, Energy Star Qualified Equipment, Fireplaces, Propane
Cooling
Central Air, Electric, Energy Star Qualified Equipment
Construction
Year Built
Year Built: 2023
Home type
Single Family Residence
Architectural Style
Traditional
Property Condition
Resale
Foundation Details
Slab, Stone
Roof
Metal, Shingle
Construction Materials
Fiber Cement
Utilities & Energy
Utilities
Sewer Available, Underground Utilities, Water Available
Pool Features
Fiberglass, Heated, In Ground, Pool, Salt Water
Water Source
Public
Security Features
Security Gate
Laundry Features
Washer Hookup, Dryer Hookup
Parking Features
Additional Parking, Driveway, Garage, Gated, Garage Faces Side
Fireplace Features
Gas Starter
Other Features
Community Features
Lake
Patio And Porch Features
Covered
Lot Features
Acreage, Retaining Wall
Subdivision Name
Admirals Harbor
Price History
| Date | Event | Price |
|---|---|---|
05/12/2026 Source: | Listed for Sale | $3,799,999 +8.60% $1,292/sqft |
05/12/2026 Source: | Price Increased | $3,499,000 +1302.40% $1,189/sqft |
08/29/2017 Source: | Price Decreased | $249,500 -9.27% $85/sqft |
07/01/2017 Source: | Listing Removed | $275,000 $93/sqft |

Nearby Homes


Find Homes by Property Features in Mabank, TX
Nearby New Homes For Sale

Based on information from the North Texas Real Estate Information Systems, Inc., through Oct 09, 2026, 09:30AM. Information is provided exclusively for consumers’ personal, non-commercial use. It may not be used for any purpose other than to identify prospective properties consumers may be interested in purchasing. Data is deemed reliable but is not guaranteed accurate. This website may not include listings or property addresses of sellers who have directed their listing brokers to withhold their listing or their property address from display on the Internet. ©2026 North Texas Real Estate Information Systems, Inc. All Rights Reserved.
 Advertising Broker: Michelle Brecker | Pathway To Home Realty