- Overview
- Description
- Property Details
- Location
- HOA Management
- Facts & Features
- Getting Around
- Nearby Homes

Street View
$2,100,000
Monthly Est:$10,452
 3 Beds
 3 Baths
3 full baths
 1,440sqft
5000 Gasparilla Rd #19, Boca Grande, FL 33921
$2,100,000
$10,452/moEst:
Get Pre-Approved
Condominium
Built in 1987
$183.33/mo HOA
-- sqft lot
$1,458/sq.ft
Description
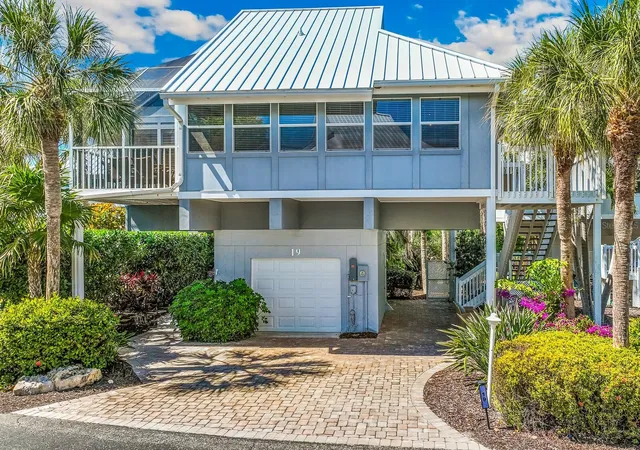
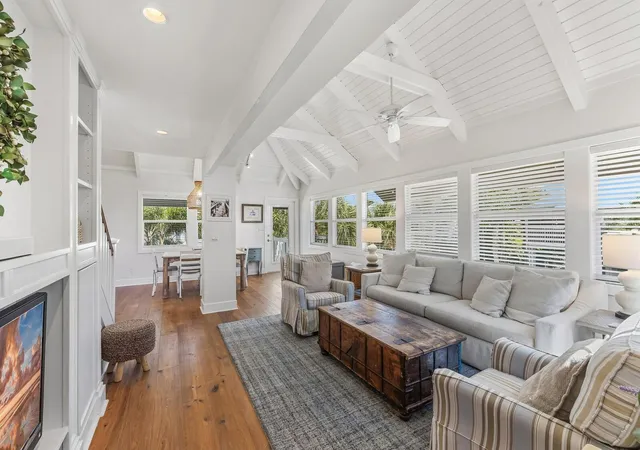
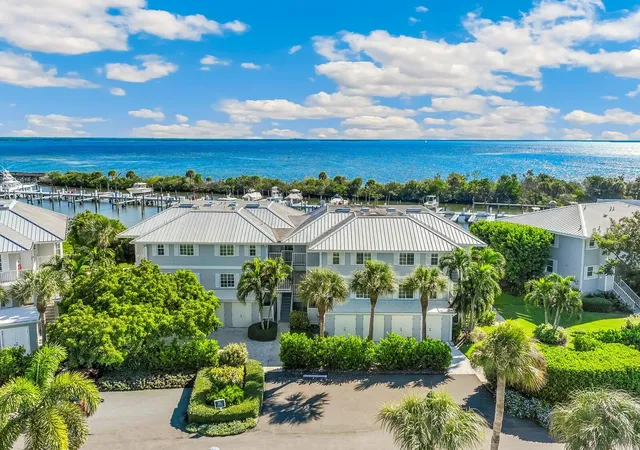
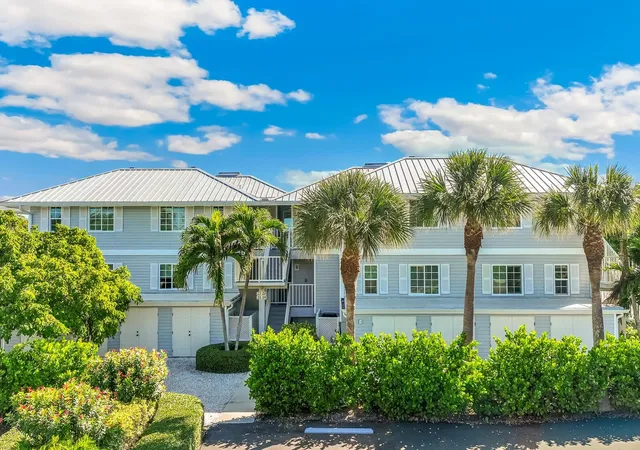
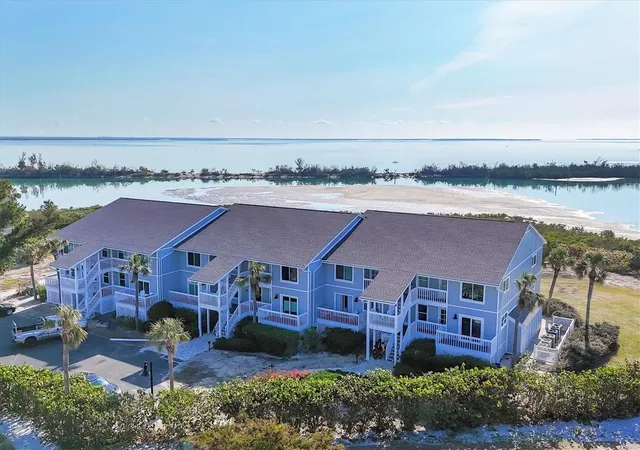
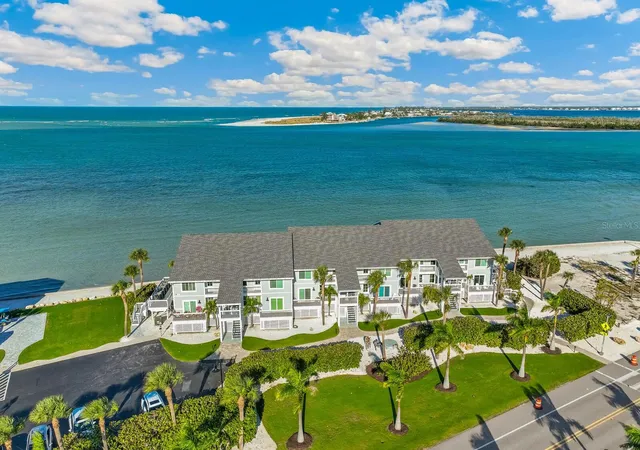
Boca Grande Club has earned Platinum Club of America recognition, ranking No. 8 in the nation’s beach club category. Within this distinguished beachfront community, Village Home 19 combines the privacy of a freestanding residence with beautifully renovated interiors and access to exceptional private club amenities. With no shared walls, its own garage and private outdoor space, the home enjoys an unusually open setting with glimpses of the Gulf from each level.
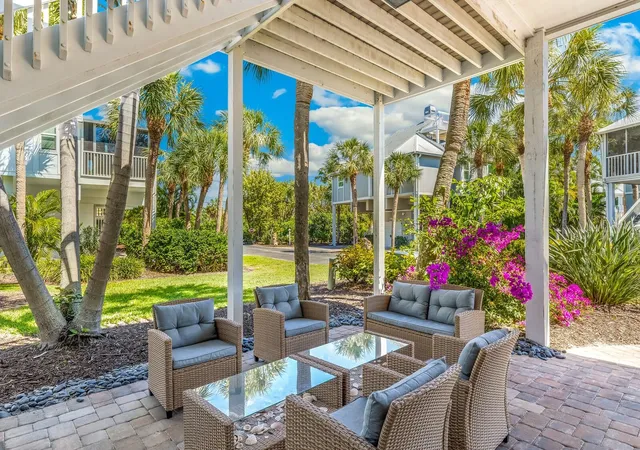
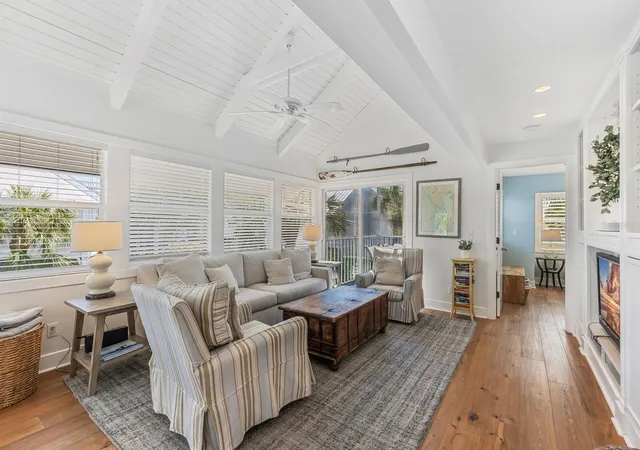
Thoughtfully enclosed spaces expand the main living area and guest bedroom, adding versatility to the floor plan and providing room for reading, conversation or quiet retreat. Plantation shutters throughout lend architectural definition, complementing a restrained coastal palette. Mature landscaping frames the residence and its outdoor patio, creating a private setting for enjoying the coastal air.
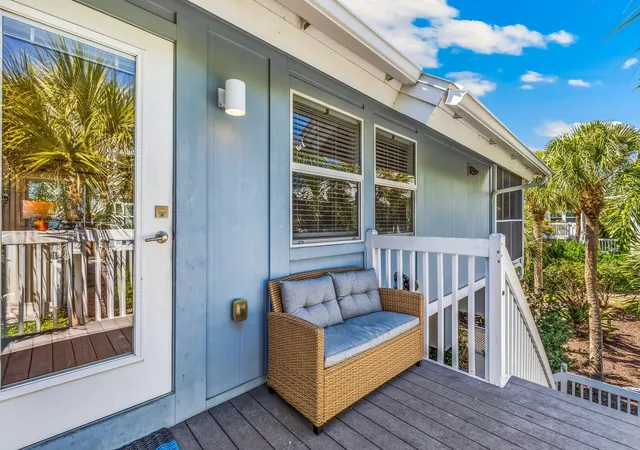
A 2022 standing seam metal roof, Trex stairs and decking, and predominantly impact-rated windows and sliding glass doors complement the interior renovation. Furnishings are available.
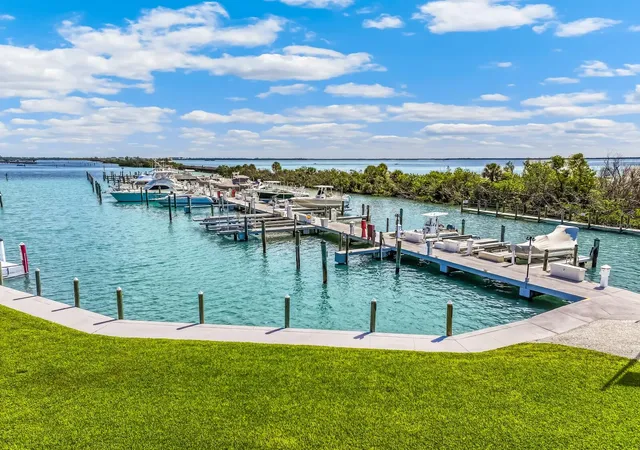
An extensive renovation of the Club’s pool and tiki bar, alongside recently renovated restaurants, brings a fresh, sophisticated aesthetic to its beachfront gathering spaces. An expansive private beach, waterfront dining, multiple pools, eight Har-Tru tennis courts, an established tennis program and a fitness center offer a rich array of pursuits within this gated, professionally managed community.
- Houzeo last checked: 3 hours ago
- Listing updated: October 16, 2026 at 10:51 am
- Listing Provided by: Melissa Csank (941) 855-1347 | GULF TO BAY SOTHEBY'S INTERNAT (941) 964-0115
- Source: Stellar MLS-FL as distributed by MLS GRID | MLS#: D6149199

Property Details
Status
Active
Type
Condominium
No. of Stories
2
County
City
Neighborhood
--
Year Built
1987
HOA Fees
$183.33/mo
Finished Area
1,440 sqft
Lot Size
-- sqft lot
Basement Area
- sqft
MLS Name
Stellar MLS
MLS Number
D6149199
MLS Status
Active
Days on Market
19
Cumulative Days on Market
1

Continue Your Journey in App
Find your dream home, receive real-time updates, and many more!
Continue Your Journey in App
Find your dream home, receive real-time updates, and many more!
Location
HOA Management
Monica Vollmer
HOA Fees
$-/ Annually
Boca Grande Club Homeowners Association
HOA Fees
$2,200/ Annually
Amenities
 Amenities and services may be covered by one or multiple associations and service providers.
 Sewer
 Trash Pickup
 Pool
 Security Guard
 Maintenance
 Common Area Taxes
Private Road
Fidelity Bond
Escrow Reserves Fund
Recreational Facilities
Management
Disclaimer: Amenities are based on third-party information and may vary; buyers must independently verify all amenities, as information is deemed reliable but not guaranteed.
Facts & Features
Rooms
Bedrooms & bathrooms
Bedrooms: 3
Bathrooms: 3
Bedroom 3
Level: Second
Area: 304.00 Square Feet
Dimensions: 16x19
Primary Bedroom
Level: First
Area: 156.00 Square Feet
Dimensions: 12x13
Kitchen
Level: First
Area: 117.00 Square Feet
Dimensions: 13x9
Living Room
Level: First
Area: 195.00 Square Feet
Dimensions: 13x15
Den
Level: First
Area: 100.00 Square Feet
Dimensions: 10x10
Balcony/Porch/Lanai
Level: First
Area: 100.00 Square Feet
Dimensions: 10x10
Bedroom 2
Level: First
Area: 144.00 Square Feet
Dimensions: 9x16
Dining Room
Level: First
Area: 162.00 Square Feet
Dimensions: 18x9
Interior
Appliances
Built In Oven, Cooktop, Dishwasher, Dryer, Microwave, Refrigerator, Washer
Flooring
Vinyl
Interior Features
High Ceilings, Living Room/dining Room Combo, Open Floorplan, Primary Bedroom Main Floor, Solid Surface Counters, Thermostat, Window Treatments
Cooling
Central Air
Sewer
Public Sewer
Heating
Central
Exterior Features
Balcony, Courtyard, Lighting, Outdoor Shower, Permeable Paving, Private Entrance, Private Yard, Rain Gutters, Storage
Construction
Year Built
Year Built: 1987
Home type
Condominium
Construction Materials
Hardi Plank Type
Roof
Metal
Foundation Details
Stilt/on Piling
Utilities & Energy
Water Source
Public
Laundry Features
Electric Dryer Hookup
Utilities
Electricity Connected, Water Connected
Other Features
Community Features
Association Recreation Owned, Buyer Approval Required, Clubhouse, Fitness Center, Gated Community Guard, Golf Carts Ok, Playground, Pool, Restaurant, Tennis Court(s)
Subdivision Name
Village Boca Grande Club
Price History
| Date | Event | Price |
|---|---|---|
10/15/2026 Source: | Listed for Sale | $2,100,000 $1,458/sqft |
07/31/2026 Source: | Listing Removed | $2,100,000 $1,458/sqft |

Nearby Homes

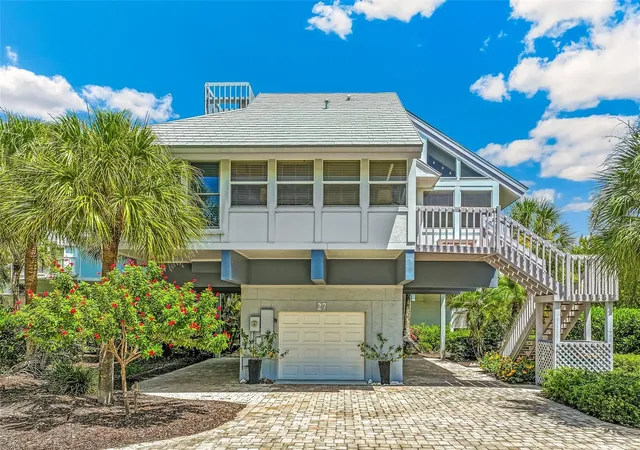
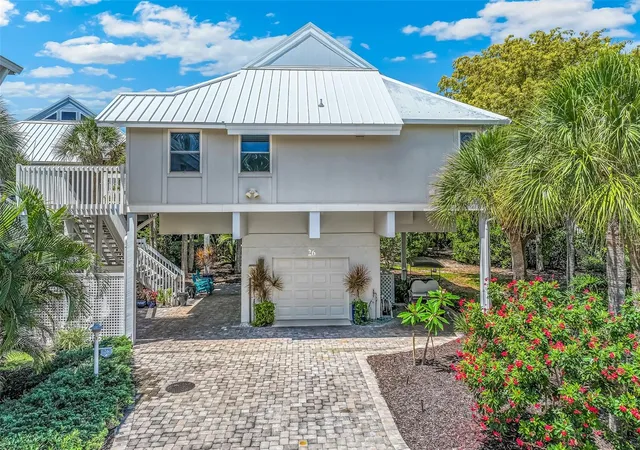
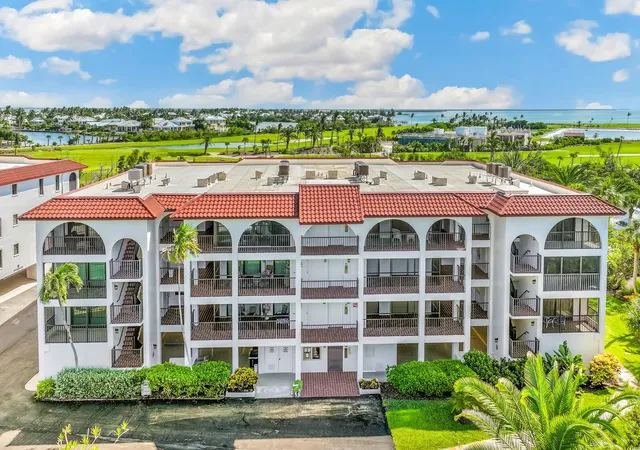
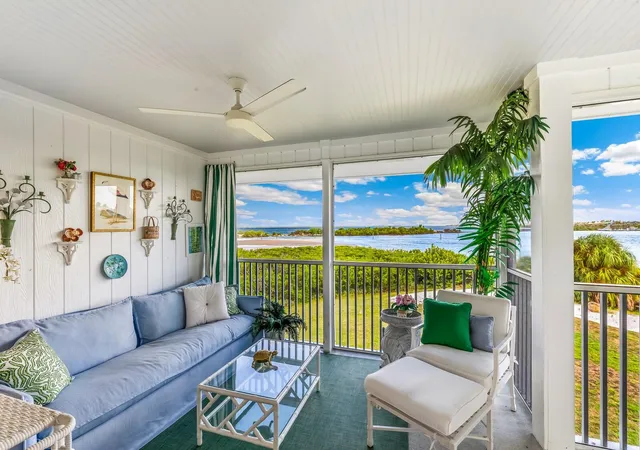
Find Homes by Property Features in Boca Grande, FL

Based on information from Stellar MLS® through Nov 04, 2026, 12:45PM as submitted to and distributed by MLS GRID. All data is obtained from various sources and may not have been verified by the broker or MLS GRID. Supplied Open House Information is subject to change without notice. All information should be independently reviewed and verified for accuracy. Properties may or may not be listed by the office/agent presenting the information. IDX information is provided exclusively for consumers’ personal non-commercial use. It may not be used for any purpose other than to identify prospective properties consumers may be interested in purchasing. The data is deemed reliable but is not guaranteed by MLS GRID. The use of the MLS GRID Data may be subject to an end-user license agreement prescribed by the Member Participant’s applicable MLS, if any, and as amended from time to time. © 2026 Stellar MLS. All Rights Reserved.
 Advertising Broker: Fred McGill | Simple Showing, Inc
