Savvy Avenue
Powered by 
- 7
- Overview
- Description
- Property Details
- Location
- Facts & Features
- Getting Around
- Nearby Homes


Street View
$499,900
Monthly Est:$2,488
 4 Beds
 3 Baths
1 full bath
 2,947sqft
5000 Normandale Hglds Dr, Minneapolis, MN 55437
$499,900
$2,488/moEst:
Get Pre-Approved
Single Family Residence
Built in 1968
$-- HOA
0.26 sqft lot
$170/sq.ft
Description
NEARLY 3,000 SQUARE FEET. EXCEPTIONAL VALUE. ROOM FOR EVERY GENERATION!
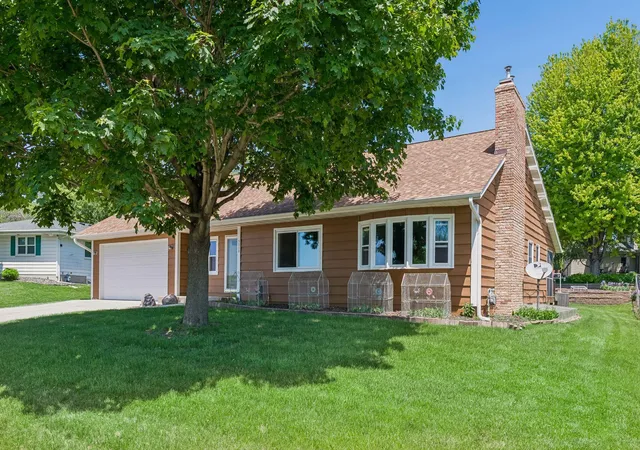
An incredible opportunity to own a spacious West Bloomington home offering nearly 3,000 finished square feet at an exceptional price of approximately $170 per square foot! With 4 bedrooms, 3 bathrooms, expansive living areas, and an oversized heated three-car attached garage, this property delivers the kind of space, flexibility, and value that is increasingly difficult to find at this price point.
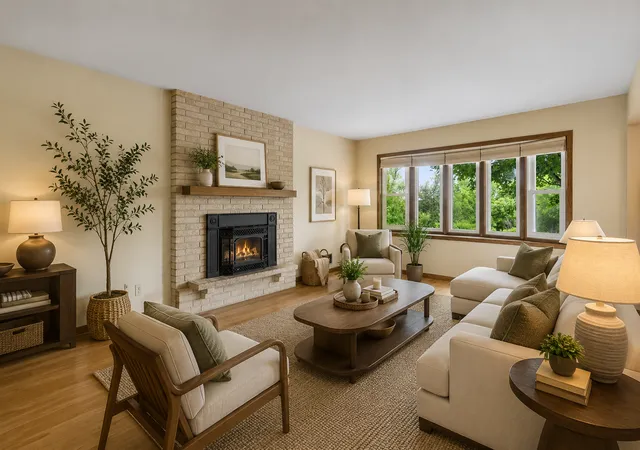
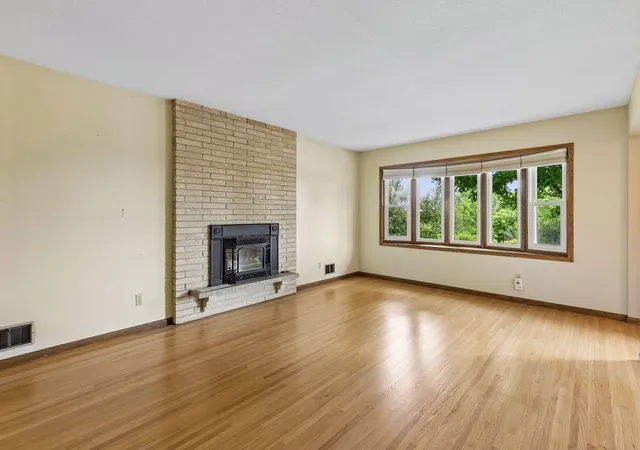
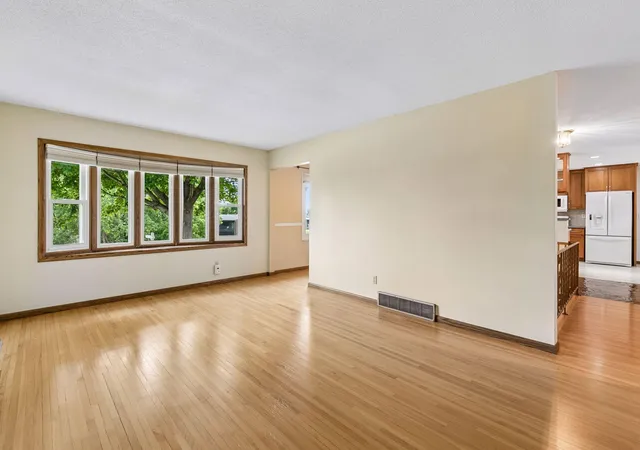
Generously proportioned main-floor living spaces, hardwood floors, two fireplaces, and an expansive finished lower level provide endless possibilities for comfortable everyday living, entertaining, working from home, or accommodating extended family. The flexible layout and abundant square footage make this an especially compelling opportunity for multigenerational living, with room for different generations to enjoy both shared gathering spaces and their own areas for privacy and relaxation.
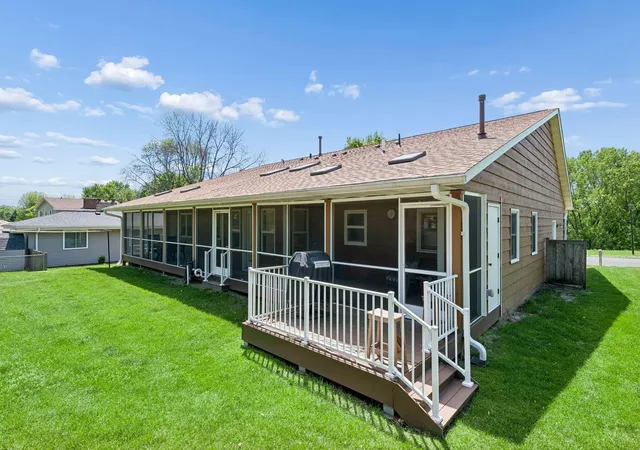
One of the home's most appealing features is the expansive rear screened porch, offering a wonderful setting to enjoy the outdoors, entertain guests, or simply relax overlooking the established backyard and gardens. The oversized, heated three-car attached garage is another exceptional benefit, providing generous space for vehicles, hobbies, storage, or a workshop.
While the home would benefit from some cosmetic updating, including fresh paint, flooring, and bathroom finishes, it offers an outstanding foundation with many important improvements already completed, including newer windows, updated mechanical systems, and water heaters. The opportunity is to personalize the finishes without sacrificing the generous room sizes and substantial square footage that make this property so appealing.
Beyond traditional single-family living, the home's size and flexible spaces may also offer potential for adult residential care, group home, or daycare uses, subject to applicable zoning, licensing, and regulatory approvals.
Why settle for a smaller, more expensive home when you can enjoy nearly 3,000 square feet, an exceptional garage, a fabulous screened porch, and the freedom to make this home your own? An affordable opportunity to invest in space, flexibility, and long-term value in an established West Bloomington neighborhood.
- Houzeo last checked: 0 minutes ago
- Listing updated: November 5, 2026 at 4:33 pm
- Listing Provided by: Todd A Shipman (612) 382-4550 | Lakes Sotheby's International Realty (952) 230-3101
- Source: Northstar MLS-MN as distributed by MLS GRID | MLS#: 7150743

Property Details
Status
Active
Type
Single Family Residence
No. of Stories
-
County
City
Neighborhood
--
Year Built
1968
HOA Fees
-
Finished Area
2,947 sqft
Lot Size
0.26 sqft lot
Basement Area
- sqft
MLS Name
Northstar MLS
MLS Number
7150743
Days on Market
41
Cumulative Days on Market
119
Open House

Continue Your Journey in App
Find your dream home, receive real-time updates, and many more!
Continue Your Journey in App
Find your dream home, receive real-time updates, and many more!
Location
Facts & Features
Rooms
Bedrooms & bathrooms
Bedrooms: 4
Bathrooms: 3
Amusement Room
Level: Lower
Area: 648.00 Square Feet
Dimensions: 27x24
Bar/Wet Bar Room
Level: Lower
Area: 49.00 Square Feet
Dimensions: 07x07
Bathroom
Level: Main
Area: 56.00 Square Feet
Dimensions: 08x07
Bathroom
Level: Main
Area: 40.00 Square Feet
Dimensions: 08x05
Bathroom
Level: Lower
Area: 60.00 Square Feet
Dimensions: 12x05
Dining Room
Level: Main
Area: 168.00 Square Feet
Dimensions: 14x12
Bedroom
Level: Main
Area: 132.00 Square Feet
Dimensions: 12x11
Bedroom 4
Level: Lower
Area: 144.00 Square Feet
Dimensions: 12x12
Foyer
Level: Main
Area: 54.00 Square Feet
Dimensions: 09x06
Garage
Level: Main
Area: 684.00 Square Feet
Dimensions: 38x18
Informal Dining Room
Level: Main
Area: 264.00 Square Feet
Dimensions: 24x11
Kitchen
Level: Main
Area: 121.00 Square Feet
Dimensions: 11x11
Laundry
Level: Main
Area: 35.00 Square Feet
Dimensions: 07x05
Living Room
Level: Main
Area: 216.00 Square Feet
Dimensions: 18x12
Recreation Room
Level: Lower
Area: 407.00 Square Feet
Dimensions: 37x11
Screened Porch
Level: Main
Area: 376.00 Square Feet
Dimensions: 47x08
Bedroom 2
Level: Main
Area: 108.00 Square Feet
Dimensions: 12x09
Storage
Level: Lower
Area: 84.00 Square Feet
Dimensions: 12x07
Bedroom 3
Level: Main
Area: 120.00 Square Feet
Dimensions: 12x10
Interior
Exterior Features
Vinyl, Wood
Appliances
Dishwasher, Dryer, Exhaust Fan, Gas Water Heater, Microwave, Range, Refrigerator, Washer
Cooling
Central Air
Heating
Forced Air
Sewer
City Sewer/connected
Construction
Year Built
Year Built: 1968
Home type
Single Family Residence
Construction Materials
Frame
Roof
Age Over 8 Years, Rolled/hot Mop, Pitched
Foundation Details
Combination
Utilities & Energy
Parking Features
Attached Garage, Concrete, Electric, Floor Drain, Finished Garage, Garage Door Opener, Heated Garage, Insulated Garage, Storage
Fireplace Features
Family Room, Gas, Insert, Living Room
Basement
Daylight/lookout Windows, Drain Tiled, Egress Window(s), Finished, Full, Storage Space, Sump Pump, Tile Shower
Water Source
City Water/connected
Laundry Features
Gas Dryer Hookup, Lower Level, Laundry Room, Main Level, Sink
Electric
200+ Amp Service
Other Features
Lot Features
Tree Coverage Light, Underground Utilities
Subdivision Name
Normandale Highlands 05th Add
Price History
| Date | Event | Price |
|---|---|---|
11/05/2026 Source: | Listed for Sale | $499,900 -6.37% $170/sqft |
09/25/2026 Source: | Listing Removed | $533,900 -0.19% $181/sqft |
06/24/2026 Source: | Listed for Sale | $534,900 $182/sqft |

Nearby Homes
Find Homes by Property Features in Minneapolis, MN

Based on information submitted to the MLS GRID from the REGIONAL MULTIPLE LISTING SERVICE OF MINNESOTA, INC through Nov 05, 2026, 08:16PM. IDX information is provided exclusively for consumers’ personal, non-commercial use. It may not be used for any purpose other than to identify prospective properties consumers may be interested in purchasing. The data is deemed reliable but is not guaranteed by MLS GRID. The use of the MLS GRID Data may be subject to an end-user license agreement prescribed by the Member Participant’s applicable MLS, if any and as amended from time to time. All data is obtained from various sources and may not have been verified by the broker or MLS GRID. Supplied Open House Information is subject to change without notice. All information should be independently reviewed and verified for accuracy. Properties may or may not be listed by the office/agent presenting the information.
Information deemed reliable but not guaranteed. The property data presented reflects information otherwise available from public records. The real estate broker participating in MLS and providing this information may not have represented the buyer or seller in some or all of the transactions. Listings courtesy of Northstar MLS as distributed by MLS GRID. © 2026 Regional Multiple Listing Service of Minnesota, Inc. All Rights Reserved.
 Advertising Broker: Moe Mossa (Savvy Avenue) (612) 490-1268 | Savvy Avenue, LLC
