- Overview
- Description
- Property Details
- Location
- Facts & Features
- Getting Around
- Nearby Homes


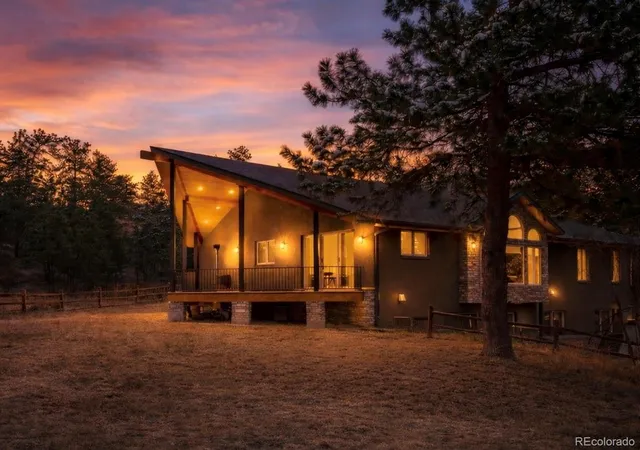
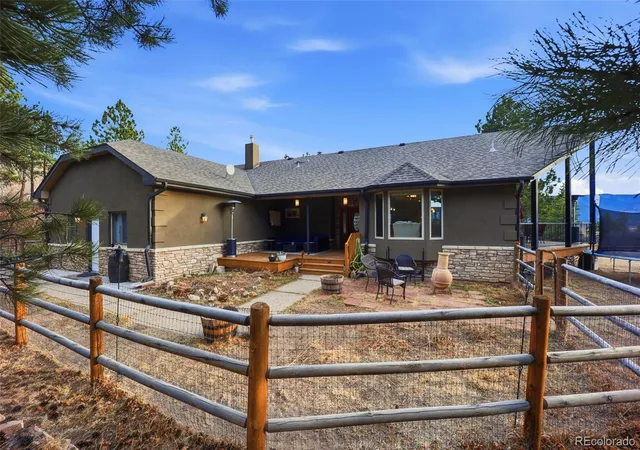


$2,495,000
Monthly Est:$12,419
 3 Beds
 4 Baths
3 full baths + 1 half bath
 3,525sqft
5000 S Perry Park Rd, Sedalia, CO 80135
$2,495,000
$12,419/moEst:
Get Pre-Approved
Single Family Residence
Built in 1991
$-- HOA
35.91 acres lot
$708/sq.ft
Description
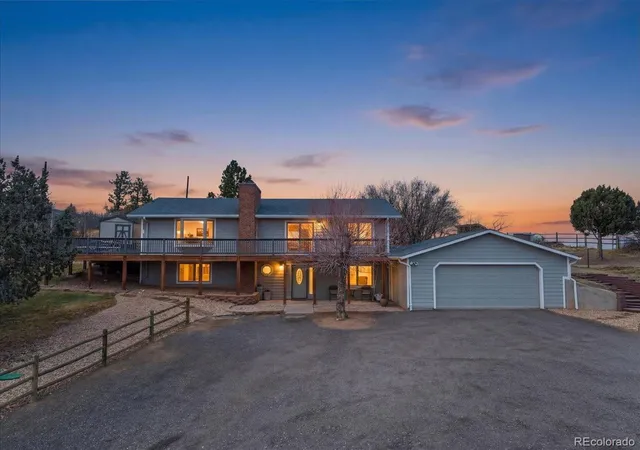
Tucked away in the highly sought-after Dawson Butte area, this extraordinary private retreat is a rare offering set on more than 35 pristine acres just 10 minutes from Castle Rock, with sweeping panoramic views in nearly every direction. Rolling meadows, dramatic rock outcroppings, mature pines, and scenic riding trails create a landscape that feels both expansive and serene. The property is fully fenced with extensive new fencing, offering exceptional privacy & breathtaking scenery throughout, while thoughtful fire mitigation enhances safety & preservation of the natural surroundings. The residence has undergone extensive renovations with elevated finishes and cohesive design. The kitchen anchors the home with refined style and functionality, flowing seamlessly into inviting living and dining spaces designed for gathering. Updated bathrooms—including the primary suite and ensuite—offer a sophisticated, spa-inspired feel with modern fixtures & timeless materials. The refreshed laundry room and half bath, along with the fully refinished walkout basement featuring a private sauna, add comfort & versatility. Newer gutters, an updated deck, and additional upgrades ensure the home feels turnkey and meticulously maintained. The walkout basement opens to tranquil patios and outdoor living areas, creating seamless indoor-outdoor flow ideal for entertaining or enjoying quiet evenings under Colorado’s vast skies. Equestrian amenities are equally impressive, including a six-stall barn with a heated wash rack and heated tack room, an unfinished apartment & hay loft offering flexibility for guests or caretakers, a remarkable 9,180-square-foot enclosed riding arena for year-round training, and a breathtaking outdoor arena set against sweeping mountain views. With no HOA and a setting that cannot be replicated, this property offers privacy, views, thoughtful upgrades, and exceptional functionality—a true equestrian masterpiece in one of the area’s most desirable locations.
- Houzeo last checked: 11 hours ago
- Listing updated: September 16, 2026 at 3:51 pm
- Listing Provided by: Kristina Matthews (303) 902-8848 | Keller Williams Realty Downtown LLC (303) 539-5700
- Source: DENVER (RE COLORADO) MLS-CO | MLS#: 4989774

Property Details
Status
Active
Type
Single Family Residence
No. of Stories
-
County
City
Neighborhood
--
Year Built
1991
HOA Fees
-
Finished Area
3,525 sqft
Lot Size
35.91 acres lot
Basement Area
- sqft
MLS Name
DENVER (RE COLORADO) MLS
MLS Number
4989774
MLS Status
Active
Days on Market
228

Continue Your Journey in App
Find your dream home, receive real-time updates, and many more!
Download App
Continue Your Journey in App
Find your dream home, receive real-time updates, and many more!
Location
Facts & Features
Rooms
Bedrooms & bathrooms
Bedrooms: 3
Bathrooms: 4
Great Room
Level: Main
Kitchen
Level: Main
Dining Room
Level: Main
Family Room
Level: Main
Laundry
Level: Main
Bedroom
Level: Main
Bathroom Full
Level: Main
Bathroom Half
Level: Main
Bedroom
Level: Basement
Bedroom
Level: Basement
Bathroom Full
Level: Basement
Bathroom Full
Level: Basement
Living Room
Level: Basement
Bonus Room
Level: Basement
Interior
Sewer
Septic Tank
Exterior Features
Balcony, Lighting, Private Yard
Cooling
Attic Fan, Central Air
Heating
Baseboard, Forced Air, Propane
Flooring
Tile, Vinyl, Wood
Window Features
Double Pane Windows
Interior Features
Built In Features, Eat In Kitchen, High Ceilings, Kitchen Island, Open Floorplan, Pantry, Primary Suite, Radon Mitigation System, Sauna, Smoke Free, Hot Tub, Walk In Closet(s)
Appliances
Cooktop, Dishwasher, Dryer, Microwave, Oven, Refrigerator, Tankless Water Heater, Washer
Construction
Year Built
Year Built: 1991
Home type
Single Family Residence
Roof
Composition
Property Condition
Updated/remodeled
Construction Materials
Frame, Stone, Stucco, Wood Siding
Architectural Style
Mountain Contemporary
Foundation Details
Slab
Utilities & Energy
Security Features
Carbon Monoxide Detector(s), Radon Detector, Security System, Smart Cameras, Smoke Detector(s)
Parking Features
Unpaved, Gravel, Electric Vehicle Charging Station(s), Lighted
Basement
Finished, Walk Out Access
Utilities
Electricity Connected, Internet Access (wired), Natural Gas Connected, Propane
Fireplace Features
Bedroom, Great Room, Primary Bedroom
Water Source
Cistern
Other Features
Vegetation
Grassed, Mixed, Partially Wooded, Pine, Sagebrush
Lot Features
Corner Lot, Fire Mitigation, Many Trees, Meadow, Mountainous, Rock Outcropping, Rolling Slope, Secluded, Suitable For Grazing
Subdivision Name
Dawson Butte
Patio And Porch Features
Covered, Deck, Front Porch, Patio
Price History
| Date | Event | Price |
|---|---|---|
05/14/2026 Source: | Price Decreased | $2,495,000 -5.85% $708/sqft |
03/04/2026 Source: | Listed for Sale | $2,650,000 $752/sqft |
02/26/2026 Source: | Coming Soon | $2,650,000 +265.52% $752/sqft |
06/05/2012 Source: | Sold | $725,000 $206/sqft |


Nearby Homes

Find Homes by Property Features in Sedalia, CO

Based on information from REcolorado®, Inc.through Oct 13, 2026, 05:45PM. Not all properties were listed and/or closed by Company. This representation is based in whole or in part on content supplied by REcolorado®, Inc. REcolorado®, Inc. does not guarantee nor is it in any way responsible for its accuracy. Content maintained by REcolorado®, Inc. may not reflect all real estate activity in the market. Some IDX listings have been excluded from this website. Any use search of data on the website, other than by a consumer looking to purchase real estate, is prohibited. If Houzeo suspect “scraping” of the data has occurred, the suspicion and any evidence will be reported to the MLS. IDX information is provided exclusively for consumers' personal non-commercial use. It may not be used for any purpose other than to identify prospective properties consumers may be interested in purchasing. The data is deemed reliable but is not guaranteed by REcolorado®. The use of the IDX Data may be subject to an end user license agreement prescribed by REcolorado® as amended from time to time.
Based on information submitted to the MLS GRID as of Oct 13, 2026, 05:45PM. All data is obtained from various sources and may not have been verified by broker or MLS GRID. Supplied Open House information is subject to change without notice. All information should be independently reviewed and verified for accuracy. Properties may or may not be listed by the office/agent presenting the information. ©2026 REcolorado®, Inc. All Rights Reserved.
 Advertising Broker: Albert Gollas | Gollas and Company, Inc.