Andover RE
Powered by 
- 11
- Overview
- Description
- Property Details
- Location
- HOA Management
- Facts & Features
- Getting Around
- Nearby Homes


Street View
$399,000
Monthly Est:$1,986
 5 Beds
 5 Baths
4 full baths + 1 half bath
 3,197sqft
5000 Town Ctr #3303-3304, Southfield, MI 48075
$399,000
$1,986/moEst:
Get Pre-Approved
Condominium
Built in 1982
$1,723/mo HOA
-- sqft lot
$125/sq.ft
Description
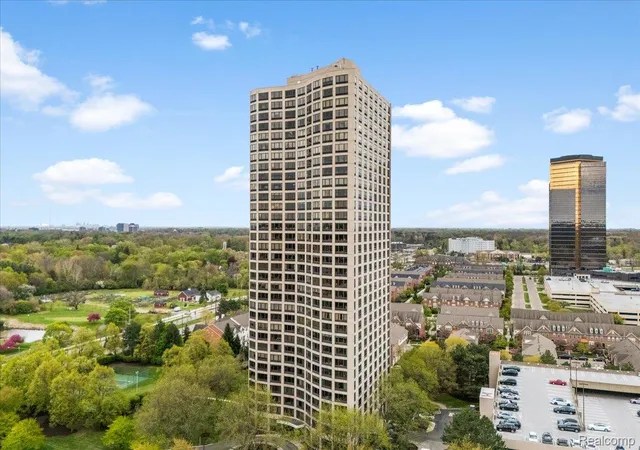
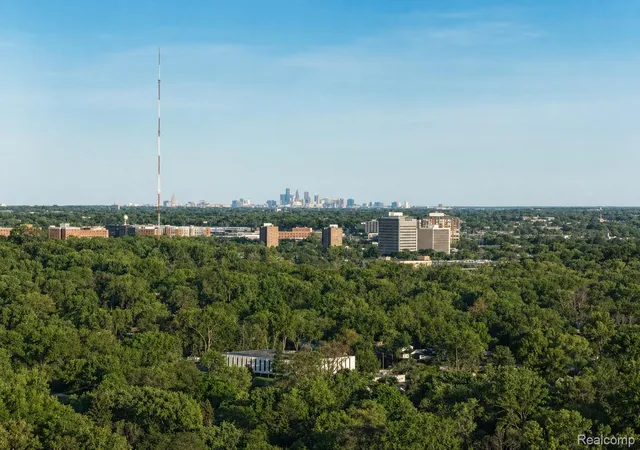
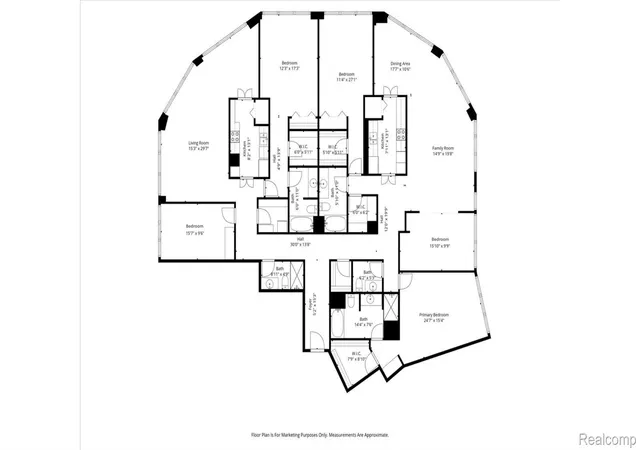
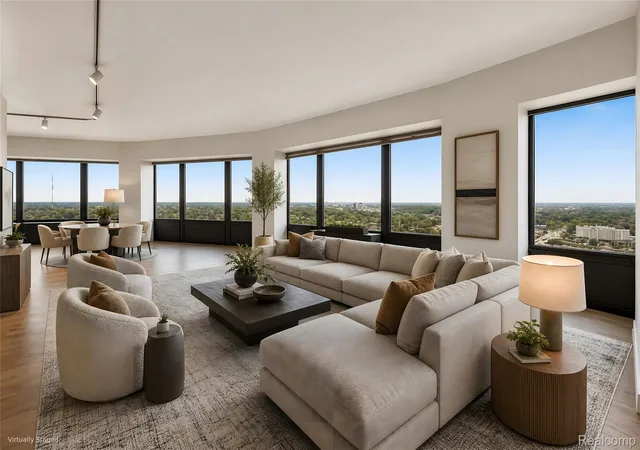
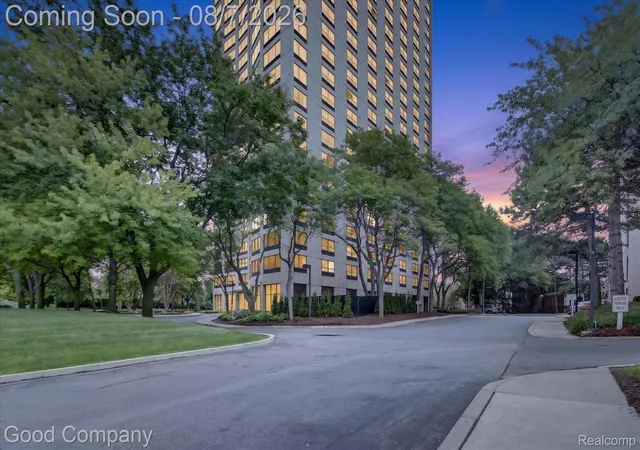
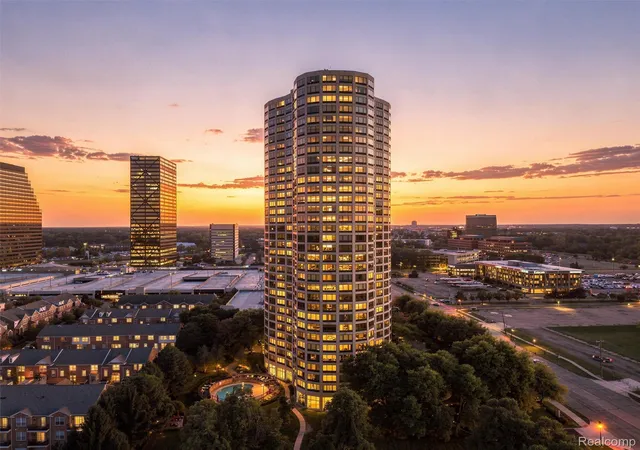
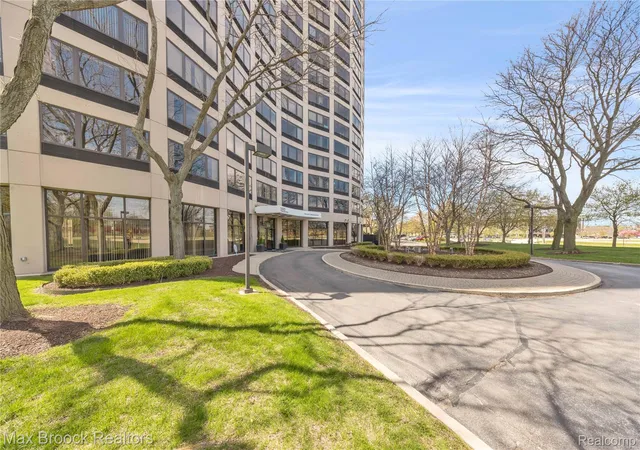
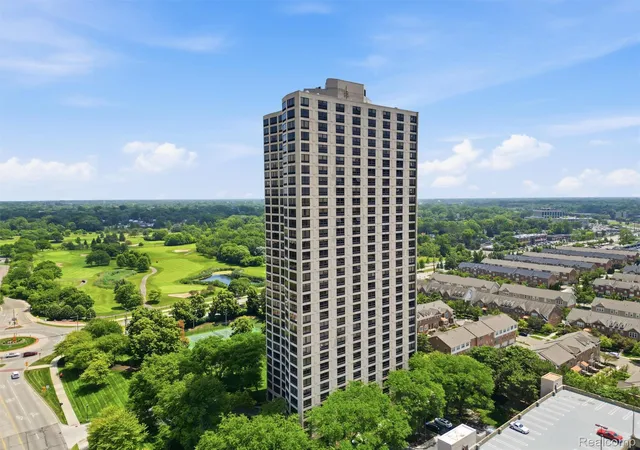
Live in the sky with sweeping 270-degree views, this rare Southfield high-rise residence offers an opportunity that’s hard to find - nearly 3,200 square feet of space ready to be transformed into something truly spectacular. Wrapped in floor-to-ceiling windows, the penthouse condo captures incredible natural light and expansive skyline views from nearly every angle. Technically two separate condominiums combined behind one private entrance, the layout offers remarkable flexibility with 5 bedrooms, 4 full + 1 half bathrooms, 2 kitchens, 2 living areas, and 4 dedicated parking spaces. For the visionary buyer, the existing footprint creates the ideal canvas to reimagine the space into a more seamless, modern luxury residence tailored to your lifestyle. Whether you envision an expansive primary suite, dramatic entertaining spaces, a private office wing, or a custom chef’s kitchen, the scale and structure are already here. Original finishes throughout provide the opportunity to renovate fully and create a one-of-a-kind home without paying a premium for someone else’s design choices. Beyond the residence itself, the building delivers a true full-service lifestyle with amenities that support both convenience and wellness. Residents enjoy a pool, fitness center, separate men’s and women’s saunas, tennis court, community room, storage space, full-time concierge service, and optional valet parking. The monthly dues are substantial, but they reflect the level of service, amenities, and ease of living offered within the building. For the buyer searching for space, views, and the chance to create a custom high-rise home with lasting impact, opportunities like this rarely come available. Located in downtown Southfield, across from the Evergreen Hills golf course, the Southfield Civic Center (Library, water park, municipal services) and multiple plazas, everyday living is extremely convenient. Additional tax ID 2422427214.
- Houzeo last checked: 12 minutes ago
- Listing updated: October 7, 2026 at 1:14 am
- Listing Provided by: Jan Dijkers (313) 658-6400 | Berkshire Hathaway HomeServices The Loft Warehouse (313) 658-6400
- Source: Realcomp MLS-MI | MLS#: 20261056329

- Originating MLS: Realcomp II Ltd
This condo is in:
 Tennis Court
 Sauna / Steam Room
 Clubhouse
 Fitness Center
 Resident Storage
 Meeting Room
 Swimming Pool
 Security
 Other
Property Details
Status
Active
Type
Condominium
No. of Stories
-
County
City
Neighborhood
--
Year Built
1982
HOA Fees
$1723/mo
Finished Area
3,197 sqft
Lot Size
-- sqft lot
Basement Area
- sqft
MLS Name
Realcomp MLS
MLS Number
20261056329
MLS Status
Active
Days on Market
102
Cumulative Days on Market
154

Continue Your Journey in App
Find your dream home, receive real-time updates, and many more!
Continue Your Journey in App
Find your dream home, receive real-time updates, and many more!
Location
HOA Management
N/A
HOA Fees
$1,723/ Monthly
Amenities
 Amenities and services may be covered by one or multiple associations and service providers.
 Water
 Maintenance
 Trash Pickup
 Security Guard
 Snow Removal
 Sewer
 Insurance
Disclaimer: Amenities are based on third-party information and may vary; buyers must independently verify all amenities, as information is deemed reliable but not guaranteed.
Facts & Features
Rooms
Bedrooms & bathrooms
Bedrooms: 5
Bathrooms: 5
Interior
Heating
Electric, Wall Furnace
Interior Features
Elevator, Entrance Foyer
Exterior Features
Grounds Maintenance
Cooling
Central Air, Wall Units
Sewer
Public Sewer
Construction
Year Built
Year Built: 1982
Home type
Condominium
Architectural Style
High Rise
Foundation Details
Slab
Construction Materials
Concrete
Utilities & Energy
Laundry Features
In Unit
Parking Features
Four Car Garage, Attached, Direct Access, Parking Structure
Water Source
Public
Pool Features
In Ground, Outdoor Pool
Security Features
Twenty Four Hour Security
Other Features
Subdivision Name
Five Thousand At Town Center Occpn 323
Disclosures
Taxes Homestead Exempt
Community Features
Fitness Center
Price History
| Date | Event | Price |
|---|---|---|
10/07/2026 Source: | Listed for Sale | $399,000 $125/sqft |
07/28/2026 Source: | Price Decreased | $399,000 -11.14% $125/sqft |
07/28/2026 Source: | Listing Removed | $449,000 $140/sqft |
05/06/2026 Source: | Off Market | $449,000 -15.27% $140/sqft |
05/06/2026 Source: | Listed for Sale | $529,900 +6.19% $166/sqft |


Show more
Nearby Homes



Find Homes by Property Features in Southfield, MI


Based on information from the Board/Association of REALTORS® (alternatively, from the Realcomp II Ltd. MLS) through Oct 31, 2026, 10:15PM. All information provided is deemed reliable, but is not guaranteed to be accurate and should be independently verified. IDX provided courtesy of Realcomp II Ltd. via Andover Real Estate & Houzeo, Copyright 2026 Realcomp II Ltd. Shareholders Any use of search facilities of data on the site, other than by a consumer looking to purchase real estate, is prohibited. IDX information is provided exclusively for consumers' personal, noncommercial use and may not be used for any purpose other than to identify prospective properties consumers may be interested in purchasing. The accuracy of all information, regardless of source, is not guaranteed or warranted. All information should be independently verified. Listing Information presented by local MLS brokerage: Andover Real Estate, local REALTOR®- Scott Rubin - (248)206-3666 . Any use of search facilities of data on the site, other than by a consumer looking to purchase real estate, is prohibited. © 2024 Realcomp II Ltd. MLS. All Rights Reserved.
 Advertising Broker: Andover Real Estate | Andover Real Estate
