- Overview
- Description
- Property Details
- Location
- Facts & Features
- Getting Around
- Nearby Homes

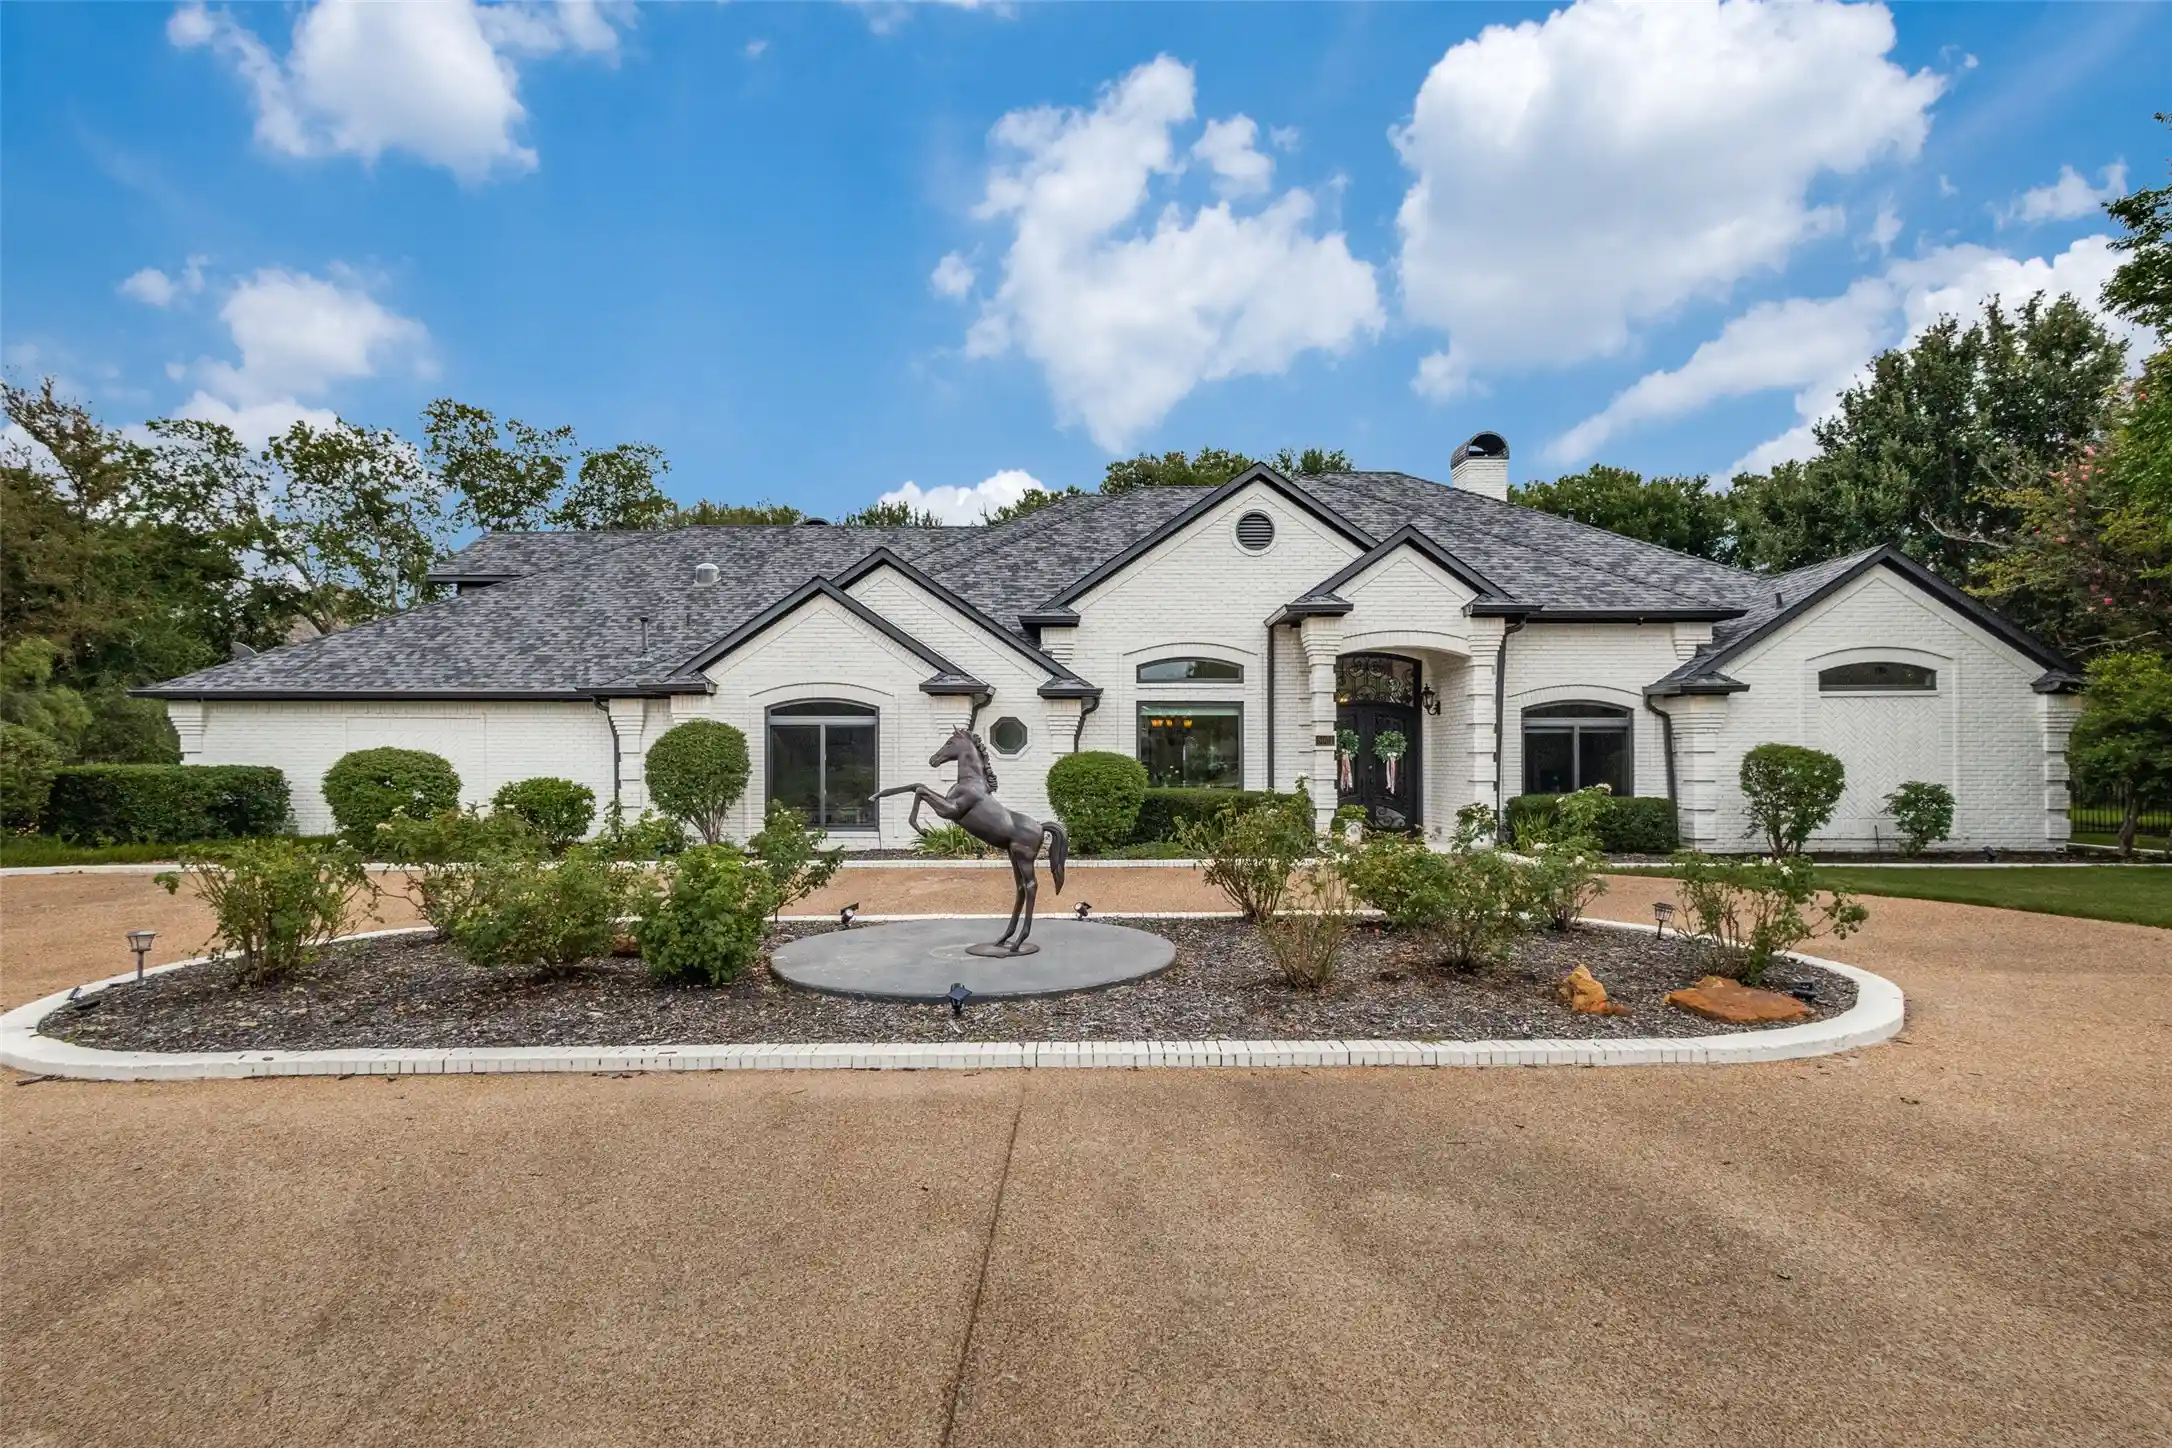


$1,490,000
Monthly Est:$7,416
 4 Beds
 3 Baths
3 full baths
 3,770sqft
5001 Forest Hl Cir, Flower Mound, TX 75028
$1,490,000
$7,416/moEst:
Get Pre-Approved
Single Family Residence
Built in 1992
$-- HOA
1 acre lot
$395/sq.ft
Description
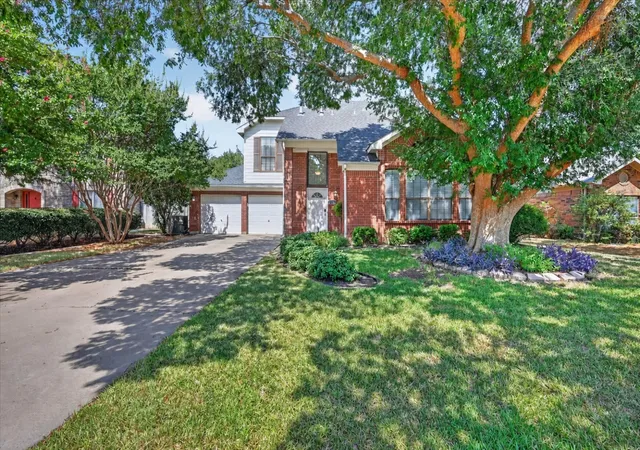
Tucked away at the end of a quiet cul-de-sac with a circular driveway and manicured landscaping, this exquisite residence offers elegance & privacy. Step through double iron & glass entry doors to captivating views of your resort-style backyard oasis. The spacious formal dining room easily accommodates large gatherings so host your family this holiday season! Remodeled in 2023, the chef's kitchen features imported Calacatta marble countertops, custom cabinetry, a La Cornue 110 Dual Fuel range imported from France, Sub-Zero Classic French Door refrigerator, farm sink, instant hot water, & a Bosch dishwasher. The reimagined walk-in pantry includes custom storage & a plumbed Miele PureLine CVA 7775 coffee station. The family room showcases a vaulted ceiling with a statement chandelier, cozy fireplace, and custom built-ins. The primary suite features a bay window sitting area & a luxurious bath offering an oversized walk-in shower, spa bathtub, dual vanities, and a generous walk-in closet. The secondary bedrooms are split for privacy-each with access to a bath. Upstairs, a versatile flex room serves as a media room, game room, or extra bedroom. Step outside to your own private resort designed for year-round entertainment. Outside, enjoy year-round entertainment with a pool, spa, and firepit (2023), extensive open patio space, plus a covered patio with a built-in grill (2026). Additional highlights: greenhouse, raised garden beds, attached 3-car garage, plus a detached oversized 2-car garage (2025). Key updates include painted brick exterior (2025), two HVACs (2024), roof (2021), Andersen windows (2015), and a whole-house water softener and filtration system. No HOA. Zoned for top-rated Flower Mound schools, including Nationally Certified STEM Campuses Bridlewood Elementary and Downing Middle.
- Houzeo last checked: 7 minutes ago
- Listing updated: October 29, 2026 at 9:18 pm
- Listing Provided by: Marsha Crawford | Compass RE Texas, LLC (469) 485-7806
- Source: NTREIS MLS-TX | MLS#: 21420081

Property Details
Status
Active
Type
Single Family Residence
No. of Stories
1
County
City
Neighborhood
--
Year Built
1992
HOA Fees
-
Finished Area
3,770 sqft
Lot Size
1 acre lot
Basement Area
- sqft
MLS Name
NTREIS MLS
MLS Number
21420081
MLS Status
Active
Cumulative Days on Market
5

Continue Your Journey in App
Find your dream home, receive real-time updates, and many more!
Continue Your Journey in App
Find your dream home, receive real-time updates, and many more!
Location
Facts & Features
Rooms
Bedrooms & bathrooms
Bedrooms: 4
Bathrooms: 3
UtilityRoom
Level: First
Area: 84.00 Square Feet
Dimensions: 12 x 7
Bedroom
Level: First
Area: 120.00 Square Feet
Dimensions: 10 x 12
Bedroom
Level: First
Area: 169.00 Square Feet
Dimensions: 13 x 13
Bedroom
Level: First
Area: 143.00 Square Feet
Dimensions: 13 x 11
PrimaryBedroom
Level: First
Area: 357.00 Square Feet
Dimensions: 21 x 17
GameRoom
Level: Second
Area: 300.00 Square Feet
Dimensions: 20 x 15
BreakfastRoomNook
Level: First
Area: 117.00 Square Feet
Dimensions: 13 x 9
Kitchen
Level: First
Area: 182.00 Square Feet
Dimensions: 14 x 13
LivingRoom
Level: First
Area: 361.00 Square Feet
Dimensions: 19 x 19
DiningRoom
Level: First
Area: 169.00 Square Feet
Dimensions: 13 x 13
LivingRoom
Level: First
Area: 330.00 Square Feet
Dimensions: 22 x 15
Interior
Interior Features
Built In Features, Cedar Closets, Chandelier, Central Vacuum, Decorative Designer Lighting Fixtures, Double Vanity, High Speed Internet, Kitchen Island, Open Floorplan, Paneling Wainscoting, Cable Tv, Walk In Closets
Window Features
Bay Windows, Window Coverings
Cooling
Central Air, Ceiling Fans, Electric, Zoned
Appliances
Some Gas Appliances, Built In Coffee Maker, Built In Refrigerator, Dishwasher, Disposal, Gas Range, Gas Water Heater, Microwave, Plumbed For Gas, Water Purifier
Exterior Features
Gas Grill, Outdoor Grill, Outdoor Kitchen, Outdoor Living Area, Rain Gutters
Heating
Central, Natural Gas, Zoned
Sewer
Aerobic Septic
Flooring
Carpet, Tile, Wood
Construction
Year Built
Year Built: 1992
Home type
Single Family Residence
Property Condition
Resale
Architectural Style
Ranch, Traditional, Detached
Foundation Details
Slab
Roof
Composition
Construction Materials
Brick
Utilities & Energy
Fireplace Features
Family Room, Gas Log, Gas Starter, Living Room, Raised Hearth
Pool Features
Gunite, Heated, In Ground, Outdoor Pool, Pool, Pool Spa Combo, Water Feature
Parking Features
Additional Parking, Circular Driveway, Door Multi, Door Single, Driveway, Garage, Garage Door Opener, Garage Faces Side
Laundry Features
Washer Hookup, Dryer Hookup, Electric Dryer Hookup, Laundry In Utility Room
Water Source
Public
Utilities
Electricity Connected, Natural Gas Available, Septic Available, Separate Meters, Water Available, Cable Available
Other Features
Lot Features
Acreage, Back Yard, Cul De Sac, Lawn, Landscaped, Many Trees, Sprinkler System
Subdivision Name
Forest Hill Estate
Patio And Porch Features
Covered
Price History
| Date | Event | Price |
|---|---|---|
10/25/2026 Source: | Listed for Sale | $1,490,000 +8.36% $395/sqft |
09/07/2025 Source: | Listing Removed | $1,375,000 $365/sqft |
08/11/2025 Source: | Coming Soon | $1,375,000 $365/sqft |

Getting Around 5001 Forest Hl Cir
Bike Score®

Somewhat Bikeable
26/100
Walk Score®

Car-Dependent
7/100
Data provided by Redfin
Nearby Homes


Find Homes by Property Features in Flower Mound, TX
Nearby New Homes For Sale

Based on information from the North Texas Real Estate Information Systems, Inc., through Oct 30, 2026, 01:00AM. Information is provided exclusively for consumers’ personal, non-commercial use. It may not be used for any purpose other than to identify prospective properties consumers may be interested in purchasing. Data is deemed reliable but is not guaranteed accurate. This website may not include listings or property addresses of sellers who have directed their listing brokers to withhold their listing or their property address from display on the Internet. ©2026 North Texas Real Estate Information Systems, Inc. All Rights Reserved.
 Advertising Broker: Michelle Brecker | Pathway To Home Realty
