- Overview
- Description
- Property Details
- Location
- Facts & Features
- Getting Around
- Nearby Homes
 No HOA
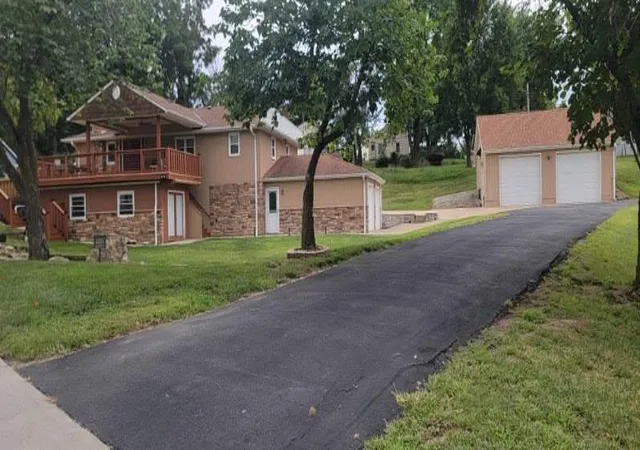

Street View
$401,000
Monthly Est:$1,996
 4 Beds
 2 Baths
2 full baths
 2,688sqft
5001 Nw High Dr Dr Nw, Riverside, MO 64150
$401,000
$1,996/moEst:
Get Pre-Approved
Single Family Residence
Built in 1963
$-- HOA
23,002 sqft lot
$149/sq.ft
Description
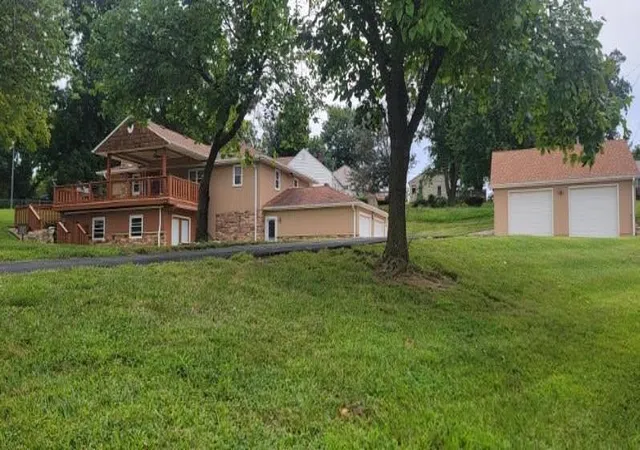
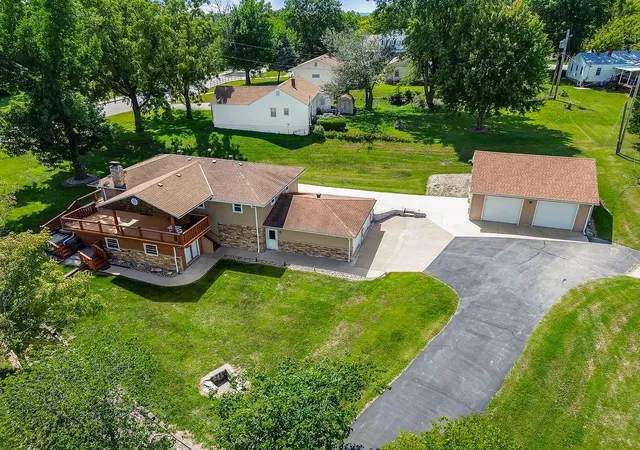
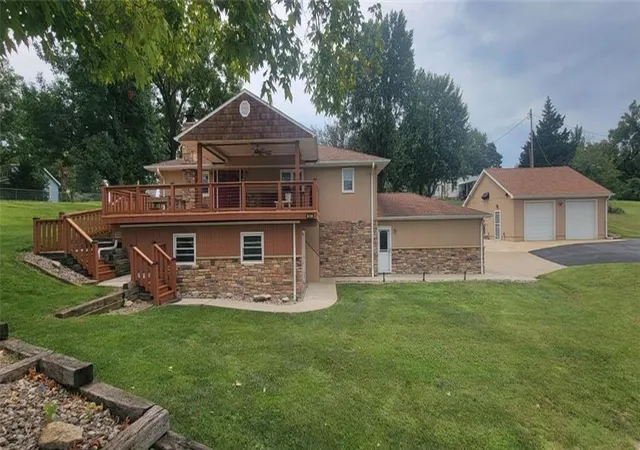
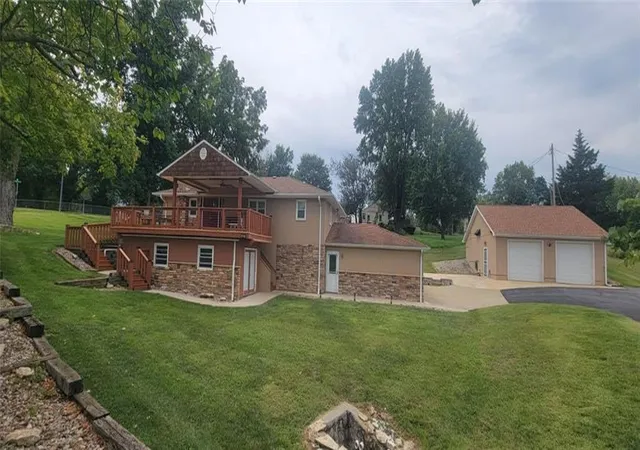
Stone trim and a new front door create a welcoming entry for this single-family raised ranch on a 0.28-acre lot. This residence features a serene setting with a wraparound deck on three sides, providing a tranquil outdoor space to take in the amazing view and observe local wildlife such as deer, turkey, and fox. Located in Riverside with no E-tax, the property is positioned within the Park Hill Schools district, five minutes from the high school, ten minutes from downtown, and fifteen minutes from the airport.
The home offers 1,248 square feet of living space, with ceiling fan(s) installed for comfort. The kitchen has stainless appliances, including a dishwasher, microwave, refrigerator, and electric range/oven. The main level contains four bedrooms and one full bathroom, while the lower level features a living room, a full bathroom, a fireplace, and a sauna.
The exterior features a 30 x 30 workshop equipped with two garages, one of which includes a built-in dual lift. Tandem garages on one side of the house provide extra parking and storage. This tree-lined property combines country-style living with convenient city access.
Schedule a tour today to experience the unique features and outdoor space this property offers.
- Houzeo last checked: 14 minutes ago
- Listing updated: October 20, 2026 at 9:49 pm
- Listing Provided by: Mary Hendrickson (816) 942-4560 | Coldwell Banker Regan Realtors (816) 601-2900
- Source: Heartland MLS-KS | MLS#: 2638551

Property Details
Status
Active
Type
Single Family Residence
No. of Stories
-
County
City
Neighborhood
--
Year Built
1963
HOA Fees
-
Finished Area
2,688 sqft
Lot Size
23,002 sqft lot
Basement Area
- sqft
MLS Name
Heartland MLS
MLS Number
2638551
MLS Status
Active
Days on Market
57

Continue Your Journey in App
Find your dream home, receive real-time updates, and many more!
Download App
Continue Your Journey in App
Find your dream home, receive real-time updates, and many more!
Location
Facts & Features
Rooms
Bedrooms & bathrooms
Bedrooms: 4
Bathrooms: 2
Living Room
Level: First
Area: Square Feet
Dimensions: 280.00
Kitchen
Level: First
Area: Square Feet
Dimensions: 192.00
Bathroom 1
Level: First
Area: Square Feet
Dimensions: 60.00
Bedroom 1
Level: First
Area: Square Feet
Dimensions: 144.00
Bedroom 2
Level: First
Area: Square Feet
Dimensions: 108.00
Bedroom 3
Level: First
Area: Square Feet
Dimensions: 121.00
Bedroom 4
Level: First
Area: Square Feet
Dimensions: 108.00
Bathroom 2
Level: Lower
Area: Square Feet
Dimensions: 35.00
Recreation Room
Level: Lower
Area: Square Feet
Dimensions: 312.00
Laundry
Level: Lower
Area: Square Feet
Dimensions: 176.00
Interior
Appliances
Dishwasher, Microwave, Refrigerator, Electric Range, Stainless Steel Appliance(s)
Heating
Central Electric
Interior Features
Ceiling Fan(s), Sauna
Window Features
Wood Windows
Cooling
Attic Fan, Electric
Flooring
Luxury Vinyl
Sewer
Public Sewer
Construction
Year Built
Year Built: 1963
Home type
Single Family Residence
Roof
Composition
Construction Materials
Board & Batten Siding, Stone & Frame
Utilities & Energy
Parking Features
Built In, Detached
Fireplace Features
Basement, Recreation Room
Basement
Concrete, Finished, Full, Inside Entrance
Water Source
City/public Verify
Laundry Features
Laundry Room, Lower Level
Security Features
Smoke Detector(s)
Other Features
Subdivision Name
Northwood Acres
Patio And Porch Features
Deck, Patio
Lot Features
Corner Lot, Many Trees
Price History
| Date | Event | Price |
|---|---|---|
10/20/2026 Source: | Listed for Sale | $401,000 $149/sqft |

Nearby Homes
Find Homes by Property Features in Riverside, MO


Based on information from the Kansas City Regional Association of REALTORS® or Heartland MLS through Oct 21, 2026, 01:01PM. The information displayed on this page is confidential, proprietary, and copyrighted information of Heartland Multiple Listing Service, Inc. (“Heartland MLS”). Heartland MLS does not make any warranty or representation concerning the timeliness or accuracy of the information displayed herein. In consideration for the receipt of the information on this page, the recipient agrees to use the information solely for the private non- commercial purpose of identifying a property in which the recipient has a good faith interest in acquiring. Some IDX listings have been excluded from this website. The data relating to real estate displayed on this website comes in part from the Heartland Multiple Listing Service database compilation. The properties displayed on this website may not be all of the properties in the Heartland MLS database compilation, or all of the properties listed with other brokers participating in the Heartland MLS IDX program. Detailed information about the properties displayed on this website includes the name of the listing company. © 2026 Heartland Multiple Listing Service, Inc. All Rights Reserved.
 Advertising Broker: Nicholas Huscroft | Chosen Realty
