- Overview
- Description
- Property Details
- Location
- HOA Management
- Facts & Features
- Getting Around
- Nearby Homes

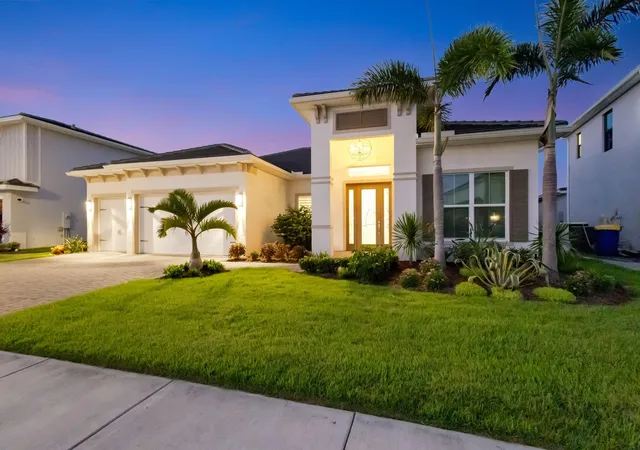
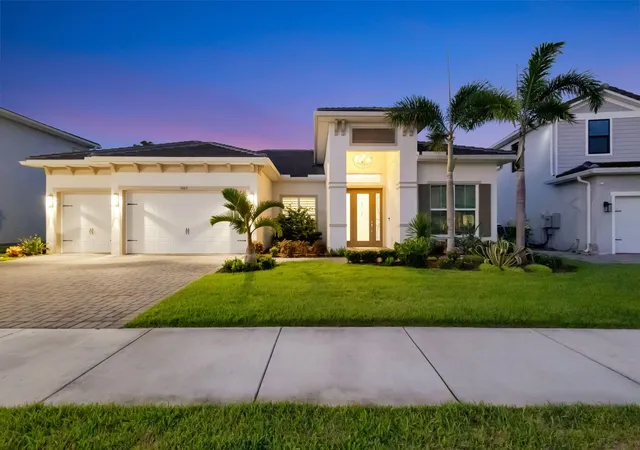
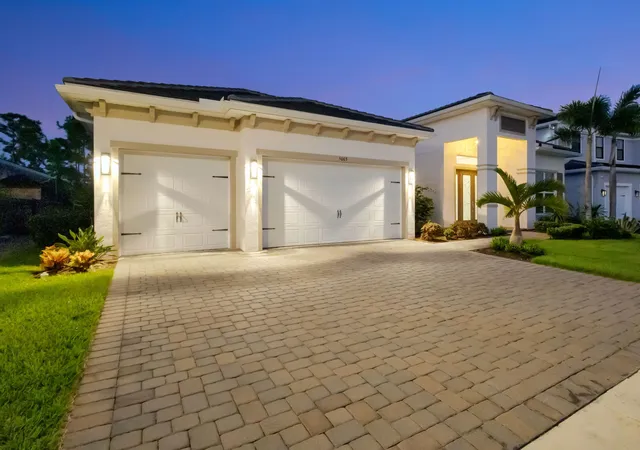
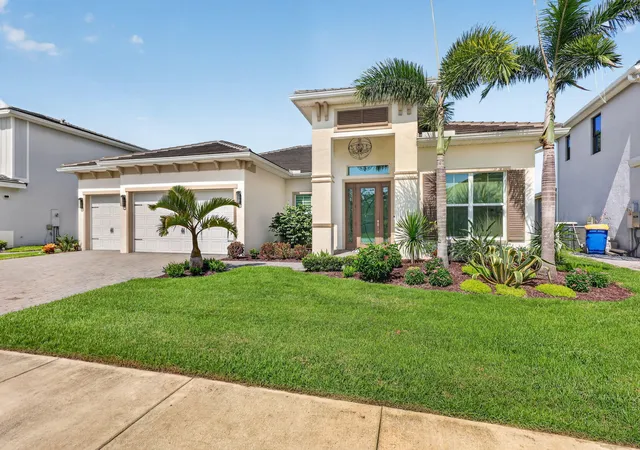
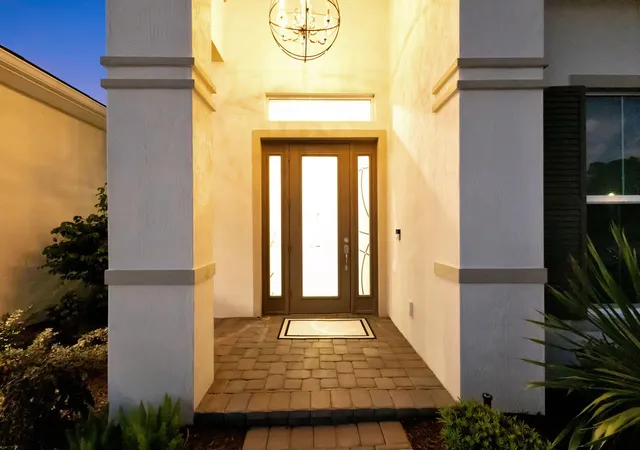


$1,350,000
Monthly Est:$6,719
 3 Beds
 3 Baths
3 full baths
 2,668sqft
5003 SW Winchester Dr, Stuart, FL 34997
$1,350,000
$6,719/moEst:
Get Pre-Approved
Single Family Residence
Built in 2020
$325/mo HOA
9,147.6 sqft lot
$506/sq.ft
Description
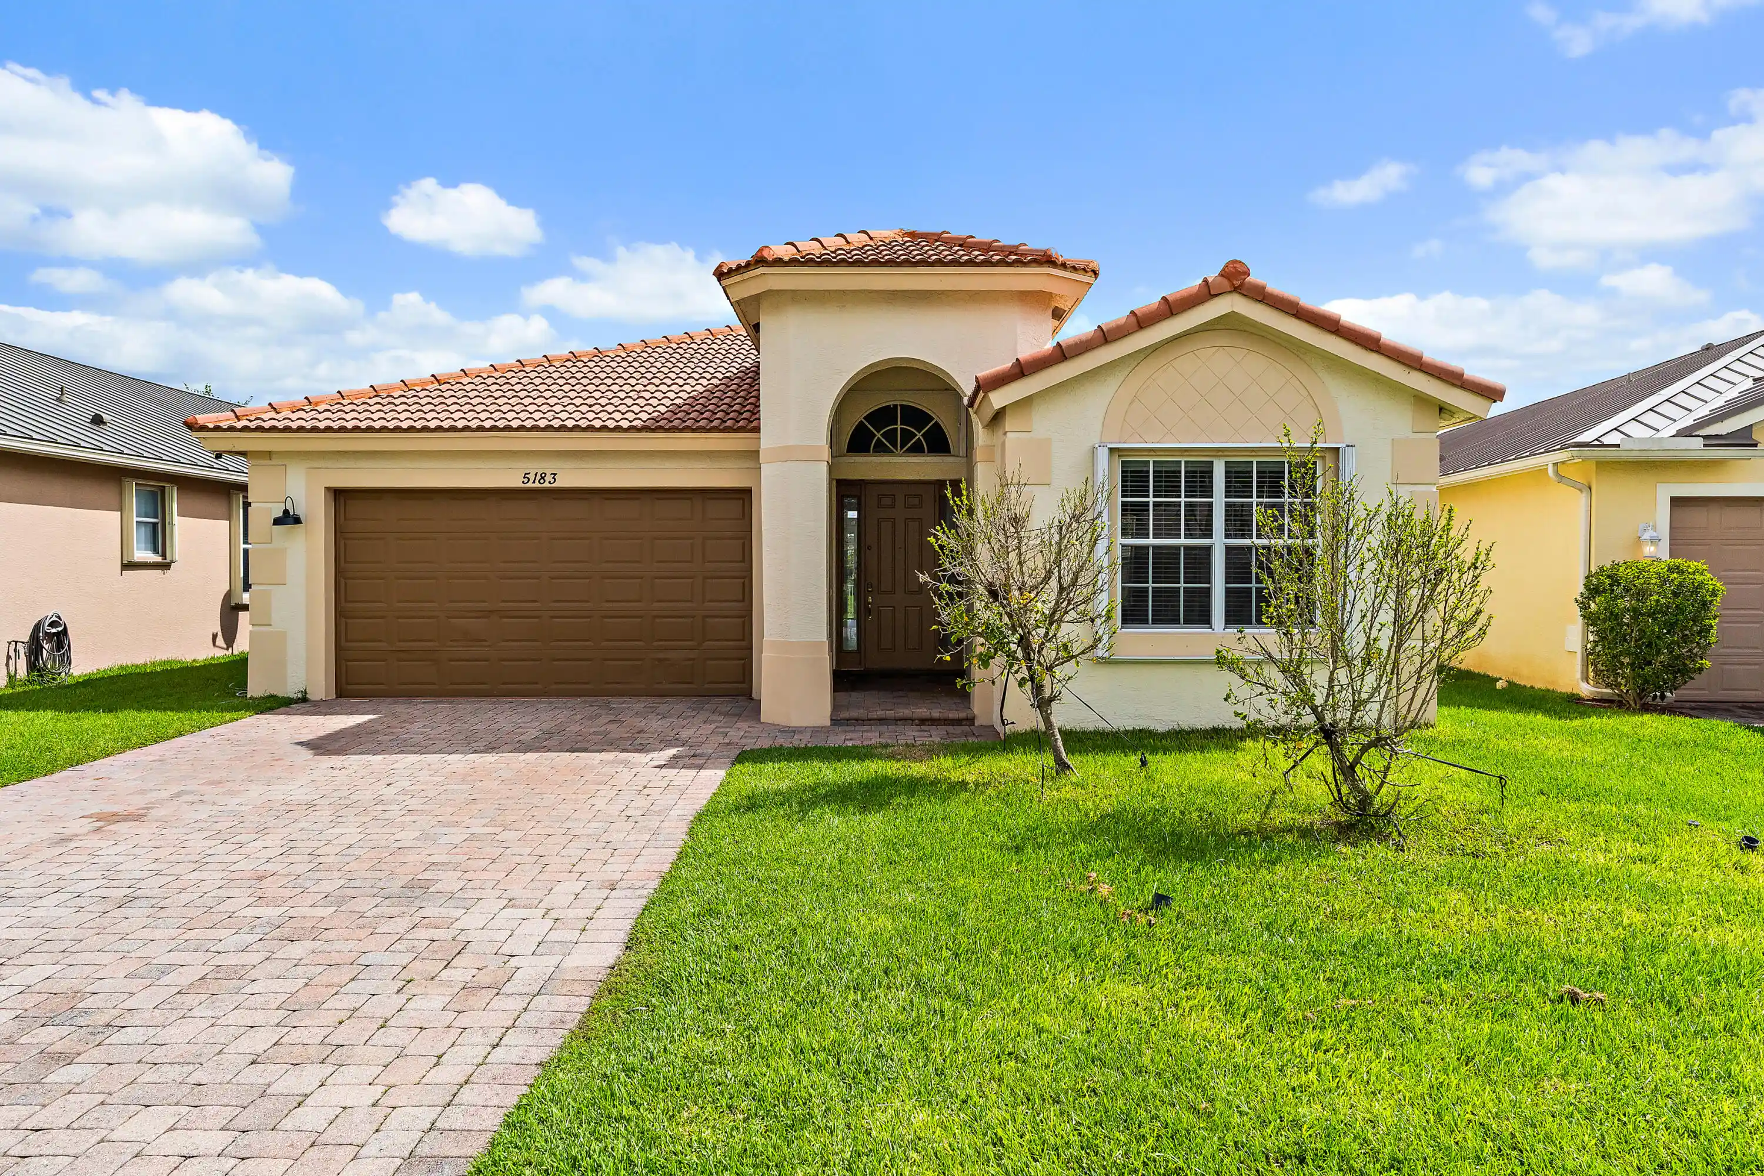
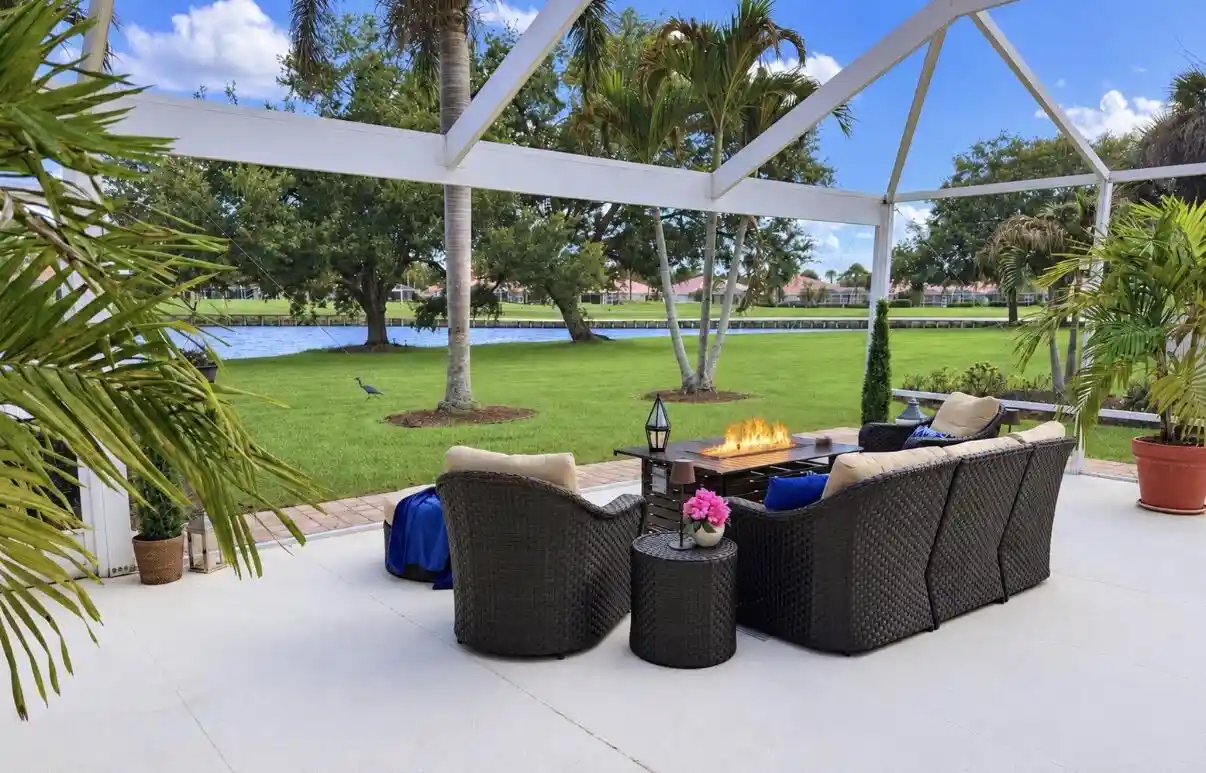
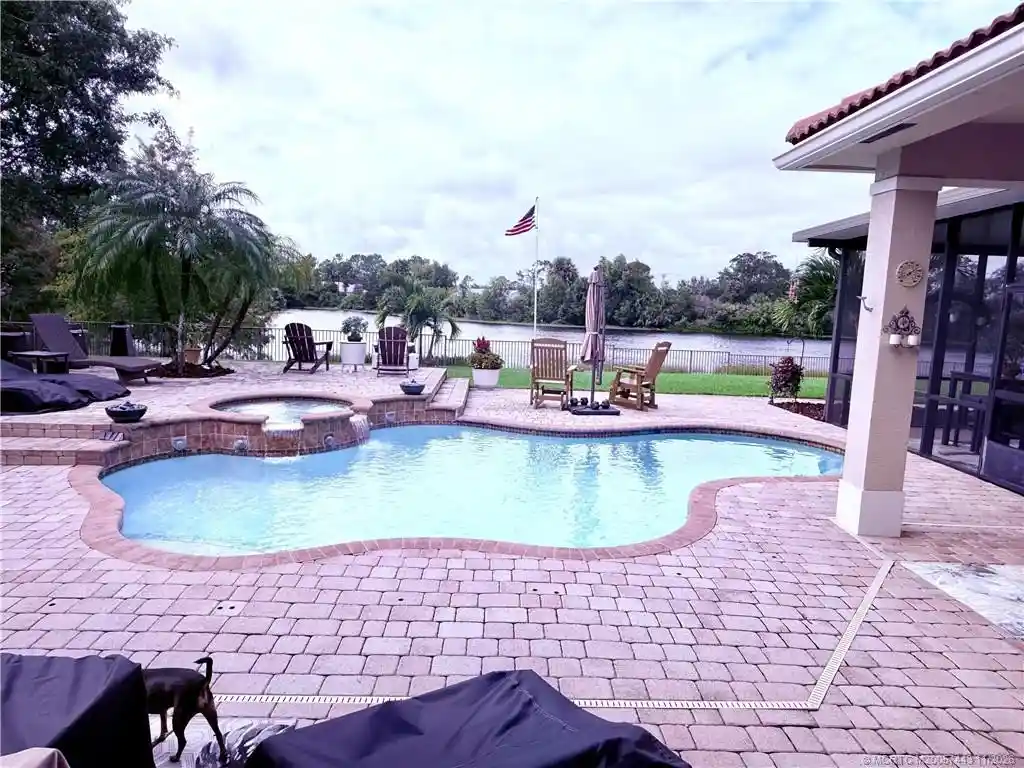
Welcome to a private Florida escape in gated Banyan Bay, where luxury and entertaining take center stage. This exceptional 3BR/3BA home offers 2,668 sq. ft., 11' ceilings, impact glass and interior designer finishes. The gourmet kitchen features quartz counters, premium appliances and a custom pantry, while the custom bar with wine and beverage chillers is made for entertaining. The primary suite features TWO walk-in closets, one transformed into a spectacular custom 10' x 14' dressing room with center island. Bidet toilets throughout. Outdoors is the showstopper w/ a screened saltwater pool & spa, travertine deck, outdoor kitchen, fireplace, 75" TV and 6-person hot tub overlooking tranquil preserve and water views. Exceptional landscaping and lighting. True outdoor delight! Built in 2020, this home features polished porcelain tile, and preserve and water views. The open kitchen include new wood cabinet doors, custom backsplash, pot filler, GE INDUCTION cooktop and GE Cafe refrigerator, GE Cafe Hood, GE double oven with Wi-Fi and air fry and a new Bosch Benchmark dishwasher. A custom walk-in pantry adds quartz countertops, upper and lower cabinetry, shelving, pull-out pantry drawers, a wall-mounted microwave, custom spice rack, and a dedicated appliance cabinet. The adjacent custom bar includes cabinetry pull outs throughout with beautiful glass backsplash. The primary suite features remote operated zebra blinds, wood-look tile, three closets, two that are walk-in closets. The primary bath includes quartz countertops, dual sinks, a large walk-in shower, Italian wallpaper, and a separate water closet. Bidet toilets are installed throughout the home. Step outside to a screened saltwater pool and spa with no-see-um screening, a sundeck, two pedestal fountains, automated LED lighting, and a travertine pool deck and patio. The outdoor living area includes a 40-inch Blaze grill, Blaze power burner, Coyote refrigerator, 75-inch TV, 60-inch ceiling fan, electric fireplace, and a 6-person hot tub. Pool, spa, and lighting controls are accessible through a phone app. The 3-car garage features a finished floor and cabinetry. A large laundry room includes a sink, upper and lower cabinets, and GE front-load washer and dryer with pedestals. Banyan Bay residents enjoy access to the St. Lucie River with a fishing dock, kayak and paddleboard launch, rinse station, and waterfront gazebo. Community amenities include a clubhouse, fitness center, heated pool, activity room, catering kitchen, and outdoor grilling station. HOA services include lawn care, irrigation, quarterly pest control, and fertilization, providing a low-maintenance South Florida lifestyle close to Stuart's shopping, dining, boating, and beaches. Furniture negotiable. Telsa charger does not convey, Pizza oven does not convey. Large wall mirror in primary doesn't convey. HOA covers basic grass cutting, trimming, once a year fertilization, sprinklers. Kayak launch, fishing pier. Lovely Port Saint Lucie River within community.
- Houzeo last checked: 4 minutes ago
- Listing updated: November 5, 2026 at 3:40 am
- Listing Provided by: Munday Anne Moore (561) 246-8600 DRE #3379531 | Premier Brokers International (561) 855-6179
- Source: Beaches MLS-FL | MLS#: B26076039

Property Details
Status
Pending
Type
Single Family Residence
No. of Stories
1
County
City
Neighborhood
--
Year Built
2020
HOA Fees
$325/mo
Finished Area
2,668 sqft
Lot Size
9,147.6 sqft lot
Basement Area
- sqft
MLS Name
Beaches MLS
MLS Number
B26076039
MLS Status
Pending
Days on Market
51
Cumulative Days on Market
11

Continue Your Journey in App
Find your dream home, receive real-time updates, and many more!
Continue Your Journey in App
Find your dream home, receive real-time updates, and many more!
Location
HOA Management
N/A
HOA Fees
$325/ Monthly
Amenities
 Amenities and services may be covered by one or multiple associations and service providers.
 Club House
 Security Guard
 Gym
 Pool
 Security Gate
 boat
Walk path
RecreationFacilities
CommonAreas
Disclaimer: Amenities are based on third-party information and may vary; buyers must independently verify all amenities, as information is deemed reliable but not guaranteed.
Facts & Features
Rooms
Bedrooms & bathrooms
Bedrooms: 3
Bathrooms: 3
Interior
Cooling
Central Air, Ceiling Fans, Electric
Interior Features
Bidet, Built In Features, Bedroom On Main Level, Breakfast Area, Closet Cabinetry, Dining Area, Separate Formal Dining Room, Dual Sinks, High Ceilings, Kitchen Island, Main Level Primary, Pantry, Split Bedrooms, Separate Shower, Bar, Walk In Closets
Flooring
Carpet, Tile
Window Features
Energy Star Qualified Windows, Storm Windows
Sewer
Public Sewer
Appliances
Cooktop, Dishwasher, Energy Star Qualified Dishwasher, Energy Star Qualified Dryer, Energy Star Qualified Refrigerator, Energy Star Qualified Washer, Electric Cooktop, Electric Water Heater, Disposal, Ice Maker, Microwave, Oven, Refrigerator, Water Heater, Washer
Heating
Central, Electric
Exterior Features
Barbecue, Lighting, Outdoor Kitchen, Outdoor Living Area
Construction
Year Built
Year Built: 2020
Home type
Single Family Residence
Property Condition
Resale
Architectural Style
Ranch
Construction Materials
Cbs Concrete Block Structure, Block, Stucco
Roof
Tile
Utilities & Energy
Association Amenities
Clubhouse, Fitness Center, Gated, Pier, Pool, Sidewalks
Utilities
Cable Available, Electricity Available, Sewer Connected, Underground Utilities, Water Connected
Parking Features
Attached, Driveway, Garage, Garage Door Opener, Paver Block
Security Features
Security System, Carbon Monoxide Detectors, Fire Alarm, Gated Community, Motion Detectors, Smoke Detectors
Water Source
Public
Laundry Features
Washer Hookup, Electric Dryer Hookup, Main Level, Laundry Tub, Sink
Pool Features
Concrete, Fenced, Gunite, Electric Heat, In Ground, Pool Equipment, Private, Screen Enclosure, Pool Spa Combo, Salt Water, Waterfall, Association, Heated
Other Features
Lot Features
Landscaped, Many Trees, Sprinklers Automatic, Less Than Quarter Acre
Subdivision Name
Banyan Bay Pud Phase 2a & 2b
Community Features
Home Owners Association, Gated, Street Lights
Patio And Porch Features
Covered, Patio, Screened
Price History
| Date | Event | Price |
|---|---|---|
10/05/2026 Source: | Pending | $1,350,000 $506/sqft |
09/30/2026 Source: | Contingent (Active Under Contract) | $1,350,000 $506/sqft |
09/19/2026 Source: | Listed for Sale | $1,350,000 +122.46% $506/sqft |
12/07/2020 Source: | Price Increased | $606,841 +12.38% $227/sqft |
12/07/2020 Source: #R10578289 | Off Market | $539,990 $202/sqft |

Show more
Nearby Homes
Find Homes by Property Features in Stuart, FL
Nearby New Homes For Sale


IDX information is provided exclusively for consumers’ personal, non-commercial use, that it may not be used for any purpose other than to identify prospective properties consumers may be interested in purchasing, and that the data is deemed reliable but is not guaranteed accurate by BeachesMLS. All listings featuring the BMLS logo are provided by BeachesMLS, Inc. This data is not verified for authenticity or accuracy and may not reflect all real estate activity in the market. Based on information © 2026 BeachesMLS, Inc. All Rights Reserved.
 Advertising Broker: Moe Mossa (Savvy Avenue) | Savvy Avenue, LLC
