- 0
- 1
- Overview
- Description
- Property Details
- Location
- Facts & Features
- Getting Around
- Nearby Homes



$1,100,000
Monthly Est:$5,475
 3 Beds
 4 Baths
3 full baths + 1 half bath
 3,145sqft
5004 Gholson Rd, Waco, TX 76705
$1,100,000
$5,475/moEst:
Get Pre-Approved
Single Family Residence
Built in 2017
$-- HOA
7.5 acres lot
$350/sq.ft
Description
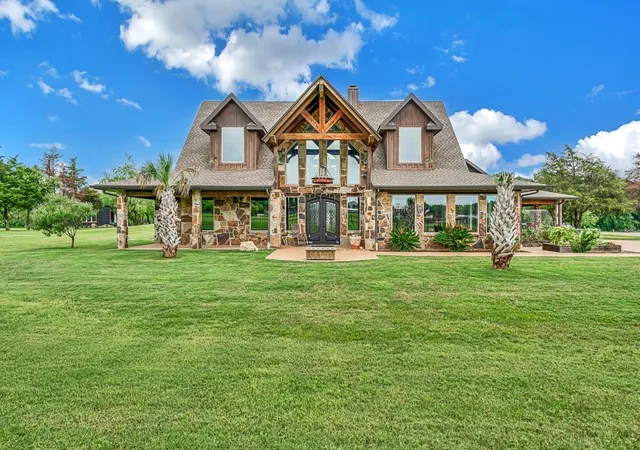
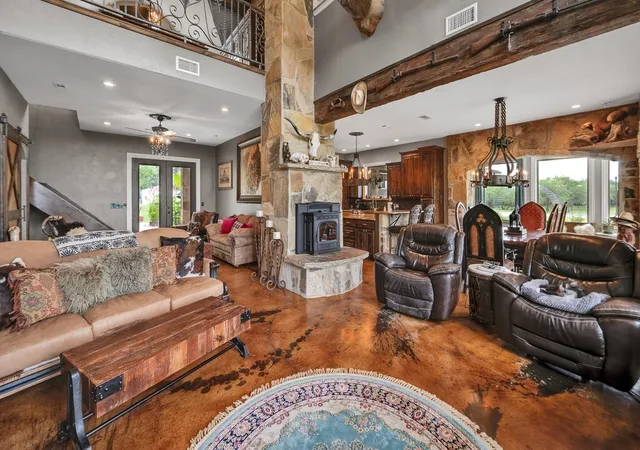
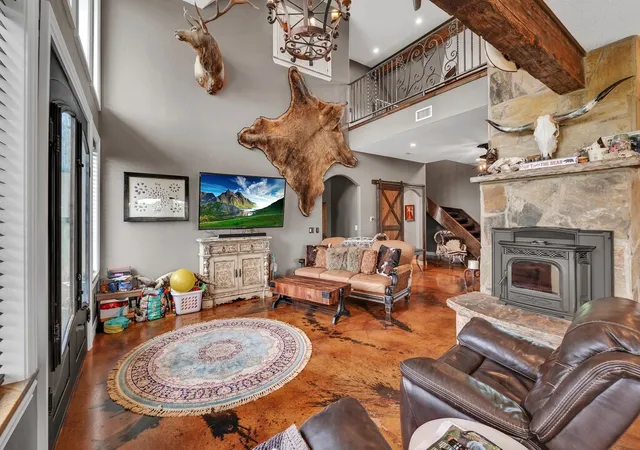
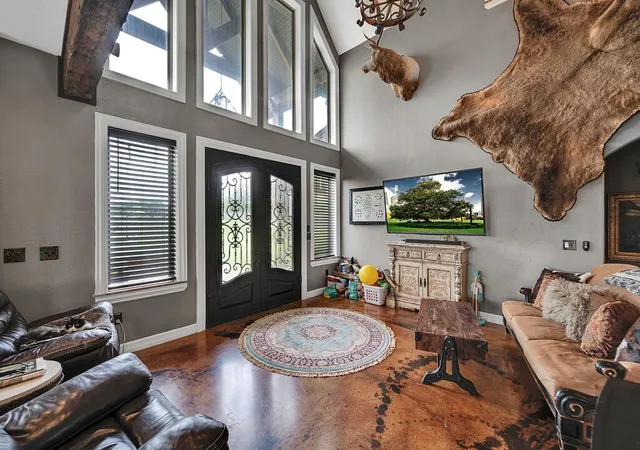
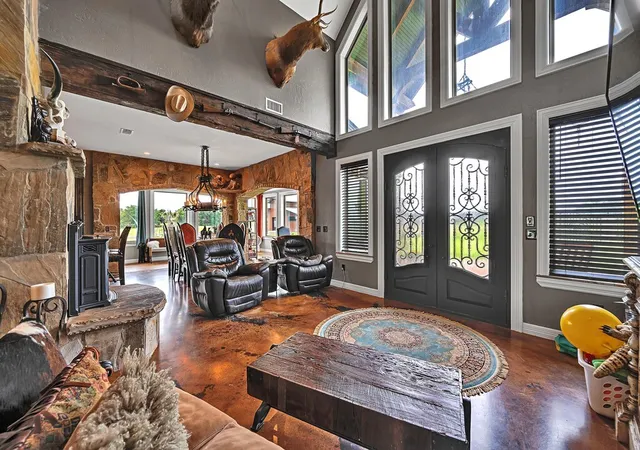
This rustic lodge-style retreat sits on approximately 7.5 acres of open Texas land, set behind a gated entry with a long private drive that gives the whole place a quiet, tucked-away feel. The wraparound porch pulls you in right away, and the outdoor spaces are set up for unwinding with room to grill, gather, or relax under the wide country sky. Inside, the home blends stone accents, stained concrete floors, wood beams, and custom trim, creating warm spaces filled with natural light. The living room centers around a pellet stove and opens to a kitchen that’s both stylish and practical with granite countertops, a large island, and stainless-steel appliances.
The main-level suite feels peaceful with its own laundry room, a fully tiled walk-in shower, and a spacious closet. Upstairs offers two additional bedrooms, two ensuite-full baths, and a generous loft that overlooks the main living area, giving everyone room to spread out.
The property includes an impressive collection of workshops and storage buildings (over 12,000 sq. ft) with room for equipment, projects, and hobbies. One building features an upstairs apartment with two bedrooms, two baths, a full kitchen, and its own deck, making it ideal for guests or other uses.
For those who enjoy tending animals or simply appreciate well-planned space, the barn includes a chicken coop, aviary, tack room, power, water, and a covered area, all set near the tank that serves as a useful water source. There’s a sense of calm throughout the property, from the stone paths winding between buildings to the open green views that stretch out in every direction. With its thoughtful layout, flexible spaces, and relaxed setting, this place offers a lifestyle that feels both grounded and inviting.
- Houzeo last checked: 1 hour ago
- Listing updated: July 18, 2026 at 7:12 am
- Listing Provided by: Jeffery Bird | Keller Williams Realty, Waco (254) 751-7900
- Source: NTREIS MLS-TX | MLS#: 21329772

Property Details
Status
Active
Type
Single Family Residence
No. of Stories
2
County
City
Neighborhood
--
Year Built
2017
HOA Fees
-
Finished Area
3,145 sqft
Lot Size
7.5 acres lot
Basement Area
- sqft
MLS Name
NTREIS MLS
MLS Number
21329772
MLS Status
Active
Cumulative Days on Market
1

Continue Your Journey in App
Find your dream home, receive real-time updates, and many more!
Download App
Continue Your Journey in App
Find your dream home, receive real-time updates, and many more!
Location
Facts & Features
Rooms
Bedrooms & bathrooms
Bedrooms: 3
Bathrooms: 4
Loft
Level: Second
Area: 323.00 Square Feet
Dimensions: 19 x 17
FullBath
Level: Second
Area: 56.00 Square Feet
Dimensions: 7 x 8
FullBath
Level: Second
Area: 49.00 Square Feet
Dimensions: 7 x 7
Bedroom
Level: Second
Area: 320.00 Square Feet
Dimensions: 16 x 20
Bedroom
Level: Second
Area: 340.00 Square Feet
Dimensions: 17 x 20
UtilityRoom
Level: First
Area: 78.00 Square Feet
Dimensions: 13 x 6
Kitchen
Level: First
Area: 240.00 Square Feet
Dimensions: 16 x 15
DiningRoom
Level: First
Area: 420.00 Square Feet
Dimensions: 21 x 20
LivingRoom
Level: First
Area: 476.00 Square Feet
Dimensions: 14 x 34
PrimaryBathroom
Level: First
Area: 120.00 Square Feet
Dimensions: 12 x 10
PrimaryBedroom
Level: First
Area: 204.00 Square Feet
Dimensions: 17 x 12
Interior
Sewer
Septic Tank
Interior Features
Built In Features, Chandelier, Cathedral Ceilings, Decorative Designer Lighting Fixtures, Granite Counters, High Speed Internet, Kitchen Island, Cable Tv, Vaulted Ceilings, Natural Woodwork, Walk In Closets
Window Features
Window Coverings
Appliances
Double Oven, Dishwasher, Electric Cooktop, Electric Water Heater, Microwave, Refrigerator, Vented Exhaust Fan
Exterior Features
Fire Pit, Rain Gutters
Flooring
Carpet, Concrete, Tile
Heating
Central, Electric, Pellet Stove
Cooling
Central Air, Ceiling Fans, Electric, Window Units
Construction
Year Built
Year Built: 2017
Home type
Single Family Residence
Construction Materials
Frame, Rock, Stone
Foundation Details
Slab
Roof
Composition
Architectural Style
Detached
Utilities & Energy
Fireplace Features
Living Room, Pellet Stove, Raised Hearth, Stone
Pool Features
None
Utilities
Electricity Connected, Septic Available, Water Available, Cable Available
Water Source
Public
Security Features
Smoke Detectors
Parking Features
Circular Driveway, Garage, Garage Door Opener, Garage Faces Side
Other Features
Lot Features
Acreage, Back Yard, Cleared, Interior Lot, Lawn, Level, Few Trees
Vegetation
Cleared, Partially Wooded
Subdivision Name
Firewheel Flower
Patio And Porch Features
Rear Porch, Front Porch, Patio, Covered
Disclosures
Accessory Dwelling Unit
Price History
| Date | Event | Price |
|---|---|---|
12/10/2025 Source: | Listed for Sale | $1,150,000 $366/sqft |
12/10/2025 Source: | Off Market | $1,150,000 -14.75% $366/sqft |
03/14/2025 Source: | Price Increased | $1,349,000 +5.80% $429/sqft |
07/23/2022 Source: | Listing Removed | $1,275,000 $405/sqft |

Nearby Homes


Find Homes by Property Features in Waco, TX
Nearby New Homes For Sale

Based on information from the North Texas Real Estate Information Systems, Inc., through Sep 28, 2026, 11:00AM. Information is provided exclusively for consumers’ personal, non-commercial use. It may not be used for any purpose other than to identify prospective properties consumers may be interested in purchasing. Data is deemed reliable but is not guaranteed accurate. This website may not include listings or property addresses of sellers who have directed their listing brokers to withhold their listing or their property address from display on the Internet. ©2026 North Texas Real Estate Information Systems, Inc. All Rights Reserved.
 Advertising Broker: Michelle Brecker | Pathway To Home Realty


