- Overview
- Description
- Property Details
- Location
- HOA Management
- Facts & Features
- Getting Around
- Nearby Homes
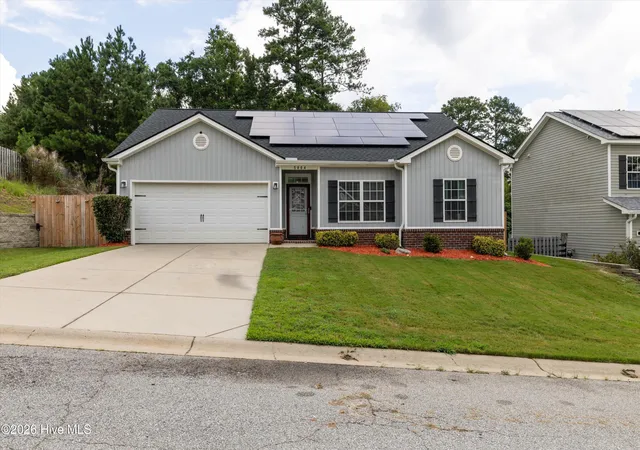
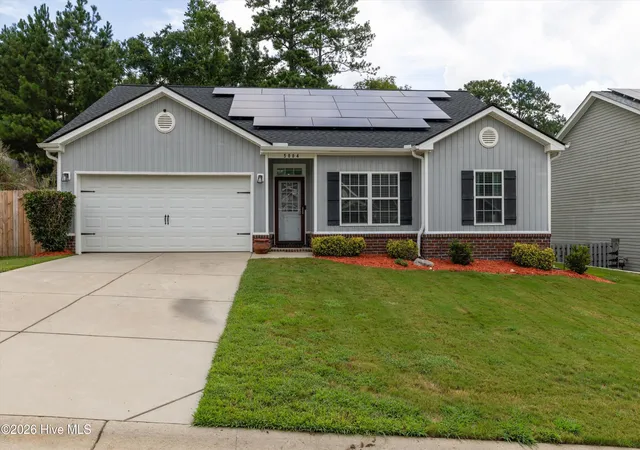
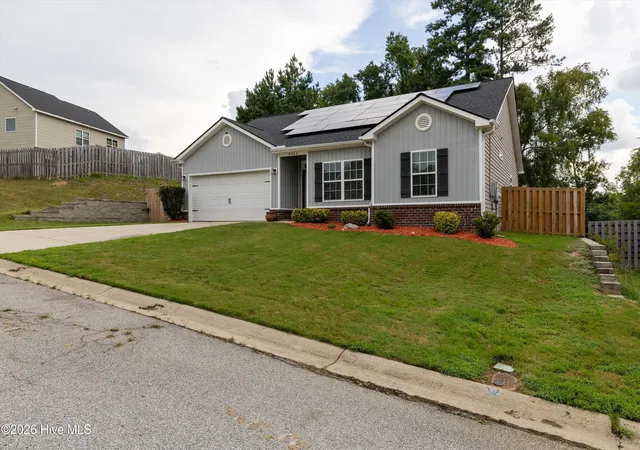
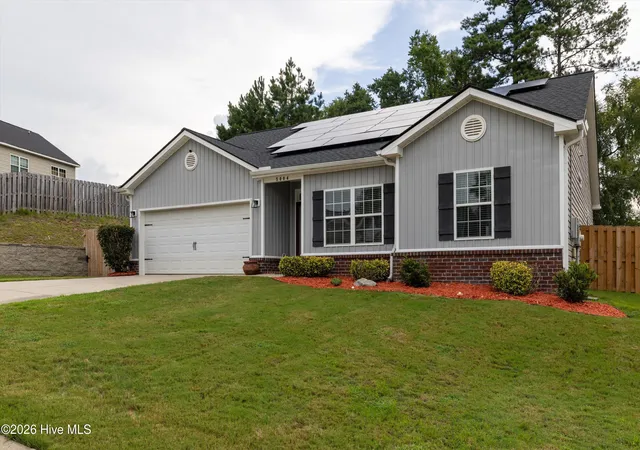
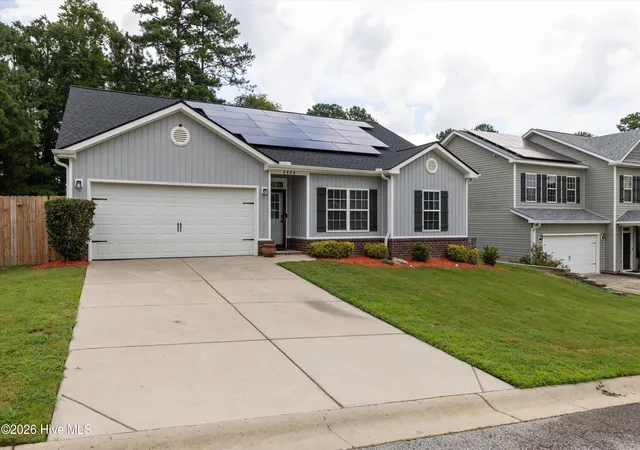

Street View
$250,000
Monthly Est:$1,244
 3 Beds
 2 Baths
2 full baths
 1,556sqft
5004 Sunderlund Ct, Grovetown, GA 30813
$250,000
$1,244/moEst:
Get Pre-Approved
Single Family Residence
Built in 2012
$8.33/mo HOA
0.36 acre lot
$161/sq.ft
Description
Welcome home to this beautifully maintained ranch in the desirable Ashbrooke community! Offering a functional split-bedroom floor plan and flexible living spaces, this home is designed to fit today's lifestyle while providing the comfort and convenience buyers are searching for.
The open-concept layout creates an inviting space for everyday living and entertaining. The kitchen overlooks the dining and living areas and features stainless steel appliances, oil-rubbed bronze fixtures, abundant cabinetry, a spacious pantry, and plenty of room to gather with family and friends.
Need extra space? French doors open to a versatile flex room that can easily serve as a home office, playroom, formal dining room, or cozy sitting area.
The private owner's suite offers a relaxing retreat with a large walk-in closet, soaking tub, separate shower, and dual vanity. Two additional bedrooms and a full bath are thoughtfully located on the opposite side of the home, providing privacy for family or guests.
Step outside to enjoy the fully fenced backyard that backs to natural green space, creating a peaceful setting with added privacy. Whether you're grilling, gardening, or simply relaxing after a long day, you'll appreciate the outdoor space this property provides.
This home also features solar panels through Georgia Power, helping improve energy efficiency and reduce monthly utility costs. Buyers are encouraged to inquire about the solar panel assumption process and the potential benefits of Georgia Power's renewable energy program, including eligibility to receive credits for excess power generated and returned to the electrical grid.
The attached garage is equipped with a mini-split heating and cooling system, making it a comfortable year-round space that's perfect for working on vehicles, setting up a home gym, creating a workshop, or pursuing your favorite hobbies.
Additional highlights include a dedicated laundry room, total electric utilities, attractive landscaping, and an excellent location just minutes from shopping, dining, Fort Gordon, I-20, and Columbia County schools.
If you're looking for a move-in ready home with flexible living space, energy-saving features, a private backyard, and an unbeatable location, this is one you won't want to miss!
- Houzeo last checked: 10 minutes ago
- Listing updated: September 12, 2026 at 5:09 pm
- Listing Provided by: Leslie Houston (770) 549-2230 DRE #GA449345 SC145045 | Southeastern Residential, LLC
- Source: Hive MLS-NC | MLS#: 100593351

Property Details
Status
Active Under Contract
Type
Single Family Residence
No. of Stories
1
County
City
Neighborhood
--
Year Built
2012
HOA Fees
$8.33/mo
Finished Area
1,556 sqft
Lot Size
0.36 acre lot
Basement Area
- sqft
MLS Name
Hive MLS
MLS Number
100593351
MLS Status
Pending with Showings
Days on Market
67

Continue Your Journey in App
Find your dream home, receive real-time updates, and many more!
Download App
Continue Your Journey in App
Find your dream home, receive real-time updates, and many more!
Location
HOA Management
Ashbrooke Property Owners Assoc.
HOA Fees
$100/ Annually
Disclaimer: Amenities are based on third-party information and may vary; buyers must independently verify all amenities, as information is deemed reliable but not guaranteed.
Facts & Features
Rooms
Bedrooms & bathrooms
Bedrooms: 3
Bathrooms: 2
Bedroom 1
Level: First
Area: Square Feet
Dimensions: 144.00
Living Room
Level: First
Area: Square Feet
Dimensions: 360.00
Bedroom 2
Level: First
Area: Square Feet
Dimensions: 144.00
Kitchen
Level: First
Area: Square Feet
Dimensions: 196.00
Bonus Room
Level: First
Area: Square Feet
Dimensions: 169.00
Laundry
Level: First
Area: Square Feet
Dimensions: 60.00
Master Bedroom
Level: First
Area: Square Feet
Dimensions: 192.00
Interior
Cooling
Central Air
Flooring
Lvt/lvp, Carpet, Tile
Appliances
Built In Microwave, Refrigerator, Dishwasher, Electric Range
Heating
Electric, Heat Pump
Interior Features
Blinds/shades
Construction
Year Built
Year Built: 2012
Home type
Single Family Residence
Construction Materials
Vinyl Siding, Wood Frame
Roof
Architectural Shingle
Foundation Details
Slab
Utilities & Energy
Basement
None
Pool Features
None
Parking Features
Attached, Concrete, Garage Door Opener, Garage
Utilities
Fiber Optic, High Speed Internet
Other Features
Patio And Porch Features
Covered, Patio
Subdivision Name
Ashbrooke
Lot Features
Wooded
Price History
| Date | Event | Price |
|---|---|---|
09/12/2026 Source: | Contingent (Active Under Contract) | $250,000 +13788.89% $161/sqft |
09/10/2026 Source: | Off Market | $1,800 -99.28% $1/sqft |
08/02/2026 Source: | Listed for Sale | $250,000 $161/sqft |

Nearby Homes


Find Homes by Property Features in Grovetown, GA
Nearby New Homes For Sale

Based on information from the Hive MLS, through Oct 09, 2026, 11:30AM. This website may not include listings or property addresses of sellers who have directed their listing brokers to withhold their listing or their property address from display on the Internet. The data relating to real estate on this web site comes in part from the Internet Data Exchange program of Hive MLS, and is updated as of Oct 09, 2026, 11:30AM. All information is deemed reliable but not guaranteed and should be independently verified. All properties are subject to prior sale, change, or withdrawal. Neither listing broker(s) nor Chosen Realty LLC nor Houzeo shall be responsible for any typographical errors, misinformation, or misprints, and shall be held totally harmless from any damages arising from reliance upon these data. IDX information is provided exclusively for personal, non-commercial use, and may not be used for any purpose other than to identify prospective properties consumers may be interested in purchasing. © 2026 Hive MLS. All Rights Reserved.
 Advertising Broker: Nicholas Huscroft | Chosen Realty