- Overview
- Description
- Property Details
- Location
- HOA Management
- Facts & Features
- Getting Around
- Nearby Homes
 New Construction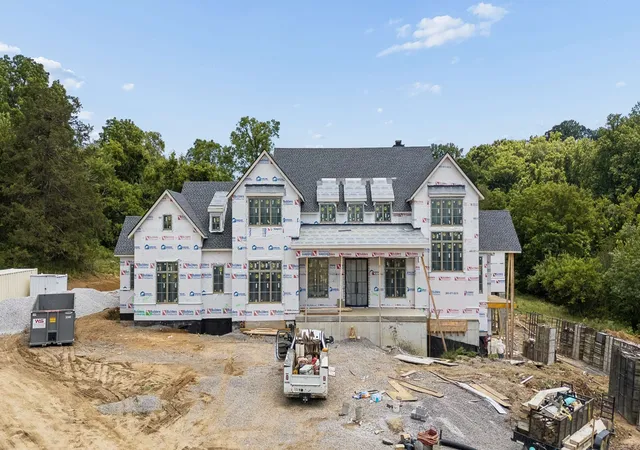

Street View
$5,950,000
Monthly Est:$29,615
 5 Beds
 7 Baths
5 full baths + 2 half baths
 10,225sqft
5005 Archer Springs Ln, Thompsons Station, TN 37179
$5,950,000
$29,615/moEst:
Get Pre-Approved
Single Family Residence
Built in 2026
$0.08/mo HOA
9.32 acres lot
$582/sq.ft
Description
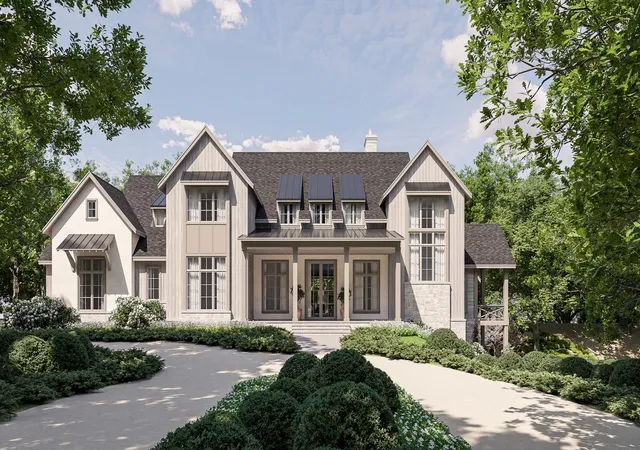
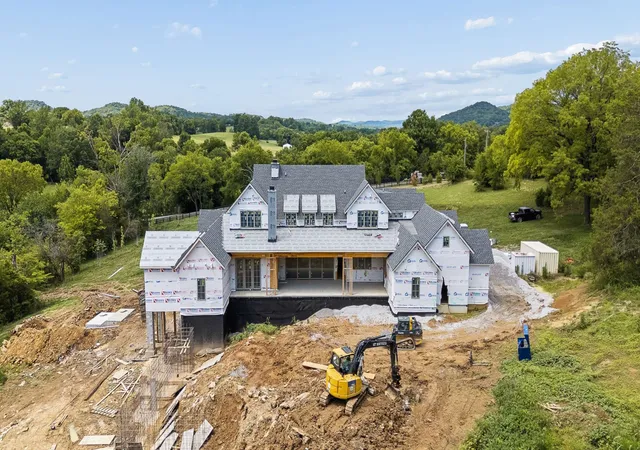
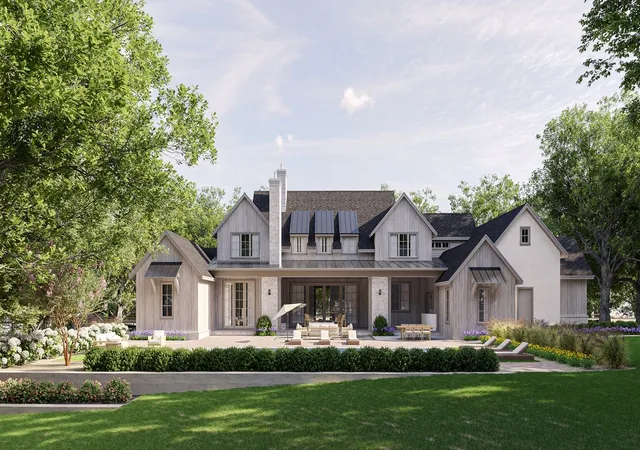
Archer Springs blends the best of privacy, luxury, and quality. A limestone privacy gate welcomes you to this exclusive new four home community, featuring custom and semi-custom homes built on 5-13 acre lots. Horse rail fencing adds a country charm and relaxed feel you’ve been dreaming of.
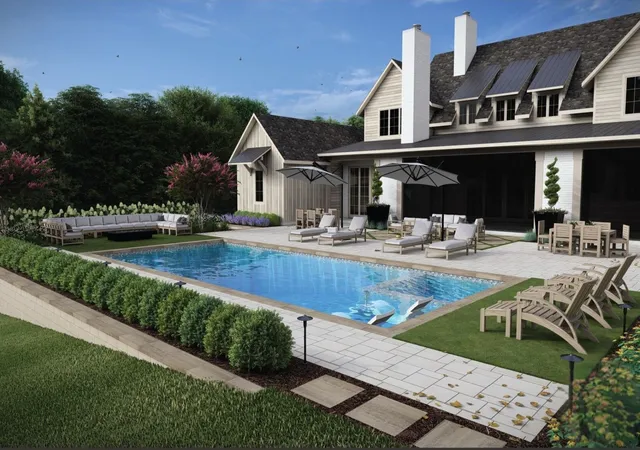
The first home is situated on over nine acres with a natural spring and room for horses. The expansive open floor plan has been designed for practical living and seamless entertaining, with 12.5' ceilings and stately 10' stacking glass doors opening up to a screen porch and outdoor dining area, leading to a resort style pool. Interior amenities include a golf simulator, gym and sauna, and theater. And the master closet will simply blow you away. A dedicated ATV garage provides convenient storage for recreational vehicles and outdoor equipment. Designed by Hammer Architecture with selections and finishes chosen by Stephanie Ervin Interiors, you’ll find a cohesive style on the cutting edge of modern traditional creating magazine-worthy spaces.
Archer Springs is built by Legacy Custom, whose construction quality and attention to detail sets the standard for luxury home building. Legacy Custom’s robust portfolio includes the interior build out at the Four Seasons $15 million penthouse, Nashville’s highest ever condo sale. They build for those who are unwilling to compromise when it comes to the quality of their home.
- Houzeo last checked: 2 minutes ago
- Listing updated: August 26, 2026 at 9:00 pm
- Listing Provided by: Alex Helton (615) 422-8000 DRE #310924 | Compass RE (615) 475-5616
- Source: Nashville (RealTracs Mid) MLS-TN | MLS#: 3255410

Property Details
Status
Active
Type
Single Family Residence
No. of Stories
2
County
City
Neighborhood
--
Year Built
2026
HOA Fees
$0.08/mo
Finished Area
10,225 sqft
Lot Size
9.32 acres lot
Basement Area
- sqft
MLS Name
Nashville (RealTracs Mid) MLS
MLS Number
3255410
MLS Status
Active
Days on Market
100

Continue Your Journey in App
Find your dream home, receive real-time updates, and many more!
Download App
Continue Your Journey in App
Find your dream home, receive real-time updates, and many more!
Location
HOA Management
N/A
HOA Fees
$1/ Annually
Amenities
 Amenities and services may be covered by one or multiple associations and service providers.
 Underground Utilities
Disclaimer: Amenities are based on third-party information and may vary; buyers must independently verify all amenities, as information is deemed reliable but not guaranteed.
Facts & Features
Rooms
Bedrooms & bathrooms
Bedrooms: 5
Bathrooms: 7
Interior
Exterior Features
Balcony
Flooring
Wood, Tile
Sewer
Septic Tank
Heating
Central
Appliances
Built In Gas Oven, Built In Gas Range, Dishwasher, Disposal, Microwave, Refrigerator, Stainless Steel Appliance(s)
Cooling
Central Air
Interior Features
Bookcases, Built In Features, Ceiling Fan(s), Entrance Foyer, Extra Closets, High Ceilings, Open Floorplan, Pantry, Walk In Closet(s), High Speed Internet
Construction
Year Built
Year Built: 2026
Home type
Single Family Residence
Construction Materials
Other
Utilities & Energy
Water Source
Public
Basement
Finished, Full
Association Amenities
Underground Utilities
Parking Features
Garage Faces Side
Utilities
Water Available, Cable Connected
Fireplace Features
Living Room
Other Features
Subdivision Name
Archer Springs
Patio And Porch Features
Porch
Lot Features
Level, Private
Price History
| Date | Event | Price |
|---|---|---|
07/01/2026 Source: | Listed for Sale | $5,950,000 $582/sqft |

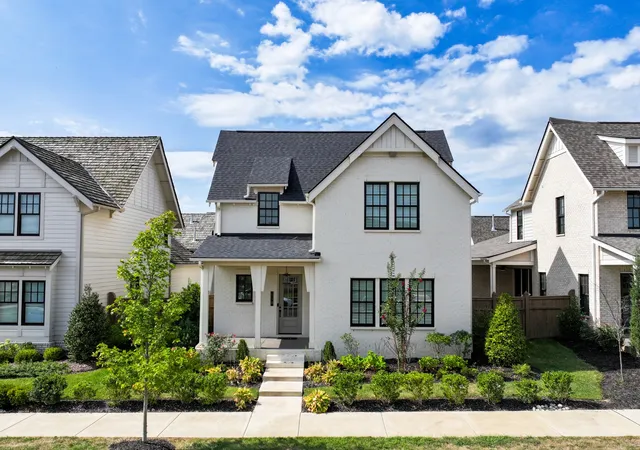
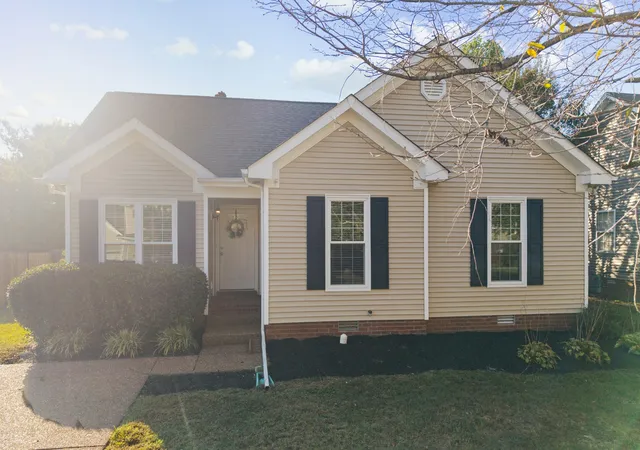
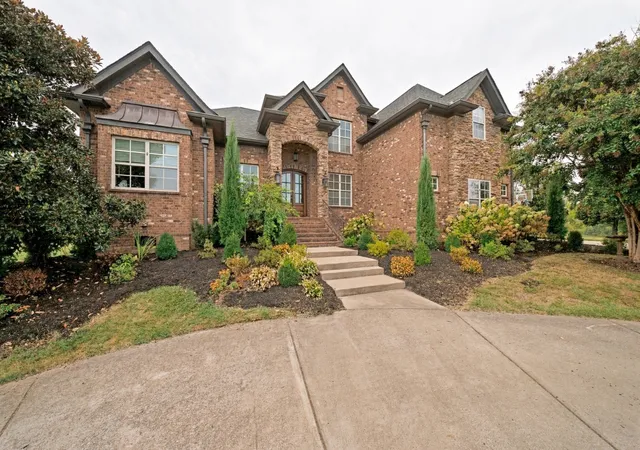
Nearby Homes
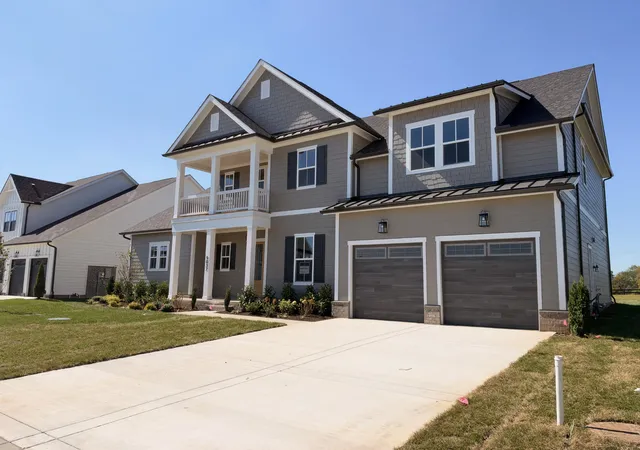
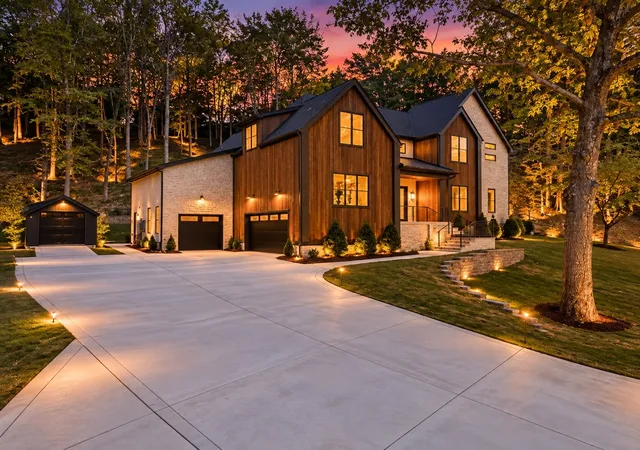
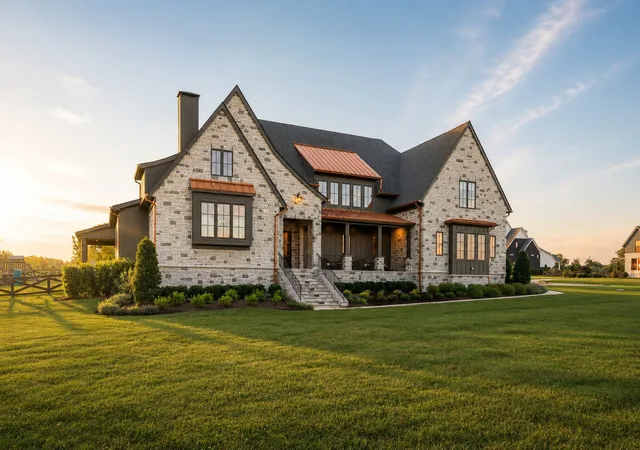
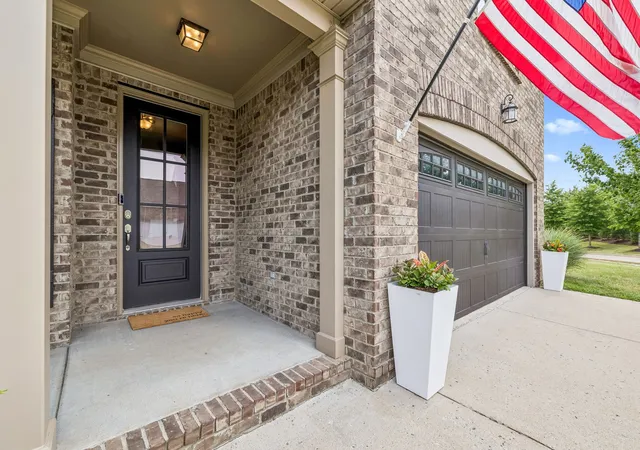
Find Homes by Property Features in Thompsons Station, TN
Nearby New Homes For Sale

Based on information from Realtracs® through Oct 10, 2026, 01:45PM. Data courtesy of Realtracs® MLS as distributed by MLS GRID. Some IDX listings have been excluded from this website. All data is obtained from various sources and may not have been verified by the broker or MLS GRID. Supplied Open House Information is subject to change without notice. All information should be independently reviewed and verified for accuracy. Properties may or may not be listed by the office/agent presenting the information. IDX information is provided exclusively for consumers’ personal, noncommercial use. It may not be used for any purpose other than to identify prospective properties consumers may be interested in purchasing. The data is deemed reliable but is not guaranteed by MLS GRID. The use of the MLS GRID Data may be subject to an end-user license agreement prescribed by Realtracs® MLS. © 2026 RealTracs Solutions. All Rights Reserved. Angela Fowler Real Estate, LLC | 423.320.4620 | afowler@catt.com Mailing Address: 452 Kailors Cove Cir, Ringgold, GA 30736
 Advertising Broker: Angela Fowler | Angela Fowler Real Estate, LLC.