- Overview
- Description
- Property Details
- Location
- Facts & Features
- Getting Around
- Nearby Homes

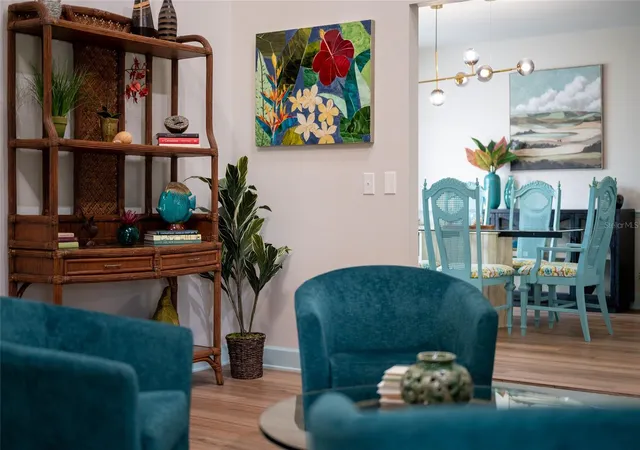


$719,900
Monthly Est:$3,583
 3 Beds
 4 Baths
3 full baths + 1 half bath
 2,451sqft
5005 Canterbury Dr, Sarasota, FL 34243
$719,900
$3,583/moEst:
Get Pre-Approved
Single Family Residence
Built in 1981
$-- HOA
17,032 sqft lot
$294/sq.ft
Description
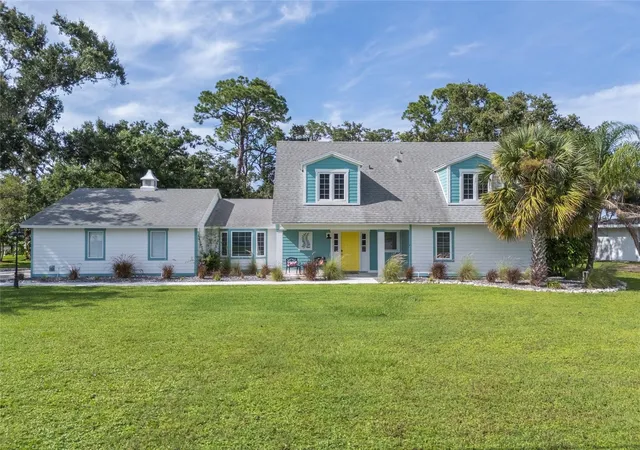
Golf course views, a private pool, beautifully updated interiors, and NO HOA or deed restrictions — welcome to a rare opportunity in Palm Aire! Perfectly positioned along the second hole of the Champions Course at Palm Aire Country Club, this charming two-story Cape Cod-style residence offers the ideal combination of modern comfort, timeless character, and the freedom to enjoy Florida living on your terms.
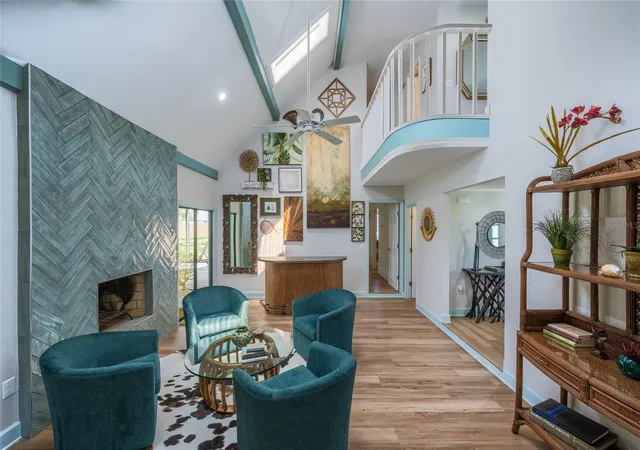
Thoughtfully renovated in late 2023 and enhanced with even more recent improvements, the home now features three brand-new skylights, a brand-new flat roof, and a brand-new dishwasher, adding to its move-in-ready appeal. Inside, an inviting floor plan blends warmth and functionality, with durable luxury vinyl plank flooring throughout the main level and rich hardwood floors along the staircase and entire second floor. The open kitchen and family room serve as the heart of the home, featuring granite countertops, soft-close cabinetry, and beautiful views of the sparkling pool and golf course beyond.
The first-floor primary suite provides a comfortable private retreat, complete with a spacious walk-in closet and beautifully updated en-suite bathroom. Upstairs, two additional bedrooms and a full bathroom provides exceptional flexibility, whether you're accommodating guests, working from home, or creating dedicated space for hobbies, fitness, or relaxation. The three new skylights bring additional natural light into the home, enhancing its bright and welcoming atmosphere.
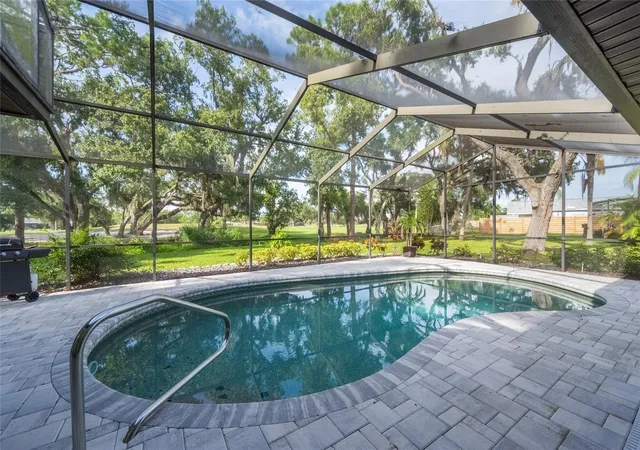
Step outside to your own private Florida oasis, where peaceful golf course views create a picturesque backdrop for everyday living. The pool deck, refreshed in 2024 with beautiful brick pavers, provides an inviting setting for morning coffee, afternoon swims, or evenings entertaining friends and family.
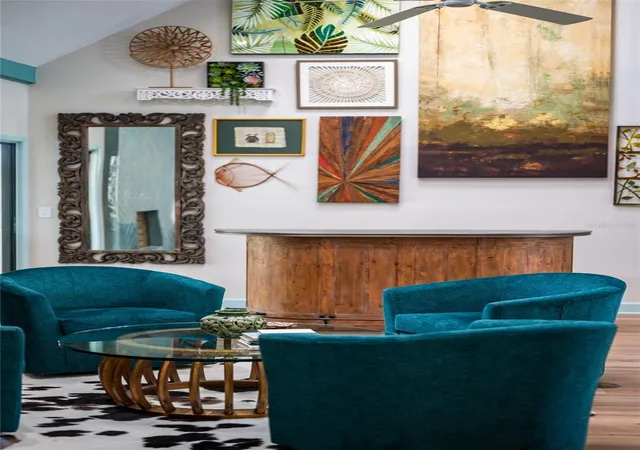
Perhaps one of the property's greatest advantages is its NO HOA and NO deed restrictions, offering a level of freedom that's increasingly difficult to find in such a desirable golf course setting. Keep your boat, RV, golf cart, work vehicle, or recreational equipment at home without the limitations of a traditional deed-restricted community. Furniture is also negotiable, providing added convenience for buyers looking for an effortless transition.
Whether you're searching for a full-time Sarasota residence, a seasonal Florida escape, or a versatile home base with room to enjoy your favorite activities, this Palm Aire property offers an exceptional combination of location, lifestyle, thoughtful updates, and flexibility. Beautifully refreshed and ready for its next chapter, this is Florida living with room to make it your own.
- Houzeo last checked: 3 minutes ago
- Listing updated: October 23, 2026 at 10:48 am
- Listing Provided by: Alison Kanter (941) 306-9786 | DANIELLE GLADDING & CO. REALTY (941) 539-8535
- Source: Stellar MLS-FL as distributed by MLS GRID | MLS#: A4710569

Property Details
Status
Active
Type
Single Family Residence
No. of Stories
-
County
City
Neighborhood
--
Year Built
1981
HOA Fees
-
Finished Area
2,451 sqft
Lot Size
17,032 sqft lot
Basement Area
- sqft
MLS Name
Stellar MLS
MLS Number
A4710569
MLS Status
Active
Days on Market
10
Cumulative Days on Market
1

Continue Your Journey in App
Find your dream home, receive real-time updates, and many more!
Continue Your Journey in App
Find your dream home, receive real-time updates, and many more!
Location
Facts & Features
Rooms
Bedrooms & bathrooms
Bedrooms: 3
Bathrooms: 4
Interior
Cooling
Central Air, Zoned
Window Features
Skylight(s), Shades, Window Treatments
Appliances
Dishwasher, Disposal, Dryer, Freezer, Gas Water Heater, Microwave, Range, Range Hood, Refrigerator, Washer
Exterior Features
Lighting, Outdoor Grill, Private Mailbox, Rain Gutters, Storage
Sewer
Public Sewer
Heating
Central
Interior Features
Cathedral Ceiling(s), Ceiling Fans(s), Chair Rail, Eat In Kitchen, High Ceilings, Kitchen/family Room Combo, Primary Bedroom Main Floor, Stone Counters, Thermostat, Vaulted Ceiling(s), Walk In Closet(s), Window Treatments
Flooring
Luxury Vinyl, Tile, Wood
Construction
Year Built
Year Built: 1981
Home type
Single Family Residence
Architectural Style
Cape Cod
Foundation Details
Slab
Construction Materials
Hardi Plank Type
Property Condition
Completed
Roof
Shingle
Utilities & Energy
Security Features
Smoke Detector(s)
Pool Features
In Ground, Deck, Lighting, Screen Enclosure
Utilities
Cable Connected, Electricity Connected, Sewer Connected, Water Connected
Parking Features
Boat, Driveway, Garage Door Opener, Garage Faces Side, Ground Level, Guest, Off Street, Rv Access/parking
Fireplace Features
Masonry, Wood Burning
Laundry Features
Inside, Laundry Room
Water Source
Public
Other Features
Lot Features
Cleared, Landscaped, Level, Near Golf Course, On Golf Course, Oversized Lot
Vegetation
Mature Landscaping, Trees/landscaped
Community Features
Street Lights
Patio And Porch Features
Covered, Enclosed, Front Porch, Patio, Rear Porch, Screened
Subdivision Name
De Soto Lakes Country Club 1
Price History
| Date | Event | Price |
|---|---|---|
10/22/2026 Source: | Listed for Sale | $719,900 +0.07% $294/sqft |
08/18/2026 Source: | Listing Removed | $719,400 $294/sqft |
08/09/2026 Source: | Contingent (Active Under Contract) | $719,400 $294/sqft |
06/25/2026 Source: | Listed for Sale | $719,400 -3.40% $294/sqft |
06/25/2026 Source: | Price Decreased | $744,750 -0.65% $304/sqft |

Show more
Nearby Homes
Find Homes by Property Features in Sarasota, FL

Based on information from Stellar MLS® through Nov 02, 2026, 12:00PM as submitted to and distributed by MLS GRID. All data is obtained from various sources and may not have been verified by the broker or MLS GRID. Supplied Open House Information is subject to change without notice. All information should be independently reviewed and verified for accuracy. Properties may or may not be listed by the office/agent presenting the information. IDX information is provided exclusively for consumers’ personal non-commercial use. It may not be used for any purpose other than to identify prospective properties consumers may be interested in purchasing. The data is deemed reliable but is not guaranteed by MLS GRID. The use of the MLS GRID Data may be subject to an end-user license agreement prescribed by the Member Participant’s applicable MLS, if any, and as amended from time to time. © 2026 Stellar MLS. All Rights Reserved.
 Advertising Broker: Fred McGill | Simple Showing, Inc
