- Overview
- Description
- Property Details
- Location
- Facts & Features
- Getting Around
- Nearby Homes




$515,000
Monthly Est:$2,563
 3 Beds
 2 Baths
2 full baths
 1,572sqft
5005 Ganymede Dr, Austin, TX 78727
$515,000
$2,563/moEst:
Get Pre-Approved
Single Family Residence
Built in 1984
$-- HOA
8,973.36 sqft lot
$328/sq.ft
Description
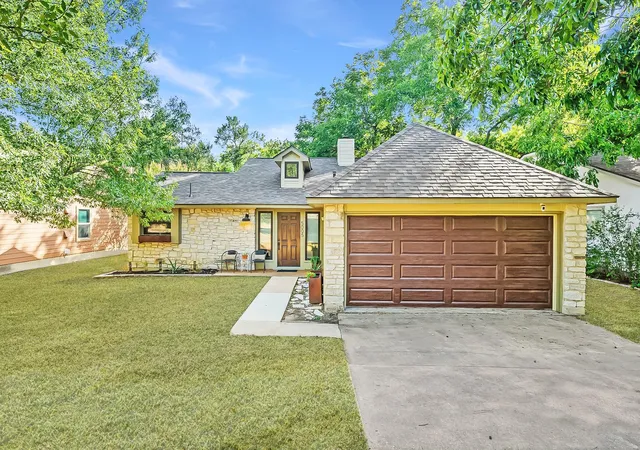
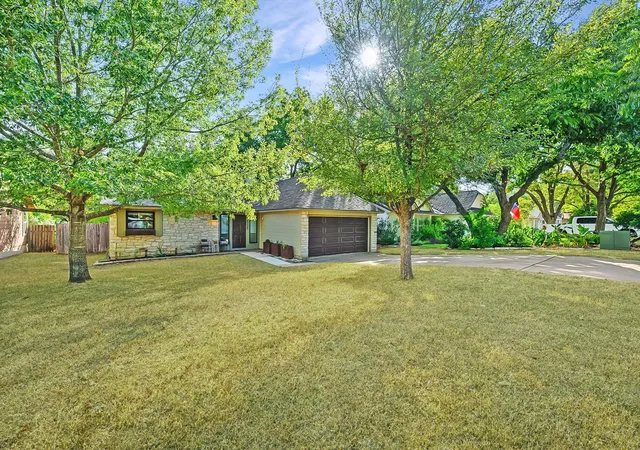
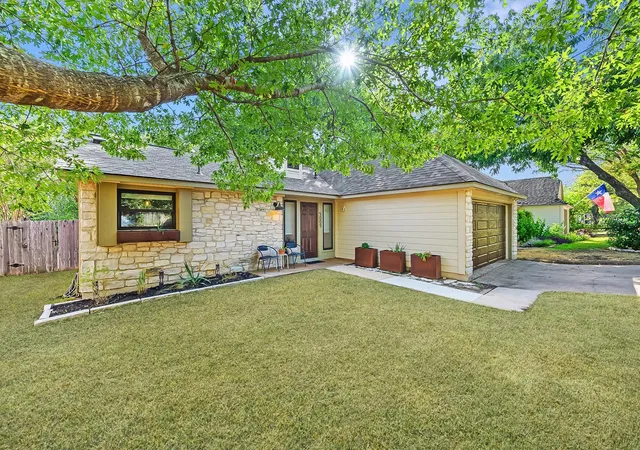
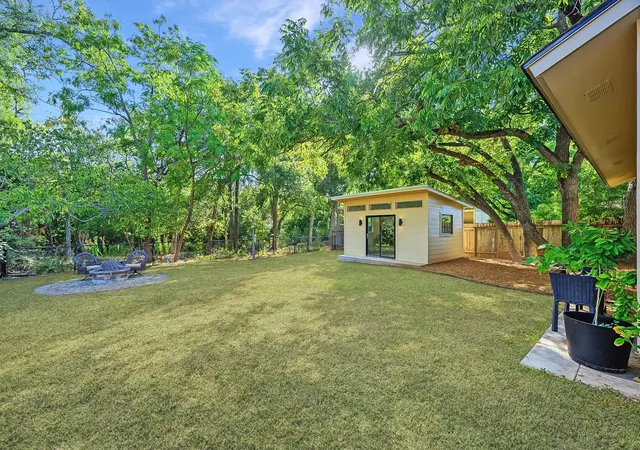
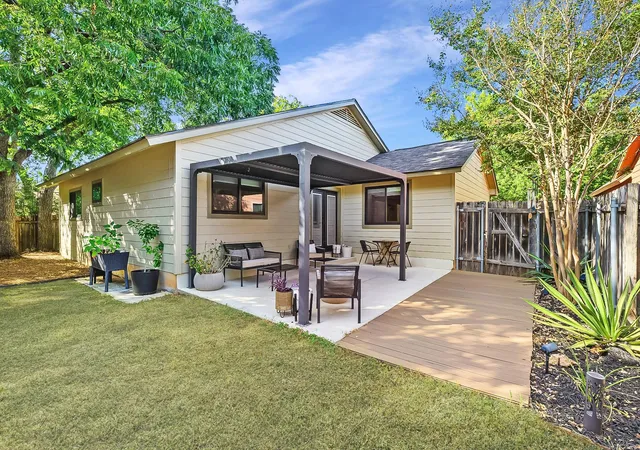
Welcome to 5005 Ganymede Drive! This beautifully cared-for Milwood home is truly move-in ready. The current owners have lived in the home for nearly a decade + taken meticulous care of the property. Sitting on a large, private lot w/ no home directly behind you, this property backs to mature trees + undeveloped land, with deer wandering through regularly — a peaceful, natural backdrop that's hard to find in the middle of the city. The location along the street is fantastic — the home sits on a quiet stretch of Ganymede while still offering quick access to Parmer + out of the neighborhood. The layout features vaulted ceilings, a charming stone fireplace, + an open concept. The home has been thoughtfully refreshed throughout w/ brand-new windows, updated flooring, new kitchen countertops, sink, faucet hardware, fresh paint, smooth ceilings (popcorn texture removed), modern light fixtures, new door hardware throughout, an updated front door, refreshed landscaping, new front exterior woodwork, a roof less than 3 years old, + upgraded siding installed in 2026. Enjoy a newly built, fully-conditioned office studio in the backyard (~200 SF included in total SF) a versatile bonus space that functions as a fourth room. Zoned to the highly-coveted Summit Elementary, Murchison Middle, + Anderson High School. Minutes from Apple, Oracle, the Domain, + Q2 Stadium. Downtown just 15 minutes away on weekends. Beyond the home itself, you'll love the neighborhood: about a mile to Balcones Park, which connects to the Walnut Creek trail system (w/ planned link to Brushy Creek) and offers a free public pool w/ swim lessons, + the Milwood branch of the Austin Public Library is just down the street. This is a warm, established community where neighbors know each other + wave hello on evening walks, w/ beloved local traditions like the monthly Milwood Market--a lively gathering of food trucks/local vendors--and an annual 4th of July parade that closes out w/ a community cookout. A must see!
- Houzeo last checked: 13 minutes ago
- Listing updated: October 8, 2026 at 8:51 pm
- Listing Provided by: Britt Heffernan (512) 963-9044 | Brodsky Properties (512) 481-8811
- Source: Unlock MLS-TX | MLS#: 6297852

Property Details
Status
Active
Type
Single Family Residence
No. of Stories
-
County
City
Neighborhood
--
Year Built
1984
HOA Fees
-
Finished Area
1,572 sqft
Lot Size
8,973.36 sqft lot
Basement Area
- sqft
MLS Name
Unlock MLS
MLS Number
6297852
MLS Status
Active
Days on Market
1

Continue Your Journey in App
Find your dream home, receive real-time updates, and many more!
Download App
Continue Your Journey in App
Find your dream home, receive real-time updates, and many more!
Location
Facts & Features
Rooms
Bedrooms & bathrooms
Bedrooms: 3
Bathrooms: 2
Interior
Interior Features
Breakfast Bar, Ceiling Vaulted, Pantry, Primary Bedroom On Main, Track Lighting, Walk In Closet(s)
Exterior Features
Private Yard
Cooling
Central Air, Electric
Heating
Central, Natural Gas
Sewer
Public Sewer
Flooring
See Remarks
Appliances
Gas Cooktop, Dishwasher, Disposal, Exhaust Fan, Microwave, Free Standing Range
Window Features
Window Treatments
Construction
Year Built
Year Built: 1984
Home type
Single Family Residence
Property Condition
Resale
Foundation Details
Slab
Construction Materials
Masonry – Partial
Roof
Composition, Shingle
Utilities & Energy
Utilities
Electricity Connected, Natural Gas Available, Water Connected
Pool Features
None
Water Source
Public
Parking Features
None
Security Features
Smoke Detector(s)
Fireplace Features
Family Room
Other Features
Community Features
None
Lot Features
Trees Large (over 40 Ft)
Patio And Porch Features
Patio
Disclosures
Seller Disclosure
Subdivision Name
Milwood Sec 11
Price History
| Date | Event | Price |
|---|---|---|
10/08/2026 Source: | Listed for Sale | $515,000 +71.67% $328/sqft |
07/24/2017 Source: | Sold | $300,000 $191/sqft |

Nearby Homes
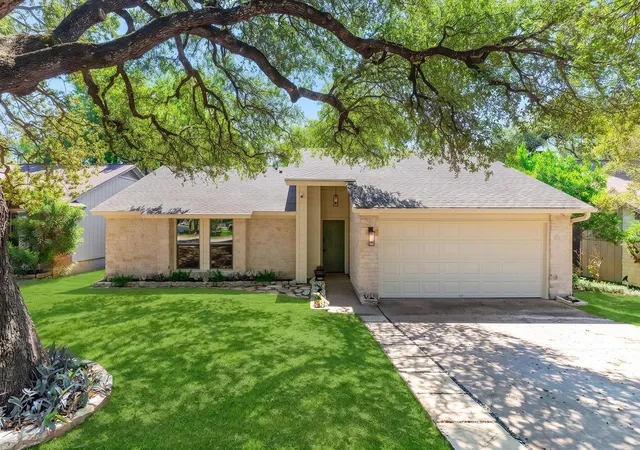
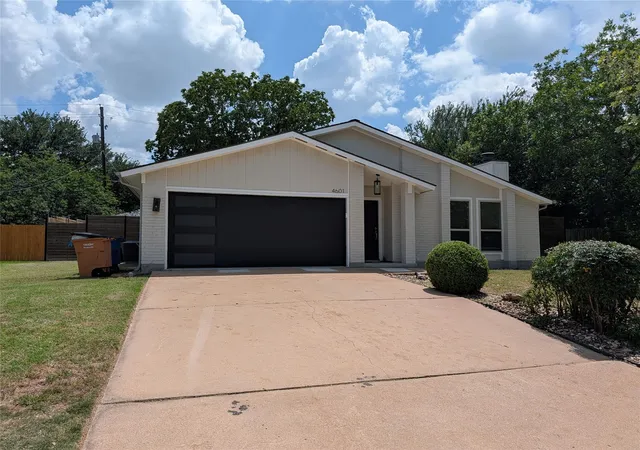
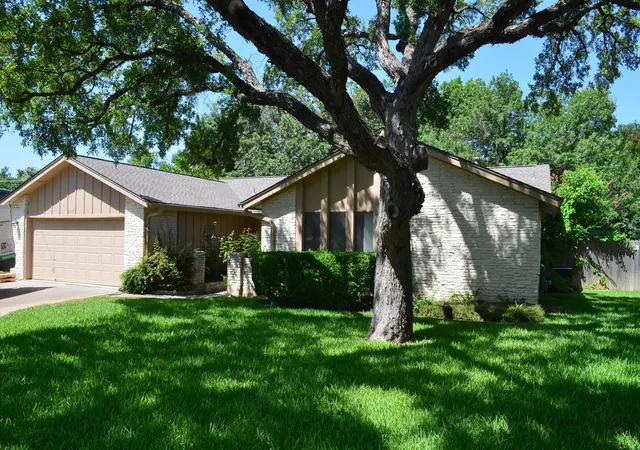
Find Homes by Property Features in Austin, TX

Based on information submitted to the MLS GRID from Unlock MLS through Oct 09, 2026, 06:00AM. All information provided is deemed reliable but is not guaranteed and should be independently verified. Unlock MLS and its affiliates provide the MLS and all content therein “AS IS” and without any warranty, express or implied. All data is obtained from various sources and may not have been verified by broker or MLS GRID. Supplied Open House Information is subject to change without notice. All information should be independently reviewed and verified for accuracy. Properties may or may not be listed by the office/agent presenting the information. The information being provided is for consumers’ personal, non-commercial use. It may not be used for any purpose other than to identify prospective properties consumers may be interested in purchasing. © 2026 Unlock MLS. All Rights Reserved.
 Advertising Broker: Michelle Brecker | Pathway To Home Realty