Angela Fowler
Real Estate LLC
Powered by 
- 0
- 6
- Overview
- Description
- Property Details
- Location
- Facts & Features
- Getting Around
- Nearby Homes

Street View
$599,000
Monthly Est:$2,981
 3 Beds
 4 Baths
3 full baths + 1 half bath
 3,510sqft
5005 Gracey Sinking Frk Rd, Gracey, KY 42232
$599,000
$2,981/moEst:
Get Pre-Approved
Single Family Residence
Built in 1992
$-- HOA
6 acres lot
$171/sq.ft
Description
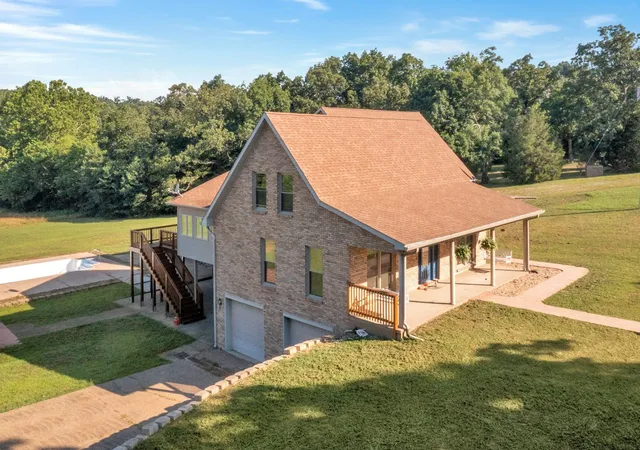
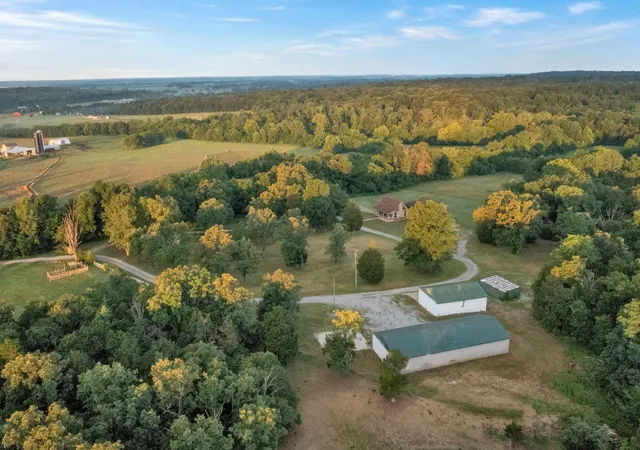
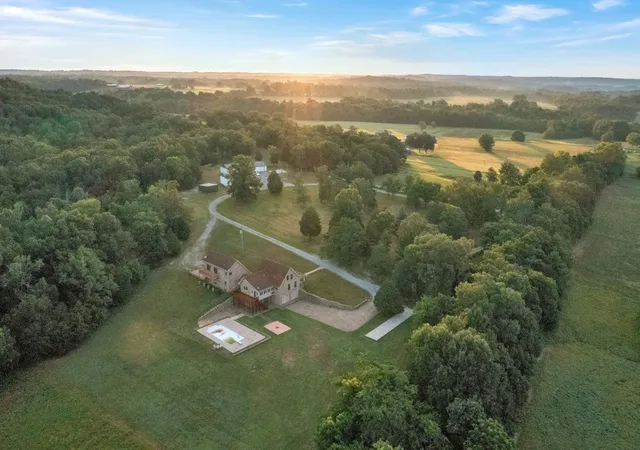
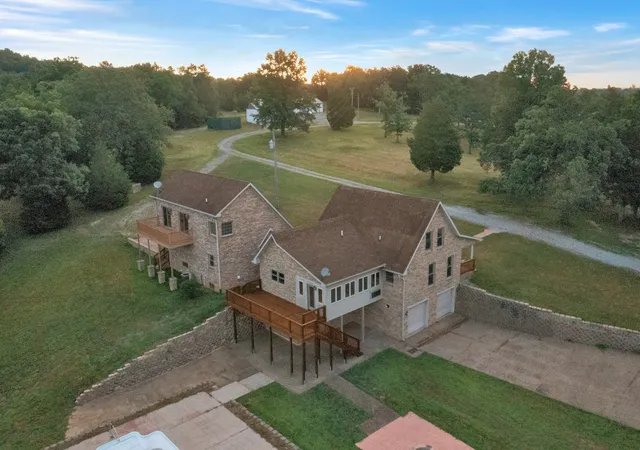
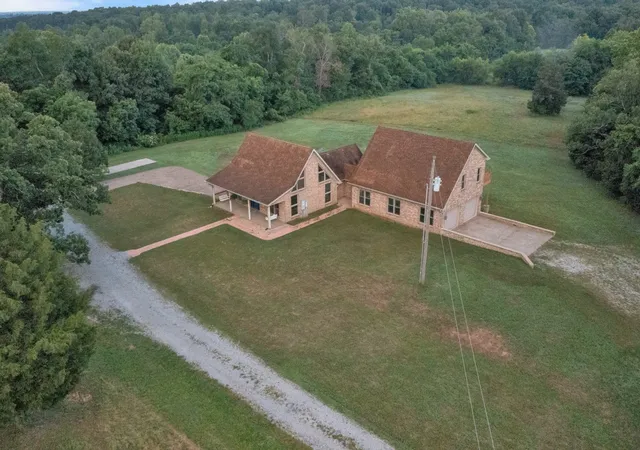
Welcome to your own private retreat at **5005 Gracey Sinking Fork Road!** Nestled on **6 secluded acres**, this beautiful property offers the perfect blend of comfort, privacy, and outdoor enjoyment. Recent updates include **fresh interior paint, new windows, some plumbing, landscaping enhancements, firepit, updated deck, and a new sidewalk**, adding to the home's curb appeal and functionality. Nature lovers will appreciate the abundance of wildlife, with deer, turkey, and rabbits frequently spotted throughout the property. Spend your summers relaxing by the **inground swimming pool** while enjoying the peaceful country setting. Inside, the spacious kitchen is designed for gathering and entertaining, featuring abundant cabinetry, an eat-at island, and an open flow into the living area. The impressive living room showcases beautiful wood flooring and a soaring stone gas fireplace that serves as the centerpiece of the home. Offering a versatile floor plan, the home features **two primary suites**. One suite is conveniently located just off the living room, while the main primary suite boasts an oversized bath complete with a jetted tub and a luxurious tiled shower with dual shower heads. Need space for hobbies, storage, or a business? You'll love the **two oversized concrete workshops**, providing endless possibilities. Whether you're seeking a peaceful homestead, a recreational getaway, or simply room to spread out and enjoy nature, this secluded property delivers the privacy, amenities, and country charm you've been searching for. Schedule your private showing today and experience this one-of-a-kind retreat for yourself!
- Houzeo last checked: 5 hours ago
- Listing updated: September 17, 2026 at 7:26 pm
- Listing Provided by: Karen Chiles (270) 839-0972 DRE #245975 | Advantage REALTORS (270) 885-7653
- Source: Nashville (RealTracs Mid) MLS-TN | MLS#: 3246701

Property Details
Status
Active
Type
Single Family Residence
No. of Stories
3
County
City
Neighborhood
--
Year Built
1992
HOA Fees
-
Finished Area
3,510 sqft
Lot Size
6 acres lot
Basement Area
- sqft
MLS Name
Nashville (RealTracs Mid) MLS
MLS Number
3246701
MLS Status
Active
Days on Market
99

Continue Your Journey in App
Find your dream home, receive real-time updates, and many more!
Download App
Continue Your Journey in App
Find your dream home, receive real-time updates, and many more!
Location
Facts & Features
Rooms
Bedrooms & bathrooms
Bedrooms: 3
Bathrooms: 4
Interior
Heating
Electric, Propane
Cooling
Electric
Interior Features
Ceiling Fan(s), Extra Closets, High Ceilings, Pantry, Walk In Closet(s)
Exterior Features
Balcony
Flooring
Carpet, Wood, Laminate
Appliances
Range, Microwave, Refrigerator
Sewer
Septic Tank
Construction
Year Built
Year Built: 1992
Home type
Single Family Residence
Architectural Style
Contemporary
Construction Materials
Brick, Stone, Vinyl Siding
Foundation Details
Combination
Roof
Shingle
Utilities & Energy
Utilities
Electricity Available, Water Available
Basement
Crawl Space, Exterior Entry, Finished, Walk Out Access
Laundry Features
Electric Dryer Hookup, Washer Hookup
Fireplace Features
Gas, Living Room
Parking Features
Attached, Circular Driveway, Driveway, Gravel, Garage Door Opener
Water Source
Private
Other Features
Lot Features
Cleared, Level, Rolling Slope, Views
Subdivision Name
Rural
Patio And Porch Features
Patio, Covered, Porch, Deck
Price History
| Date | Event | Price |
|---|---|---|
08/20/2026 Source: | Price Decreased | $585,000 -2.34% $167/sqft |
06/19/2026 Source: | Listed for Sale | $599,000 $171/sqft |

Nearby Homes


Find Homes by Property Features in Gracey, KY
Nearby New Homes For Sale
Nearby Pre-Owned Homes For Sale

Based on information from Realtracs® through Sep 30, 2026, 11:01AM. Data courtesy of Realtracs® MLS as distributed by MLS GRID. Some IDX listings have been excluded from this website. All data is obtained from various sources and may not have been verified by the broker or MLS GRID. Supplied Open House Information is subject to change without notice. All information should be independently reviewed and verified for accuracy. Properties may or may not be listed by the office/agent presenting the information. IDX information is provided exclusively for consumers’ personal, noncommercial use. It may not be used for any purpose other than to identify prospective properties consumers may be interested in purchasing. The data is deemed reliable but is not guaranteed by MLS GRID. The use of the MLS GRID Data may be subject to an end-user license agreement prescribed by Realtracs® MLS. © 2026 RealTracs Solutions. All Rights Reserved. Angela Fowler Real Estate, LLC | 423.320.4620 | afowler@catt.com Mailing Address: 452 Kailors Cove Cir, Ringgold, GA 30736
 Advertising Broker: Angela Fowler | Angela Fowler Real Estate, LLC.