- Overview
- Description
- Property Details
- Location
- HOA Management
- Facts & Features
- Getting Around
- Nearby Homes




$325,000
Monthly Est:$1,618
 4 Beds
 3 Baths
3 full baths
 4,012sqft
5005 Snowberry St, Imperial, MO 63052
$325,000
$1,618/moEst:
Get Pre-Approved
Single Family Residence
Built in 1978
$12.5/mo HOA
17,424 sqft lot
$81/sq.ft
Description
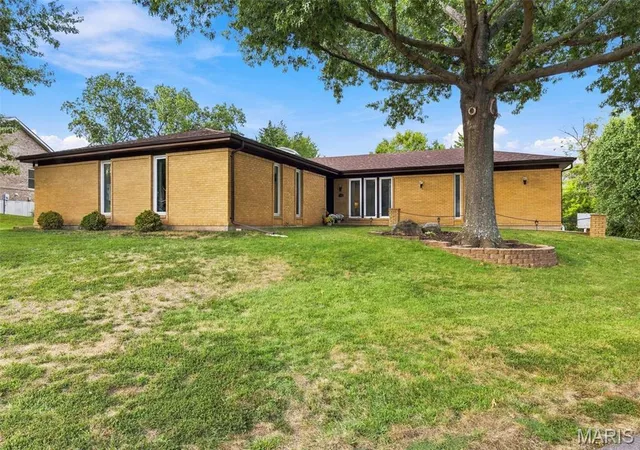
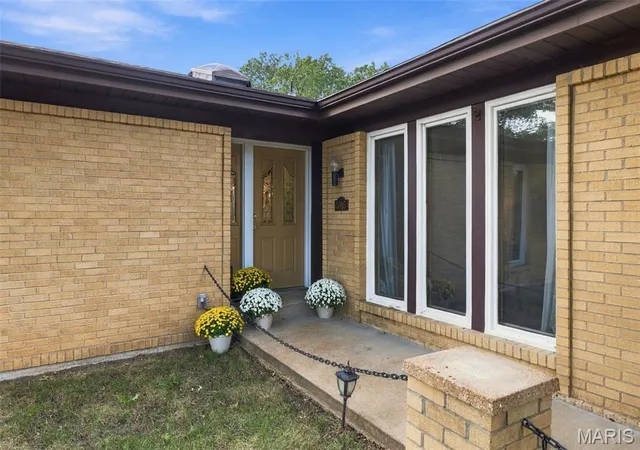
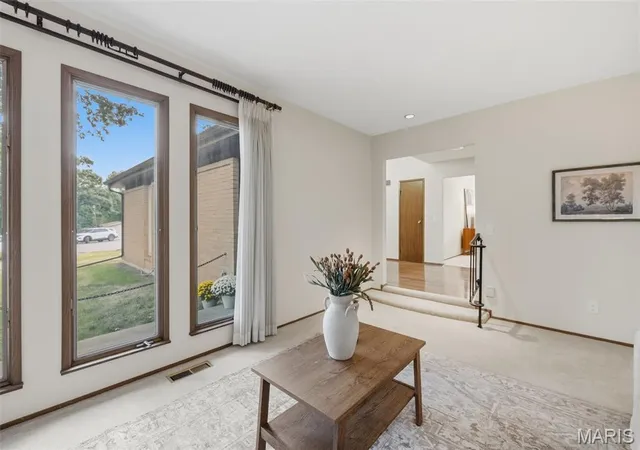
Mid-century charm, incredible space (over 4,000 finished sq ft!), and a tucked-away cul-de-sac setting make 5005 Snowberry St anything but your typical ranch. From the moment you arrive, the home’s distinctive mid-century-inspired windows and architectural details give it a character all its own.
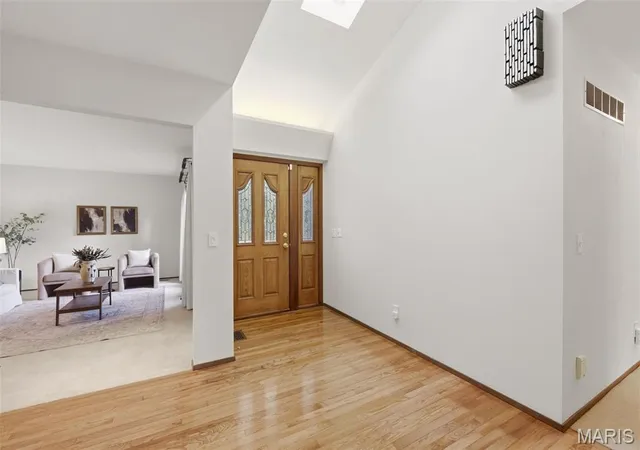
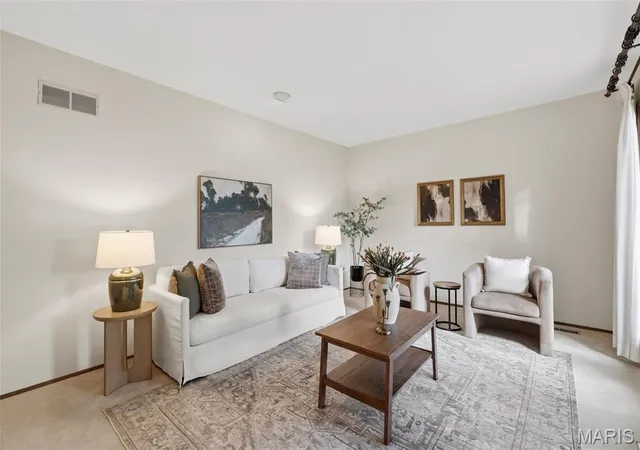
Inside, the main level is thoughtfully divided into two wings. To the right, a sunken living room makes an excellent flex space for an office, sitting room, playroom, or whatever fits your needs. Continue through to a second, spacious living room, separated from the eat-in kitchen by a gorgeous brick wood-burning fireplace that brings so much character to the heart of the home. The kitchen features stainless steel appliances and a large pantry, plus a designated laundry room (yes, a whole room!). A separate formal dining room completes this side of the home.
The second wing is dedicated to the bedrooms, with four bedrooms in total, including a spacious primary suite with his-and-hers closets, plus a second full bathroom.
Downstairs, the fully finished lower level adds a significant amount of usable living space, along with a third full bathroom and egress window. There’s even potential to create a 5th bedroom while still maintaining plenty of additional living or recreation space. And for anyone with a hobby, projects, or simply a need for extra workspace, there’s a large room currently set up as a workshop.
And then there’s the yard. Generous front and rear yards offer tons of room for entertaining, gardening, outdoor activities, or simply enjoying a little extra breathing room. An attached 2-car garage and all-electric setup round out the home’s practical features.
All of this is tucked away on a cul-de-sac while keeping everyday conveniences close—approximately 5 minutes to Schnucks and Highway 55 at Richardson Road and about 8 minutes to Target. New roof in 2025. New AC & Furnace 2021. Home has already passed Rock Creek sewer inspection and Rock Community Fire inspection.
With 4 bedrooms, 3 full bathrooms, over 4,000 finished sq ft, a finished lower level, flexible living spaces, an expansive yard, and mid-century character you simply don’t find in every ranch, 5005 Snowberry St is one you’ll want to see in person.
Showings begin 10/1 with an Open House 10/4 1-3pm.
- Houzeo last checked: 12 hours ago
- Listing updated: October 6, 2026 at 2:01 am
- Listing Provided by: Kat Johnson (314) 258-5288 | EXP Realty, LLC (866) 224-1761
- Source: MARIS MLS-MO | MLS#: MIS26059716

Property Details
Status
Pending
Type
Single Family Residence
No. of Stories
-
County
City
Neighborhood
--
Year Built
1978
HOA Fees
$12.5/mo
Finished Area
4,012 sqft
Lot Size
17,424 sqft lot
Basement Area
- sqft
MLS Name
MARIS MLS
MLS Number
MIS26059716
MLS Status
Pending
Days on Market
9
Cumulative Days on Market
4

Continue Your Journey in App
Find your dream home, receive real-time updates, and many more!
Download App
Continue Your Journey in App
Find your dream home, receive real-time updates, and many more!
Location
HOA Management
Oakview Estates Inc
HOA Fees
$150/ Annually
Amenities
 Amenities and services may be covered by one or multiple associations and service providers.
 Common Area Maintenance
Disclaimer: Amenities are based on third-party information and may vary; buyers must independently verify all amenities, as information is deemed reliable but not guaranteed.
Facts & Features
Rooms
Bedrooms & bathrooms
Bedrooms: 4
Bathrooms: 3
Primary Bedroom
Level: Main
Area: 204.00 Square Feet
Dimensions: 17x12
Bedroom
Level: Main
Area: 132.00 Square Feet
Dimensions: 12x11
Bedroom 2
Level: Main
Area: 204.00 Square Feet
Dimensions: 17x12
Bathroom 3
Level: Main
Area: 110.00 Square Feet
Dimensions: 10x11
Bathroom
Level: Main
Area: 40.00 Square Feet
Dimensions: 5x8
Primary Bathroom
Level: Main
Area: 88.00 Square Feet
Dimensions: 11x8
Dining Room
Level: Main
Area: 168.00 Square Feet
Dimensions: 14x12
Sitting Room
Level: Main
Area: 216.00 Square Feet
Dimensions: 12x18
Living Room
Level: Main
Area: 286.00 Square Feet
Dimensions: 22x13
Breakfast Room
Level: Main
Area: 120.00 Square Feet
Dimensions: 12x10
Kitchen
Level: Main
Area: 130.00 Square Feet
Dimensions: 10x13
Laundry
Level: Main
Area: 40.00 Square Feet
Dimensions: 8x5
Interior
Heating
Electric
Appliances
Stainless Steel Appliance(s)
Flooring
Carpet, Hardwood, Laminate
Interior Features
Breakfast Bar, Built In Features, Ceiling Fan(s), Central Vacuum, Custom Cabinetry, Entrance Foyer, Pantry, See Remarks, Separate Dining, Separate Shower, Sunken Living Room, Walk In Closet(s), Workshop/hobby Area
Sewer
Public Sewer
Cooling
Central Air
Construction
Year Built
Year Built: 1978
Home type
Single Family Residence
Construction Materials
Brick Veneer
Architectural Style
Ranch, Traditional
Utilities & Energy
Water Source
Public
Laundry Features
Main Level
Electric
Ameren
Association Amenities
None
Utilities
Electricity Connected
Fireplace Features
Living Room
Basement
Concrete, Egress Window, Finished
Other Features
Lot Features
Gently Rolling, Level, Paved
Disclosures
See Seller's Disclosure
Subdivision Name
Oakview Estates
Price History
| Date | Event | Price |
|---|---|---|
10/06/2026 Source: | Pending | $325,000 $81/sqft |
10/01/2026 Source: | Listed for Sale | $325,000 $81/sqft |
09/27/2026 Source: | Coming Soon | $325,000 $81/sqft |

Nearby Homes
Find Homes by Property Features in Imperial, MO
Nearby New Homes For Sale


Based on information from Mid America Regional Information Systems, Inc. through Oct 07, 2026, 06:01AM. All data is obtained from various sources and may not have been verified by broker or MLS GRID. Supplied Open House Information is
subject to change without notice. All information should be independently reviewed and verified for accuracy. Properties may or may not be listed by the office/agent presenting the information. Some IDX listings have been excluded from this website.
Properties displayed may be listed or sold by various participants in the MLS. Property data presented reflect information otherwise available from public records. The REALTOR® providing this information may not have represented the buyer or seller
in some or all of the transactions.
IDX information is provided exclusively for consumers’ personal noncommercial use, that it may not be used for any purpose other than to identify prospective properties consumers may be interested in purchasing, that the data is deemed reliable but is not guaranteed by MLS GRID, and that the use of the MLS GRID Data may be subject to an end user license agreement prescribed by the Member Participant’s applicable MLS if any and as amended from time to time. © 2026 Mid America Regional Information Systems, Inc. All Rights Reserved.
 Advertising Broker: Nicholas Huscroft | Chosen Realty