

- Overview
- Description
- Property Details
- Location
- HOA Management
- Facts & Features
- Getting Around
- Nearby Homes
 Price Drop: $10K (11/21)
$424,000
Monthly Est:$2,110
 3 Beds

2 full baths
 1,568sqft
5006 Oak Point Dr, Middleboro, MA 02346
$424,000
$2,110/moEst:
Single Family Residence
Built in 2000
$976/mo HOA
0.32 acre lot
$270/sq.ft
Description
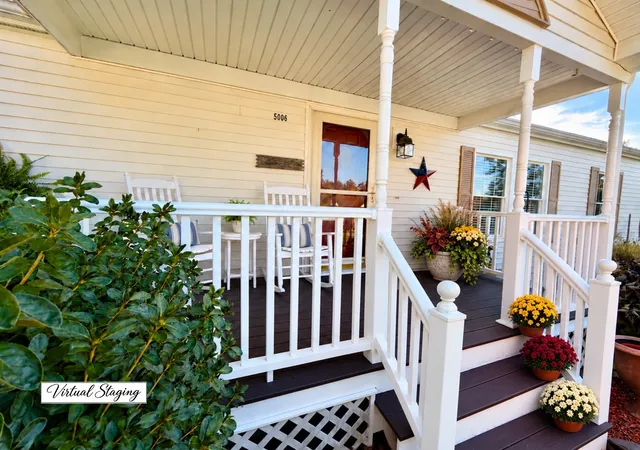
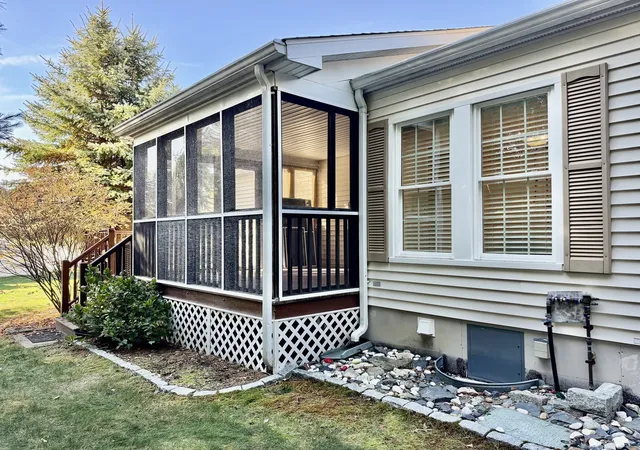
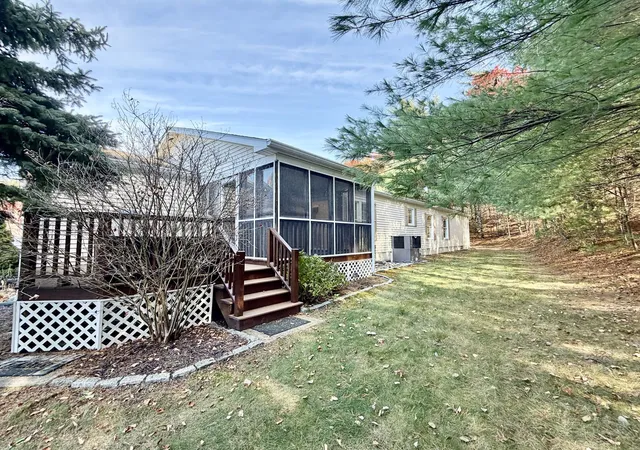
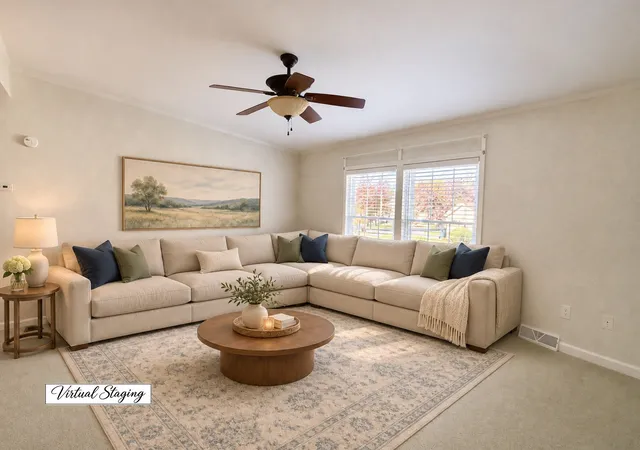
A rocking-chair front porch welcomes you to this well-maintained, one-owner Sterling I–style manufactured home in Oak Point’s 55+ active adult community. Cathedral ceilings give the open living and dining area an airy feel, while chair rail and crown moulding add character to the dining area. The living room has a ceiling fan and existing surround-sound wiring, and the adjoining den features a built-in desk. Central vacuum adds everyday convenience. Rooms have been virtually staged to illustrate furniture placement and design ideas. The kitchen offers maple cabinetry, Corian countertops, an undermount sink, a glass tile backsplash, gas cooking, vinyl flooring, and a corner desk. The adjoining morning room opens to a three-season porch with access to a private Trex deck overlooking tree-lined grounds. Generous garden areas offer room to plant and relax, and a portable storage unit provides additional outdoor storage. The split-bedroom layout places the primary suite apart from two additional bedrooms and a full guest bath. The primary suite features a walk-in closet, ceiling fan, and private bath with a tub/shower combination, quartz countertop, and vinyl flooring. The additional bedrooms offer flexible space for guests, hobbies, or crafts. A separate laundry room with washer, dryer, and ample storage leads to the two-car garage, which features an epoxy floor, workshop area, built-ins, a side door, and two windows. The garage also houses the irrigation equipment and a compressor for winterizing the lines. Updates include replacement windows (2011), furnace and central air conditioning (2016), roof (2017), and a Rheem water heater (2020). Quick closing possible. The monthly fee covers the land lease, real estate taxes, and access to community amenities, including an indoor pool, whirlpool, two outdoor pools, fitness facilities, billiards, arts and crafts, bocce, tennis, pickleball and more
- Houzeo last checked: 1 minute ago
- Listing updated: November 21, 2026 at 1:12 pm
- Listing Provided by: Toni Manning (339) 788-6311 | Conway - Hanover (781) 826-3131
- Source: MLS Property Information Network-MA | MLS#:

Property Details
Status
Active
Type
Single Family Residence
No. of Stories
-
County
City
Neighborhood
--
Year Built
2000
HOA Fees
$976/mo
Finished Area
1,568 sqft
Lot Size
0.32 acre lot
Basement Area
- sqft
MLS Name
MLS Property Information Network
MLS Number
73599392
MLS Status
Price Changed
Days on Market
16
Continue Your Journey in App
Find your dream home, receive real-time updates, and many more!
Location
HOA Management
N/A
HOA Fees
$976.19/ Monthly
Disclaimer: Amenities are based on third-party information and may vary; buyers must independently verify all amenities, as information is deemed reliable but not guaranteed.
Facts & Features
Rooms
Bedrooms & bathrooms
Bedrooms: 3
Bathrooms: 2
Interior
Heating
Central, Forced Air, Natural Gas
Sewer
Private Sewer
Exterior Features
Porch, Porch Screened, Deck, Deck Composite, Sprinkler System, Garden
Cooling
Central Air
Flooring
Vinyl, Carpet, Flooring Wall To Wall Carpet
Appliances
Gas Water Heater, Water Heater, Range, Dishwasher, Disposal, Microwave, Refrigerator, Washer, Dryer, Vacuum System
Interior Features
Cathedral Ceiling(s), Ceiling Fan(s), Den, Central Vacuum, High Speed Internet
Construction
Year Built
Year Built: 2000
Home type
Single Family Residence
Roof
Shingle
Architectural Style
Ranch
Construction Materials
Modular
Foundation Details
Slab
Utilities & Energy
Water Source
Public
Parking Features
Attached, Garage Door Opener, Storage, Workshop In Garage, Garage Faces Side, Paved Drive, Off Street, Paved
Electric
Circuit Breakers
Utilities
For Gas Range, For Gas Oven
Other Features
Lot Features
Wooded, Level, Sloped
Community Features
Shopping, Pool, Tennis Court(s), Medical Facility, Conservation Area, House Of Worship, T Station
Disclosures
Adult 55+ Community, Manufactured Home On Leased Land, Buyers Subject To Op Residency Approval. All Information In Listing Is Deemed Accurate But Not Guaranteed. Buyer's And Buyer’s Agents To Do Due Diligence. Swale Installed In Back And L Eft Side At Base Of Hill To Divert Water.
Patio And Porch Features
Porch, Screened, Deck, Deck Composite
Subdivision Name
Oak Point 55+ Community
Price History
| Date | Event | Price |
|---|---|---|
11/21/2026 Source: | Price Decreased | $424,000 -2.30% $270/sqft |
11/05/2026 Source: | Listed for Sale | $434,000 -5.63% $277/sqft |
10/23/2026 Source: | Listing Removed | $459,900 $293/sqft |
10/06/2026 Source: | Listed for Sale | $459,900 $293/sqft |

Find Homes by Property Features in Middleboro, MA

Based on information provided to and compiled by MLS Property Information Network, Inc. covering through Nov 22, 2026, 03:00PM. The property listing data and information, or the Images, set forth herein were provided to MLS Property Information Network, Inc. from third-party sources, including sellers, lessors and public records, and were compiled by MLS Property Information Network, Inc. The property listing data and information, and the Images, are for the personal, non-commercial use of consumers having a good faith interest in purchasing or leasing listed properties of the type displayed to them and may not be used for any purpose other than to identify prospective properties which such consumers may have a good faith interest in purchasing or leasing. MLS Property Information Network, Inc. and its subscribers disclaim any and all representations and warranties as to the accuracy of the property listing data and information, or as to the accuracy of any of the Images, set forth herein. All information provided is deemed reliable, but is not guaranteed to be accurate and should be independently verified. © 2026 MLS Property Information Network, Inc. All Rights Reserved.
 Advertising Broker: Derek Greene | The Greene Realty Group