- Overview
- Description
- Property Details
- Location
- Facts & Features
- Getting Around
- Nearby Homes



$1,175,000
Monthly Est:$5,848
 4 Beds
 2 Baths
2 full baths
 2,217sqft
5007 Buckskin Pass, Austin, TX 78745
$1,175,000
$5,848/moEst:
Get Pre-Approved
Single Family Residence
Built in 1968
$-- HOA
24,262.92 sqft lot
$530/sq.ft
Description
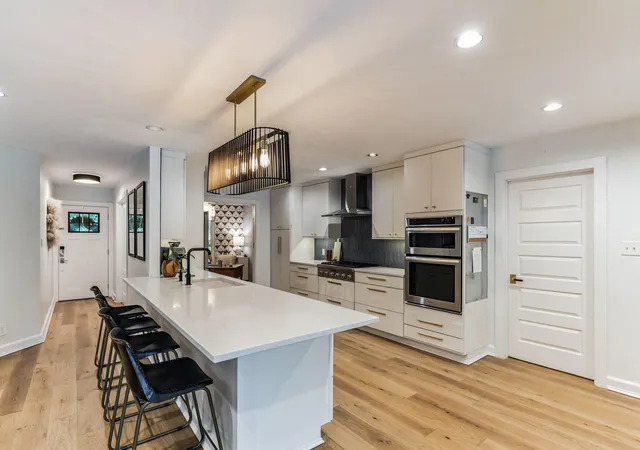
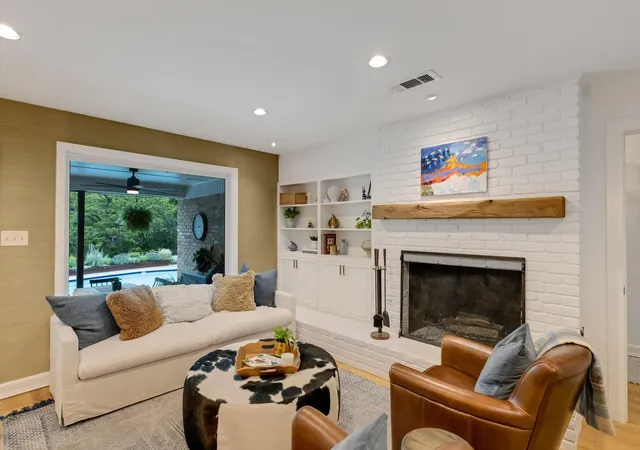
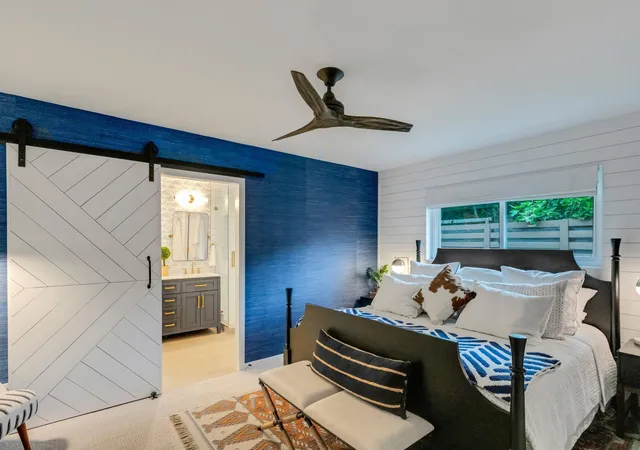
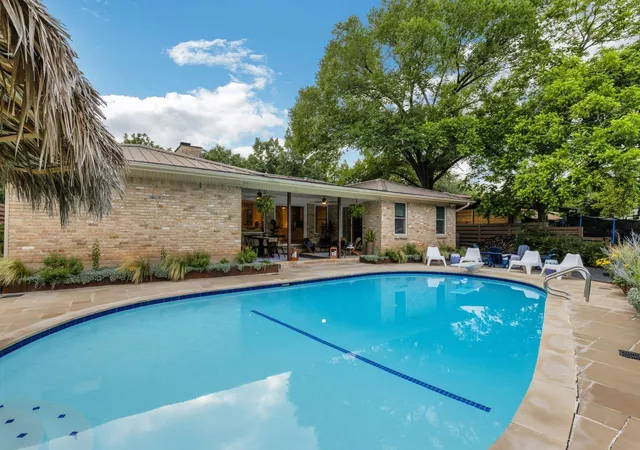
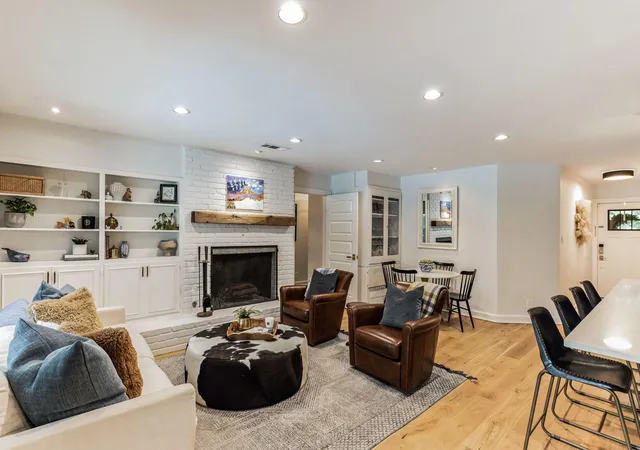
This distinguished property has a sprawling ranch-style home offers a masterclass in chic, intuitive style. Not a single detail in the 4 bed, 2 bath design was overlooked. From the built-in shelving and custom light fixtures to the paneled doors and sleek cabinet hardware, every upgrade is tasteful and timeless. Designer wallpaper works effortlessly with custom touches like shiplap accent walls, high-grade wood flooring, & recessed lighting to create the feeling of cool, relaxed luxury. The great room is anchored by a brick fireplace & mantle, while the oversized windows provide ample natural light. The gourmet kitchen offers elegant silestone counters, & a six-burner gas cooktop, while the home’s open concept design allows for an unhurried feel from one room to the next. The master bedroom is affixed with a designer ceiling fan, sliding barn doors, & an en suite that features double vanities, a walk-in shower, & more of the ornate hardware that set this home apart from the rest. As impressive as the well-appointed home is, the outdoor space manages to create just as memorable an impression. The front of the property includes modern, horizontal fencing, an established, easy-to-maintain landscaping, & a convenient entry path and driveway. But the real gem is behind the house, where the resort-style pool, palapa, & patio make up the first level of a terraced backyard that goes on to include a putting green, additional outdoor living space, & even a basketball court. The covered back patio includes double ceiling fans & an oversized tiled ceiling. The lower deck is adorned with string lights and a chic iron railing that looks out over native wildflowers and a lush greenbelt. As if this wasn’t enough, the property also backs to Williamson Creek, a wet-weather riparian biome offering all the privacy and nature of a secluded hideaway while only being minutes from some of the best shopping, dining, and recreation that the city has to offer.
- Houzeo last checked: 6 hours ago
- Listing updated: August 5, 2024 at 10:23 pm
- Listing Provided by: Luisa Mauro (512) 633-8220 | Luisa Mauro Real Estate (512) 220-0565
- Source: Unlock MLS-TX | MLS#: 8662455

Property Details
Status
Active Under Contract
Type
Single Family Residence
No. of Stories
-
County
City
Neighborhood
Year Built
1968
HOA Fees
-
Finished Area
2,217 sqft
Lot Size
24,262.92 sqft lot
Basement Area
- sqft
MLS Name
Unlock MLS
MLS Number
8662455
MLS Status
Active Under Contract
Days on Market
883

Continue Your Journey in App
Find your dream home, receive real-time updates, and many more!
Download App
Continue Your Journey in App
Find your dream home, receive real-time updates, and many more!
Location
Facts & Features
Rooms
Bedrooms & bathrooms
Bedrooms: 4
Bathrooms: 2
Kitchen
Level: Main
Primary Bedroom
Level: Main
Bedroom
Level: Main
Bedroom
Level: Main
Bedroom
Level: Main
Bathroom
Level: Main
Interior
Flooring
Carpet, Tile, Wood
Sewer
Public Sewer
Interior Features
Bookcases, Breakfast Bar, Built In Features, Ceiling Fan(s), Chandelier, Double Vanity, Eat In Kitchen, In Law Floorplan, Multiple Dining Areas, Multiple Living Areas, No Interior Steps, Primary Bedroom On Main, Recessed Lighting, Walk In Closet(s)
Window Features
Screens
Cooling
Ceiling Fan(s), Central Air
Exterior Features
Garden, Rain Gutters, Rv Hookup
Appliances
Convection Oven, Dishwasher, Disposal, Exhaust Fan, Gas Cooktop, Double Oven, Rnghd, Refrigerator, Self Cleaning Oven, Water Heater, Water Purifier Owned
Heating
Central, Natural Gas
Construction
Year Built
Year Built: 1968
Home type
Single Family Residence
Foundation Details
Slab
Roof
Metal
Construction Materials
Brick Veneer
Property Condition
Resale
Utilities & Energy
Pool Features
Fenced, In Ground, Outdoor Pool, See Remarks
Parking Features
Attached, Boat, Door Single, Garage, Rv Access/parking
Fireplace Features
Great Room
Water Source
Public
Security Features
Carbon Monoxide Detector(s), Smoke Detector(s)
Utilities
None
Other Features
Disclosures
Seller Disclosure
Patio And Porch Features
Covered, Patio, Porch
Subdivision Name
Western Trails Estates
Lot Features
Greenbelt, Sprinkler Partial, Trees Large (over 40 Ft), Xeriscape, See Remarks
Community Features
None
Price History
| Date | Event | Price |
|---|---|---|
06/27/2024 Source: | Contingent (Active Under Contract) | $1,175,000 +81.47% $530/sqft |
08/08/2018 Source: | Price Increased | $647,500 +117.28% $292/sqft |
02/27/2012 Source: | Sold | $298,000 $134/sqft |

Nearby Homes




Find Homes by Property Features in Austin, TX
Nearby New Homes For Sale

Based on information submitted to the MLS GRID from Unlock MLS through Oct 09, 2026, 02:31PM. All information provided is deemed reliable but is not guaranteed and should be independently verified. Unlock MLS and its affiliates provide the MLS and all content therein “AS IS” and without any warranty, express or implied. All data is obtained from various sources and may not have been verified by broker or MLS GRID. Supplied Open House Information is subject to change without notice. All information should be independently reviewed and verified for accuracy. Properties may or may not be listed by the office/agent presenting the information. The information being provided is for consumers’ personal, non-commercial use. It may not be used for any purpose other than to identify prospective properties consumers may be interested in purchasing. © 2026 Unlock MLS. All Rights Reserved.
 Advertising Broker: Michelle Brecker | Pathway To Home Realty