- 0
- 6
- Overview
- Description
- Property Details
- Location
- Facts & Features
- Getting Around
- Nearby Homes
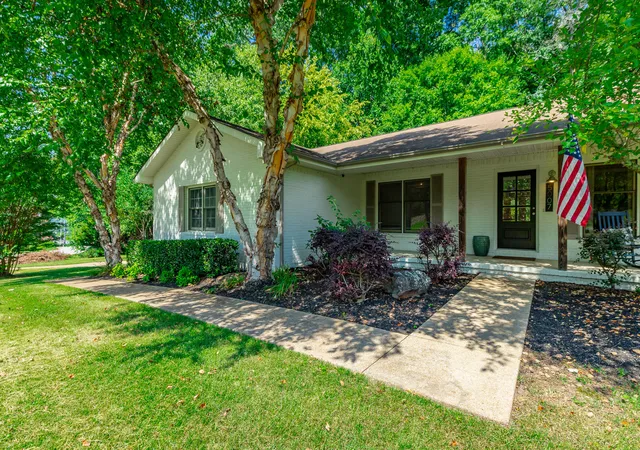
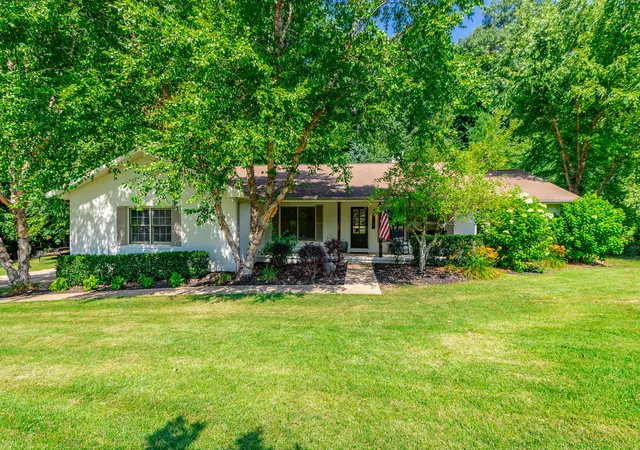
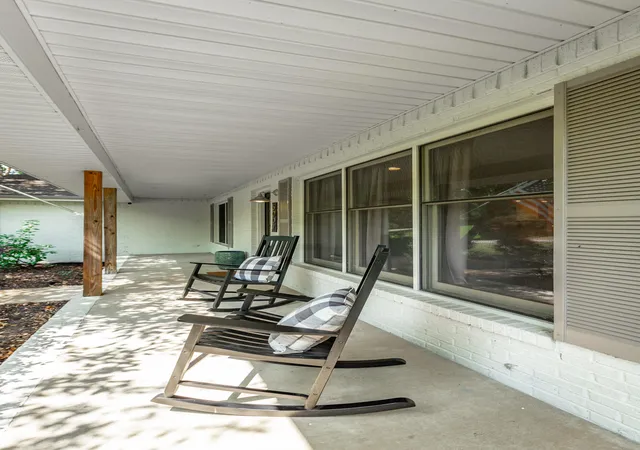

Street View
$485,000
Monthly Est:$2,414
 3 Beds
 2 Baths
2 full baths
 1,913sqft
5007 Silver Ln, Apison, TN 37302
$485,000
$2,414/moEst:
Get Pre-Approved
Single Family Residence
Built in 1989
$-- HOA
0.96 acre lot
$254/sq.ft
Description
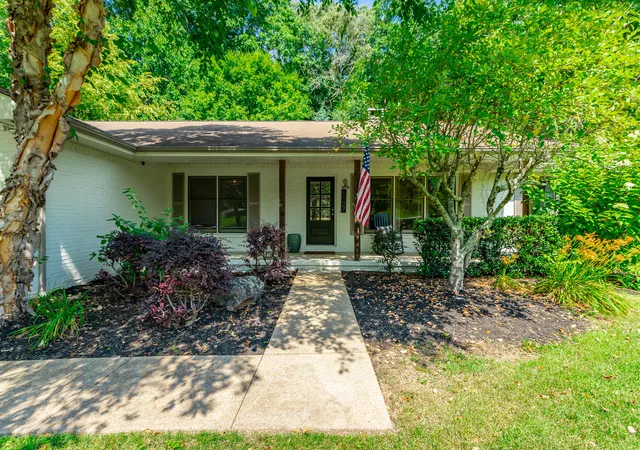
Welcome home to this beautifully updated one-level ranch, perfectly situated in the highly desirable Apison/Collegedale area. Nestled on nearly an acre of mature trees, this property offers the perfect balance of privacy, comfort, and convenience.
Inside, you'll find a warm and inviting floor plan featuring beautiful hardwood floors, a cozy fireplace, and a newly renovated kitchen designed for both everyday living and entertaining. With three spacious bedrooms and two full bathrooms, this home offers comfortable one-level living for families, retirees, or anyone looking to avoid stairs. Additional features include a generously sized laundry room, a large two-car garage...
- Houzeo last checked: 2 minutes ago
- Listing updated: September 14, 2026 at 6:39 am
- Listing Provided by: Paige Batten (423) 902-4119 DRE #334799 | Crye-Leike, REALTORS (423) 892-1515
- Source: Greater Chattanooga AOR MLS-AL | MLS#: 1538730

Property Details
Status
Active
Type
Single Family Residence
No. of Stories
1
County
City
Neighborhood
--
Year Built
1989
HOA Fees
-
Finished Area
1,913 sqft
Lot Size
0.96 acre lot
Basement Area
- sqft
MLS Name
Greater Chattanooga AOR MLS
MLS Number
1538730
MLS Status
Active
Days on Market
73

Continue Your Journey in App
Find your dream home, receive real-time updates, and many more!
Download App
Continue Your Journey in App
Find your dream home, receive real-time updates, and many more!
Location
Facts & Features
Rooms
Bedrooms & bathrooms
Bedrooms: 3
Bathrooms: 2
Interior
Heating
Central, Electric
Window Features
Bay Window(s), Insulated Windows
Sewer
Septic Tank
Appliances
Microwave, Free Standing Electric Range, Electric Water Heater, Disposal, Dishwasher
Interior Features
Eat In Kitchen, Pantry, Separate Dining Room, Separate Shower, Split Bedrooms, Tub/shower Combo, Walk In Closet(s)
Cooling
Central Air, Electric
Exterior Features
Rain Gutters
Construction
Year Built
Year Built: 1989
Home type
Single Family Residence
Roof
Shingle
Construction Materials
Brick, Vinyl Siding, Other
Foundation Details
Block
Utilities & Energy
Laundry Features
Electric Dryer Hookup, Inside, Laundry Room, Main Level, Washer Hookup
Security Features
Smoke Detector(s)
Fireplace Features
Den, Family Room, Wood Burning
Basement
Crawl Space
Pool Features
None
Parking Features
Concrete, Driveway, Garage Door Opener, Garage Faces Side, Kitchen Level
Utilities
Cable Available, Electricity Available, Electricity Connected, Phone Available, Water Connected, Water Not Available
Water Source
Public
Other Features
Subdivision Name
Silver Ests
Patio And Porch Features
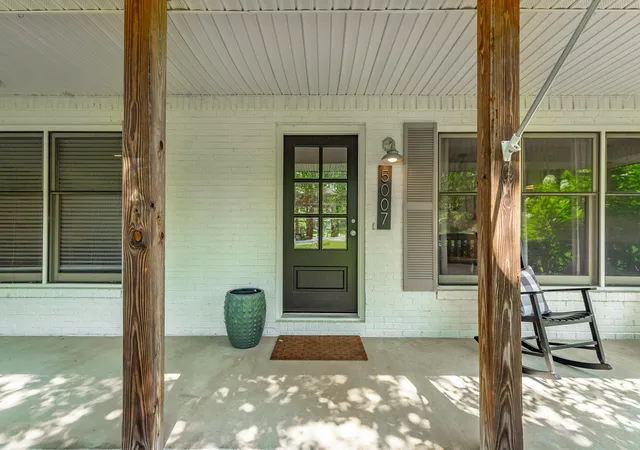
Deck, Patio, Porch, Porch Covered
Lot Features
Corner Lot, Gentle Sloping, Irregular Lot, Level, Many Trees, Private
Price History
| Date | Event | Price |
|---|---|---|
07/15/2026 Source: | Listed for Sale | $500,000 +3.09% $261/sqft |
07/15/2026 Source: | Price Increased | $485,000 +21.25% $254/sqft |
01/20/2022 Source: | Price Increased | $400,000 +103.05% $209/sqft |
07/03/2013 Source: | Sold | $197,000 $103/sqft |

Nearby Homes


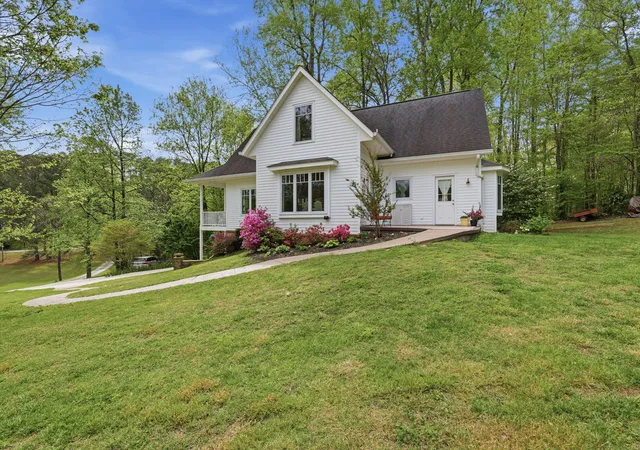

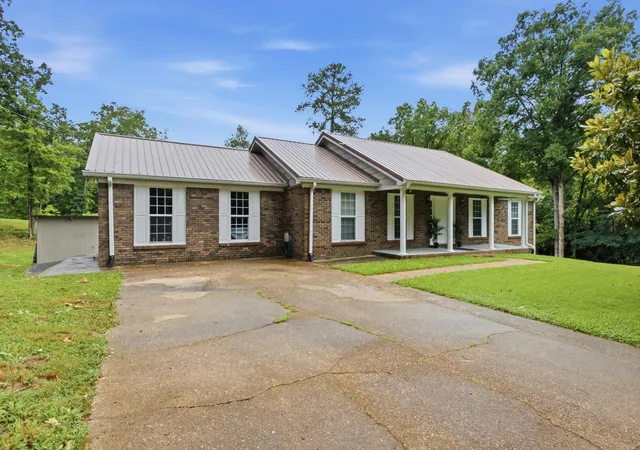


Find Homes by Property Features in Apison, TN
Nearby New Homes For Sale


Based on information from the Greater Chattanooga REALTORS® (or, alternatively, from the MLS of Chattanooga, Inc.) through Sep 26, 2026, 06:00PM. IDX information is provided exclusively for consumers' personal, non-commercial use; it may not be used for any purpose other than to identify prospective properties consumers may be interested in purchasing, and the data is deemed reliable but is not guaranteed accurate by the MLS. © 2026 the Greater Chattanooga REALTORS®. All Rights Reserved. Angela Fowler | Angela Fowler Real Estate, LLC. | (423) 320-4620 | afowler@catt.com Mailing Address: 452 Kailors Cove Cir Ringgold, GA 30736
 Advertising Broker: Angela Fowler | Angela Fowler Real Estate, LLC.


