- Overview
- Description
- Property Details
- Location
- HOA Management
- Facts & Features
- Getting Around
- Nearby Homes
 Hot

Street View
$449,990
Monthly Est:$2,240
 4 Beds
 3 Baths
3 full baths
 2,139sqft
5008 Shore Breeze Dr, Myrtle Beach, SC 29588
$449,990
$2,240/moEst:
Get Pre-Approved
Single Family Residence
Built in 2025
$88/mo HOA
8,712 sqft lot
$210/sq.ft
Description
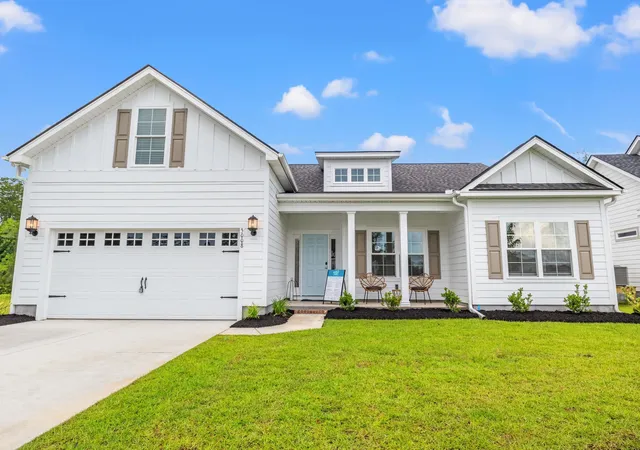
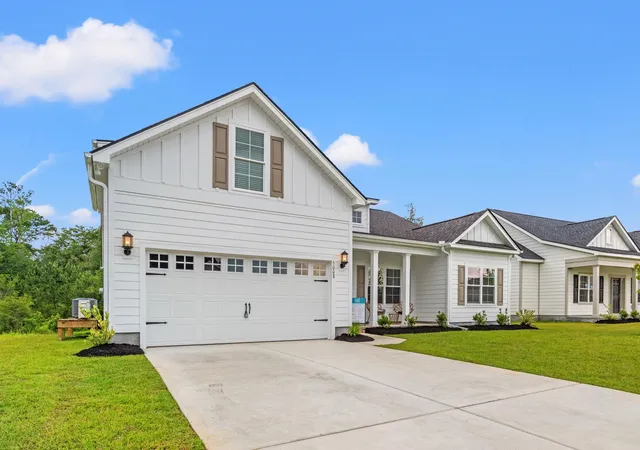
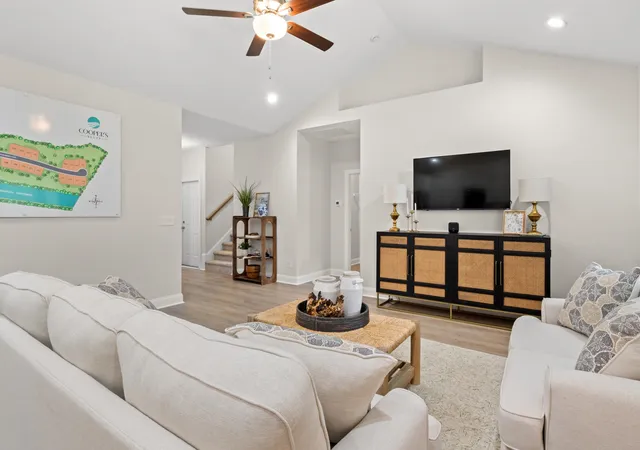
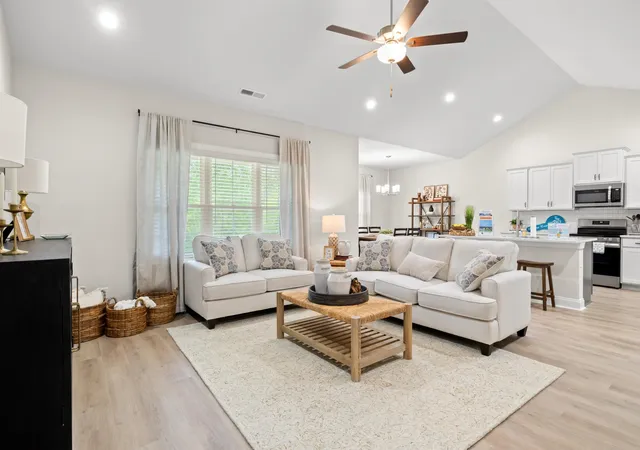
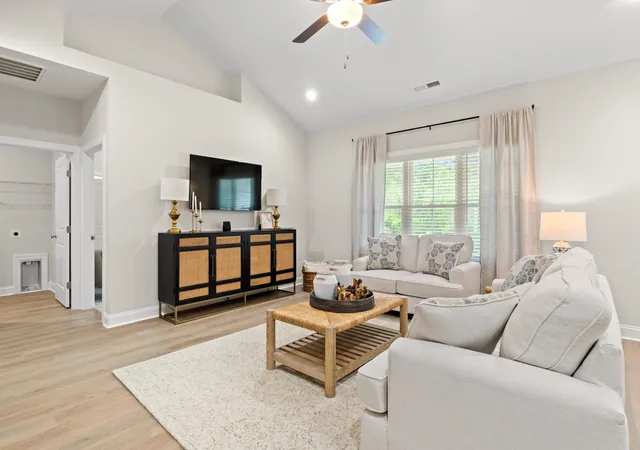
Introducing the popular Sullivan plan located in Coopers Bluff. The Sullivan is one of the most exciting floor plans that we offer. You will enjoy 3 bedrooms all on one level with a bonus room and full bathroom above the garage. Features include a light and bright kitchen, dining area, and family room that incorporates an open design. Designer kitchen featuring stainless Steel appliances, profiled Aristokraft™ Shaker style Cabinets with hardware, polished stainless steel sink and pull out faucet, durable waterproof laminate flooring in living areas with stain resistant carpet in bedrooms, ION Gray smart thermostat, interior trim package includes window casings and stool for durability and appeal, relaxing baths with cultured marble countertops with integral bowl; executive height vanities in all bathrooms; elongated toilets; Maintenance free exterior features such as premium vinyl siding, soffits and fascia; and high performance GAF™ Architectural shingles, spacious covered rear porch overlooking extra grilling patio, vaulted ceilings, Painted and trimmed 2-car garage featuring a steel-reinforced garage door with LiftMaster™ 3/4 HP chain-drive opener, built-in camera, and MyQ® Wi-Fi connectivity for mobile operation, and drop down attic access for storage. Your master suite, separate from the other bedrooms, includes a large shower, a double vanity, walk-in closet, plus a separate linen closet for additional storage. Building lifestyles for over 40 years, we remain the premier home builder along the Grand Strand. We’re proud to be the 2021, 2022, 2023, and 2024 winners of both WMBF News’ and The Sun News Best Home Builder awards, and the 2025 winner of The Sun News Best Home Builder. 2023, 2024, 2025, & 2026 winners of the Myrtle Beach Herald's Best Residential Real Estate Developer award, and 2024, 2025, & 2026 winners of The Horry Independent’s Best Residential Real Estate Developer and Best New Home Builder award. We began and remain in the Grand Strand, and we want you to experience the local pride we build today and every day in Horry and Georgetown Counties. Pictures, photos, colors, and layouts are for illustration purposes only and can vary from home to home. Customization may be possible – call listing agent for availability. Square footages are approximate.
- Houzeo last checked: 11 minutes ago
- Listing updated: October 23, 2026 at 5:47 pm
- Listing Provided by: Jackson Thomas (843) 222-0535 DRE #116125 | The Beverly Group (843) 349-0737
- Source: Coastal Carolinas Association of Realtors® MLS-SC | MLS#: 2625315

Property Details
Status
Active
Type
Single Family Residence
No. of Stories
1
County
City
Neighborhood
--
Year Built
2025
HOA Fees
$88/mo
Finished Area
2,139 sqft
Lot Size
8,712 sqft lot
Basement Area
- sqft
MLS Name
Coastal Carolinas Association of Realtors® MLS
MLS Number
2625315
MLS Status
Active
Days on Market
20

Continue Your Journey in App
Find your dream home, receive real-time updates, and many more!
Continue Your Journey in App
Find your dream home, receive real-time updates, and many more!
Location
HOA Management
N/A
HOA Fees
$88/ Monthly
Amenities
 Amenities and services may be covered by one or multiple associations and service providers.
 Golf
 Club House
 Trash Pickup
 OwnerAllowedMotorcycle
CommonAreas
PetRestrictions
Other
RecreationFacilities
Pools
Disclaimer: Amenities are based on third-party information and may vary; buyers must independently verify all amenities, as information is deemed reliable but not guaranteed.
Facts & Features
Rooms
Bedrooms & bathrooms
Bedrooms: 4
Bathrooms: 3
Interior
Flooring
Carpet, Luxury Vinyl, Luxury Vinyl Plank
Interior Features
Tray Ceilings, Ceiling Fans, Dual Sinks, Main Level Primary, Split Bedrooms, Separate Shower, Vanity, Walk In Closets, Bedroom On Main Level, Entrance Foyer, Kitchen Island, Stainless Steel Appliances, Solid Surface Counters
Appliances
Dishwasher, Disposal, Microwave, Range, Refrigerator
Cooling
Central Air
Exterior Features
Porch, Patio
Heating
Central, Electric, Space Heater
Construction
Year Built
Year Built: 2025
Home type
Single Family Residence
Construction Materials
Hardiplank Type, Wood Frame
Foundation Details
Other
Architectural Style
Ranch
Utilities & Energy
Utilities
Cable Available, Electricity Available, Other, Sewer Available, Underground Utilities, Water Available
Security Features
Smoke Detectors
Water Source
Public
Association Amenities
Clubhouse, Owner Allowed Golf Cart, Owner Allowed Motorcycle, Other, Pet Restrictions
Laundry Features
Washer Hookup
Parking Features
Attached, Garage, Two Car Garage, Garage Door Opener
Pool Features
Community, Outdoor Pool
Other Features
Subdivision Name
Coopers Bluff
Community Features
Clubhouse, Golf Carts Ok, Other, Recreation Area, Long Term Rental Allowed, Pool
Disclosures
Covenants Restrictions Disclosure
Patio And Porch Features
Rear Porch, Front Porch, Patio
Lot Features
Rectangular, Rectangular Lot, Wetlands
Price History
| Date | Event | Price |
|---|---|---|
10/15/2026 Source: | Listed for Sale | $449,990 $210/sqft |

Nearby Homes
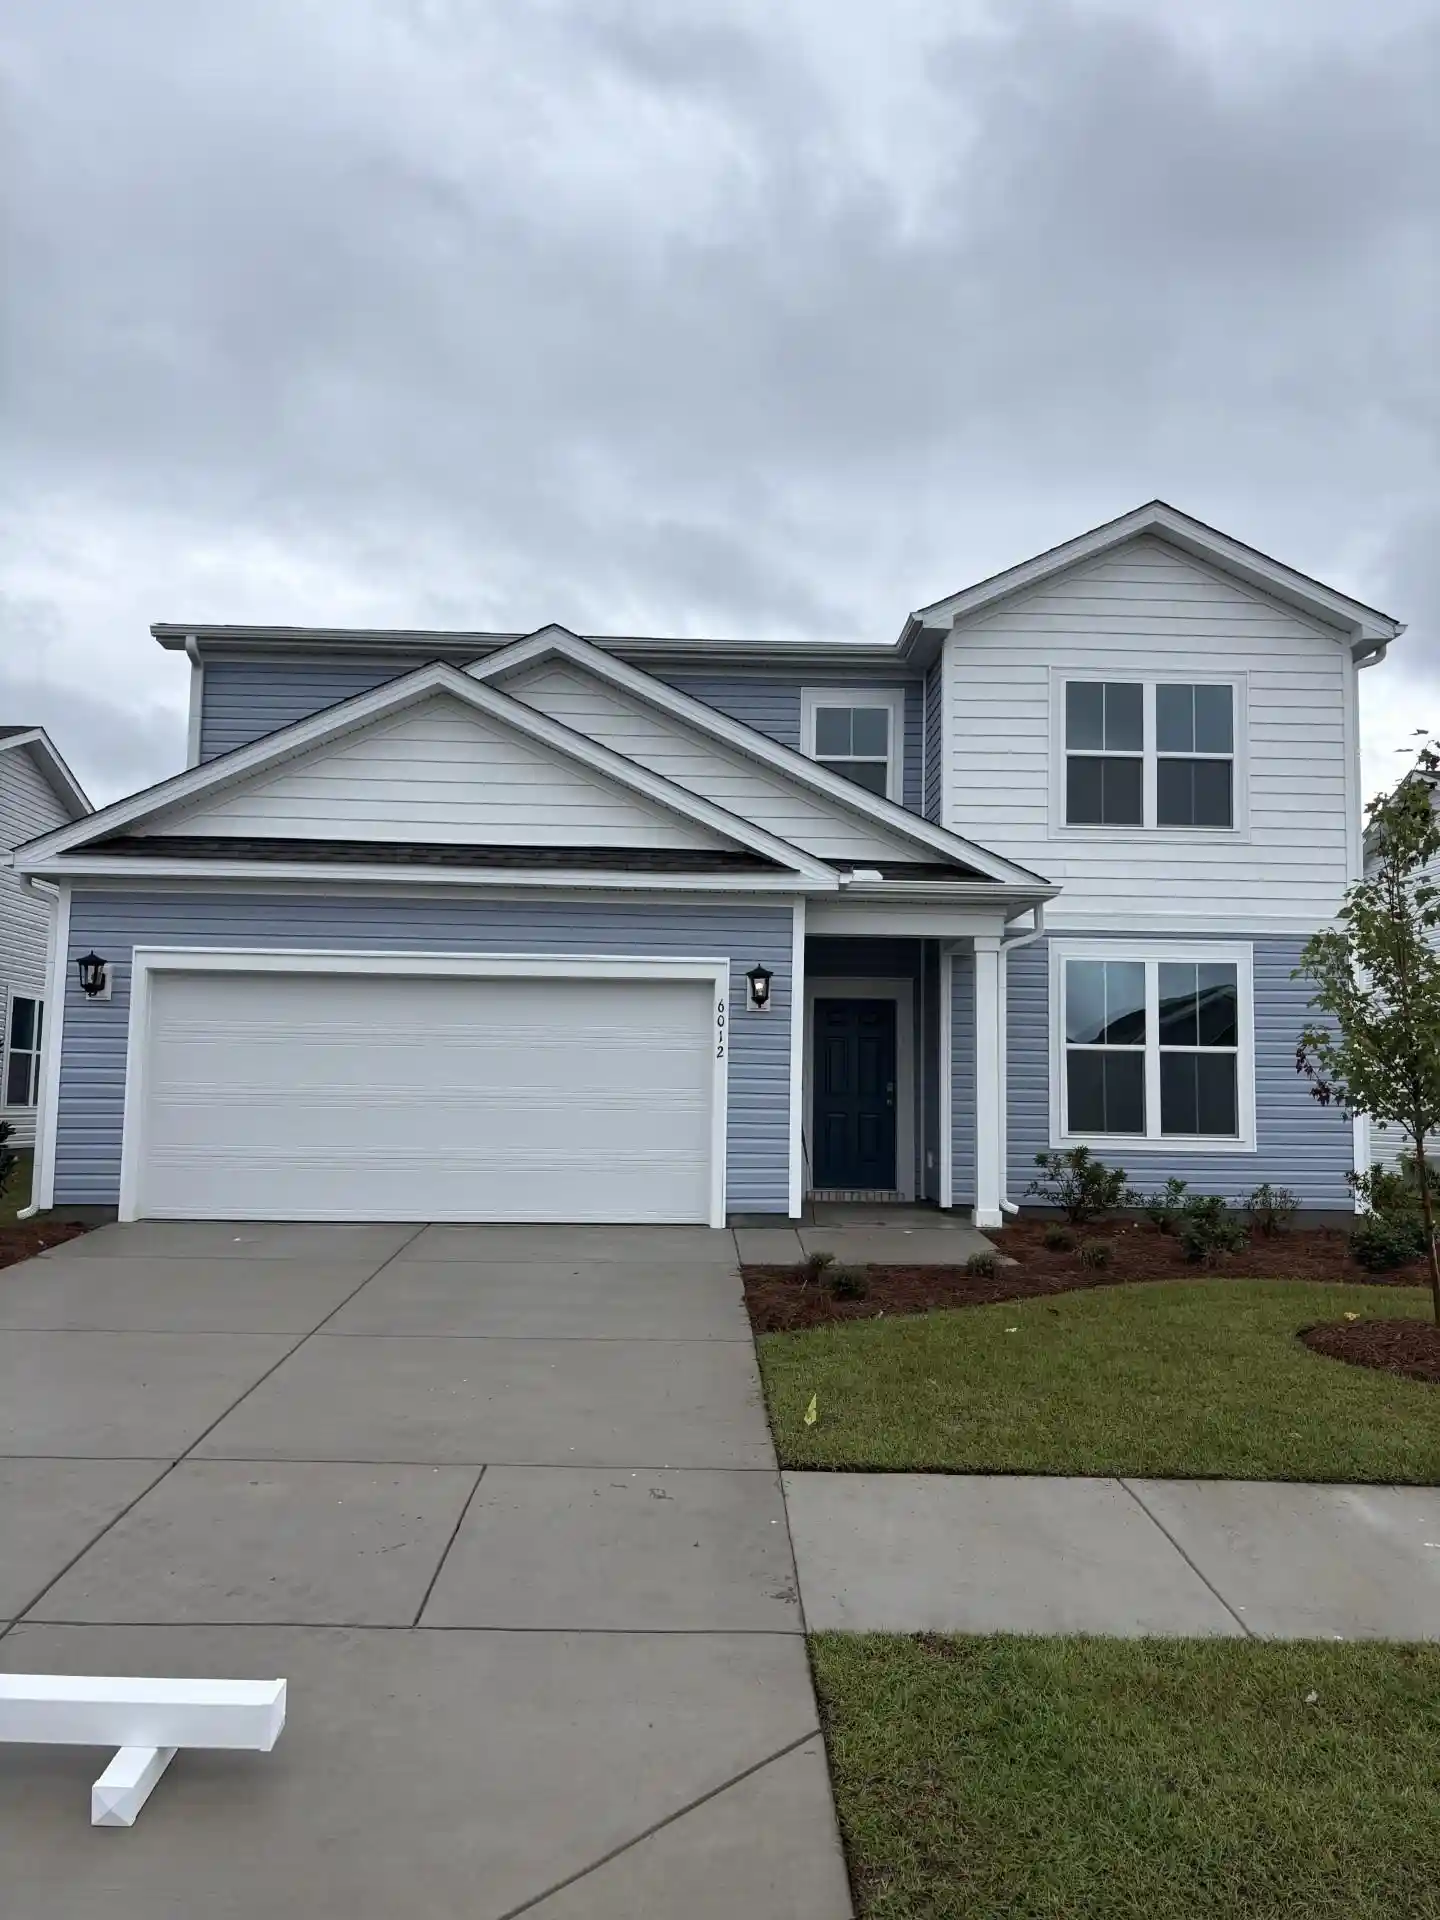
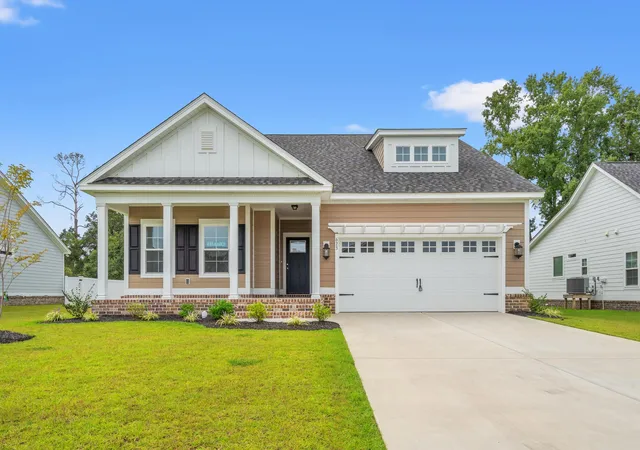
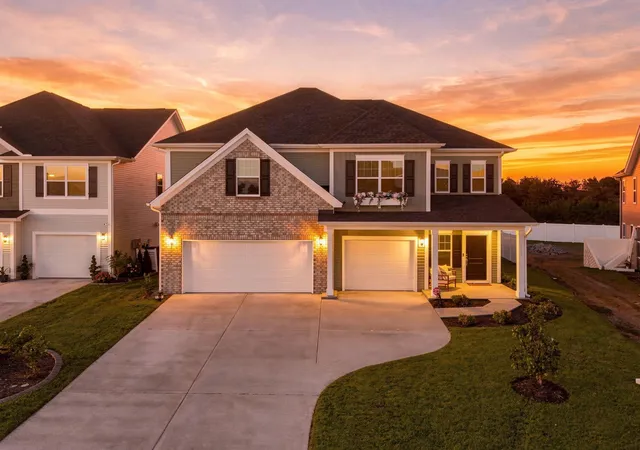
Find Homes by Property Features in Myrtle Beach, SC
Nearby New Homes For Sale


This representation is based in whole or in part on data supplied by the Coastal Carolinas Association of REALTORS® or its MLS through Nov 05, 2026, 03:45AM. Neither the Association nor its MLS guarantees or is in any way responsible for its accuracy. Data maintained by the Association or its MLS may not reflect all real estate activity in the market. All information provided is deemed reliable, but is not guaranteed to be accurate and should be independently verified. Information is provided exclusively for consumers' personal, non-commercial use, and may not be used for any purpose other than to identify prospective properties consumers may be interested in purchasing. © 2026 of the Coastal Carolinas Multiple Listing Service, Inc. All rights reserved.
 Advertising Broker: Nicholas Huscroft | Chosen Realty
