- Overview
- Description
- Property Details
- Location
- HOA Management
- Facts & Features
- Getting Around
- Nearby Homes
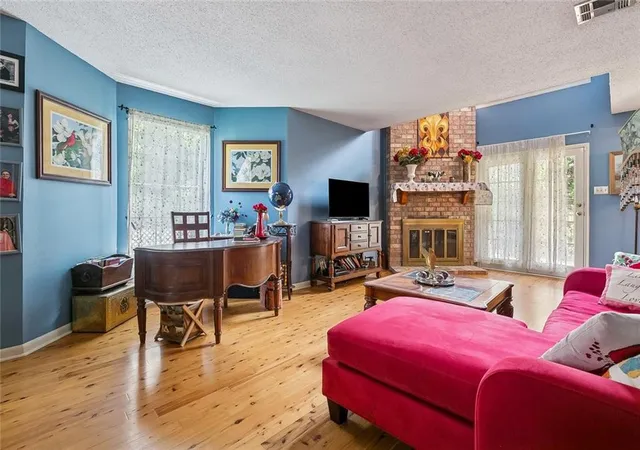

Street View
$227,000
Monthly Est:$1,130
 2 Beds
 3 Baths
2 full baths + 1 half bath
 1,572sqft
501 Audubon Tr #501, Jefferson, LA 70121
$227,000
$1,130/moEst:
Get Pre-Approved
Condominium
Built in 1986
$-- HOA
2,874.96 sqft lot
$144/sq.ft
Description
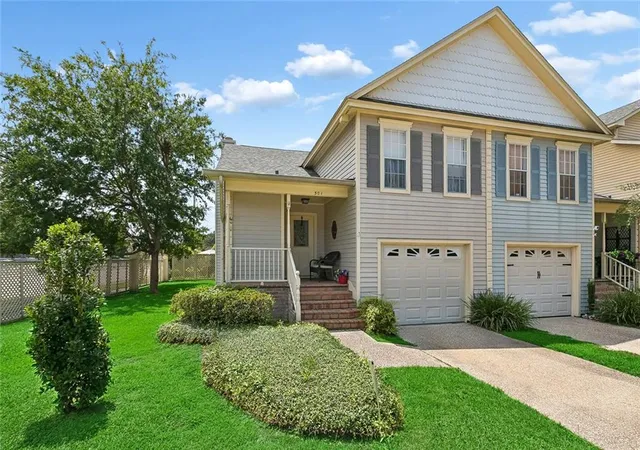
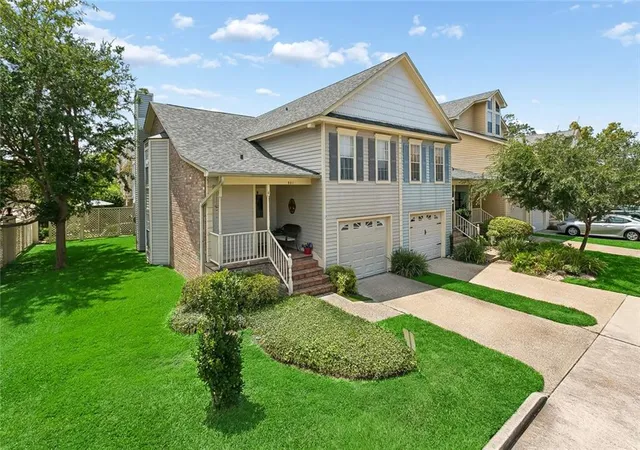
Welcome to 501 Audubon Trace, a well-maintained 2-bedroom, 2.5-bath condominium offering one of the community's most sought-after Upperline floorplans. This unique split-level design provides an ideal balance of open living space and private bedroom retreats.
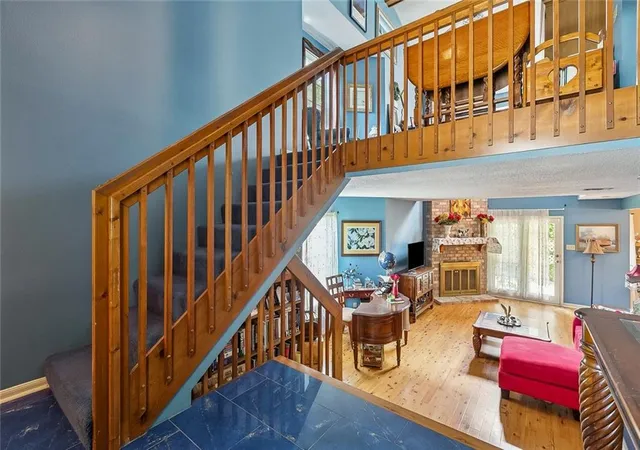
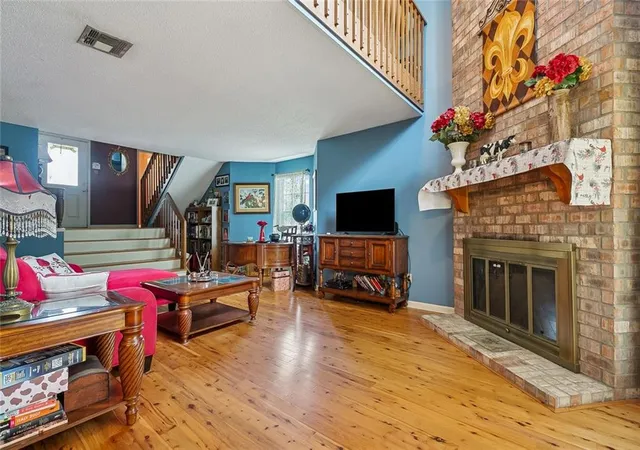
The main level features a dramatic two-story living room with soaring ceilings, a striking brick fireplace extending to the second floor, warm pine flooring, and abundant natural light. The adjoining dining area flows into the kitchen, complete with breakfast bar seating, pantry, and ample cabinet space. The garage area has been fully finished with tile, cabinets, and paint for a fully functional workshop or home office.
Upstairs, both bedrooms feature private en-suite bathrooms and generous closet space, offering comfort and privacy for family or guests. The spacious loft-style den with vaulted ceilings overlooks the living room below, creating the perfect second living area, media room, or flex space. The primary suite includes a large walk-in closet, private balcony, and accessible walk-in full-body soaking tub.
Enjoy outdoor living with both a private rear patio and an upstairs balcony overlooking the beautifully landscaped grounds. Audubon Trace offers two pools for residents' enjoyment, and the adjacent public park provides tennis courts, a kids' playground, and a walking track. X Flood Zone. Conveniently located with easy access to Downtown, Ochsner Hospital, Elmwood shopping, and the levee, this property is a perfect blend of comfort and convenience.
- Houzeo last checked: 6 hours ago
- Listing updated: October 2, 2026 at 7:01 pm
- Listing Provided by: Tony Bertucci (504) 982-8346 | NOLA Living Realty (504) 301-9757
- Source: New Orleans Metropolitan AOR (NOMAR) MLS-LA | MLS#: 2570662

Part of

Property Details
Status
Active
Type
Condominium
No. of Stories
2
County
City
Neighborhood
--
Year Built
1986
HOA Fees
-
Finished Area
1,572 sqft
Lot Size
2,874.96 sqft lot
Basement Area
- sqft
MLS Name
New Orleans Metropolitan AOR (NOMAR) MLS
MLS Number
2570662
MLS Status
Active
Days on Market
58

Continue Your Journey in App
Find your dream home, receive real-time updates, and many more!
Download App
Continue Your Journey in App
Find your dream home, receive real-time updates, and many more!
Location
HOA Management
N/A
HOA Fees
$722/
Amenities
 Amenities and services may be covered by one or multiple associations and service providers.
 Water
Water
 CommonAreas
Disclaimer: Amenities are based on third-party information and may vary; buyers must independently verify all amenities, as information is deemed reliable but not guaranteed.
Facts & Features
Rooms
Bedrooms & bathrooms
Bedrooms: 2
Bathrooms: 3
Garage
Level: First
Area: 228.00 Square Feet
Dimensions: 19'9" x 12'2"
Den
Level: Second
Area: 180.00 Square Feet
Dimensions: 15'6" x 12'5"
Bathroom
Level: Second
Area: 40.00 Square Feet
Dimensions: 5' x 8'9"
Bedroom
Level: Second
Area: 120.00 Square Feet
Dimensions: 10'1" x 12'4"
PrimaryBathroom
Level: Second
Area: 40.00 Square Feet
Dimensions: 5'6" x 8'9"
PrimaryBedroom
Level: Second
Area: 156.00 Square Feet
Dimensions: 13'3" x 12'4"
Kitchen
Level: First
Area: 81.00 Square Feet
Dimensions: 9'11" x 9'9"
DiningRoom
Level: First
Area: 100.00 Square Feet
Dimensions: 10'7" x 10'3"
LivingRoom
Level: First
Area: 294.00 Square Feet
Dimensions: 21'1" x 14'10"
Interior
Exterior Features
Balcony, Courtyard, Porch
Heating
Central
Cooling
Central Air
Appliances
Cooktop, Dishwasher, Microwave, Oven
Sewer
Public Sewer
Interior Features
Ceiling Fans, Pantry, Stone Counters, Vaulted Ceilings
Construction
Year Built
Year Built: 1986
Home type
Condominium
Foundation Details
Slab
Property Condition
Excellent
Architectural Style
Split Level
Roof
Shingle
Construction Materials
Brick
Utilities & Energy
Water Source
Public
Laundry Features
In Unit, Washer Hookup, Dryer Hookup
Fireplace Features
Wood Burning
Pool Features
Community, In Ground
Security Features
None
Parking Features
Attached, Garage, Parking Available
Other Features
Lot Features
Corner Lot, City Lot
Patio And Porch Features
Concrete, Balcony, Porch
Community Features
Common Grounds Area, Pool
Price History
| Date | Event | Price |
|---|---|---|
10/02/2026 Source: | Listed for Sale | $227,000 $144/sqft |

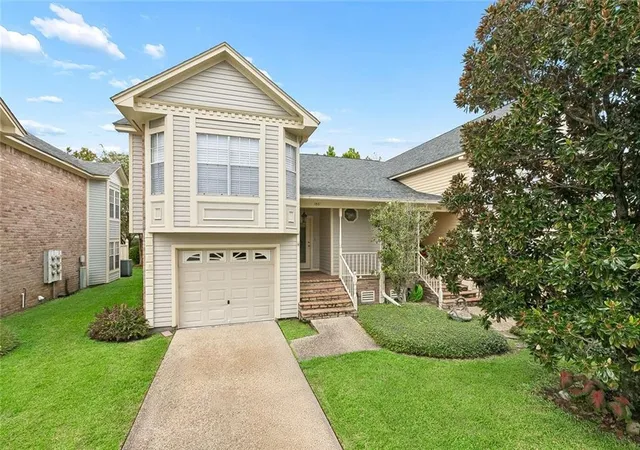
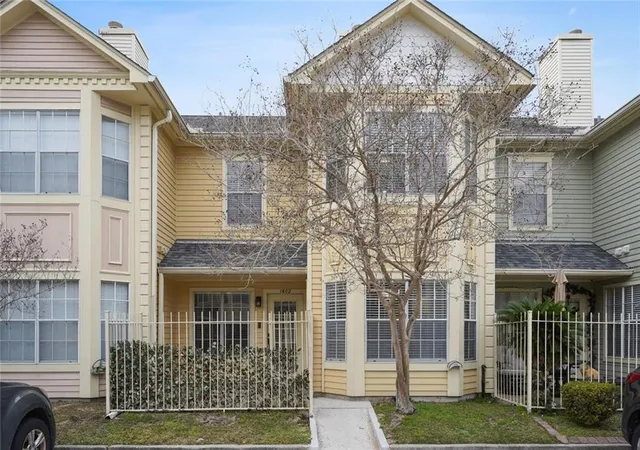
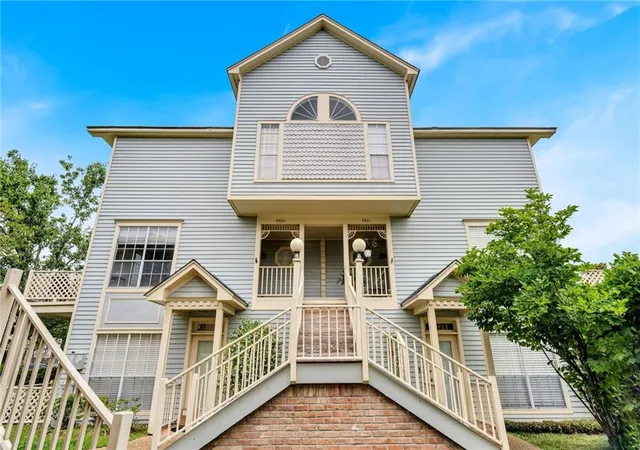
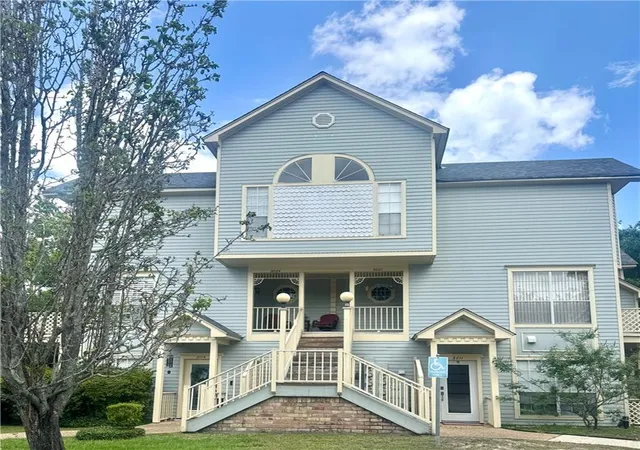
Nearby Homes



Find Homes by Property Features in Jefferson, LA


Based on information from the ROAM MLS through Oct 09, 2026, 02:30PM. IDX information is provided exclusively for consumers' personal, non-commercial use. It may not be used for any purpose other than to identify prospective properties consumers may be interested in purchasing. Data is deemed reliable but is not guaranteed accurate by the MLS. This website may not include listings or property addresses of sellers who have directed their listing brokers to withhold their listing or their property address from display on the Internet. © 2026 ROAM MLS. All Rights Reserved.
 Advertising Broker: Jared Andrew English | Congress Realty, Inc