The Greene Realty
Powered by 
- 21
- Overview
- Description
- Property Details
- Location
- Facts & Features
- Getting Around
- Nearby Homes
 Hot
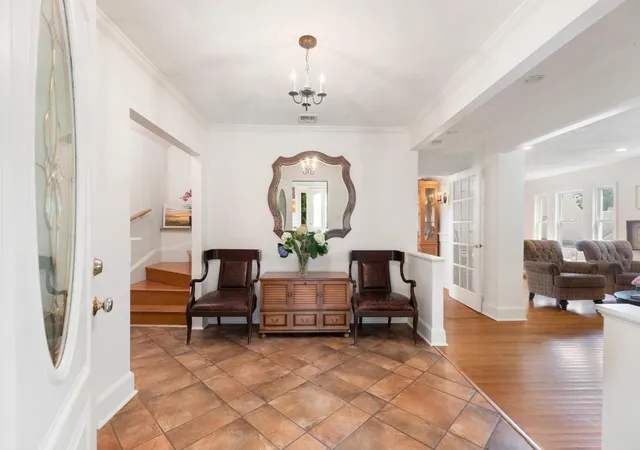

Street View
$1,669,900
Monthly Est:$8,312
 4 Beds
 2 Baths
2 full baths
 2,830sqft
501 Belmont St, Belmont, MA 02478
$1,669,900
$8,312/moEst:
Get Pre-Approved
Single Family Residence
Built in 1920
$-- HOA
0.12 acre lot
$590/sq.ft
Description
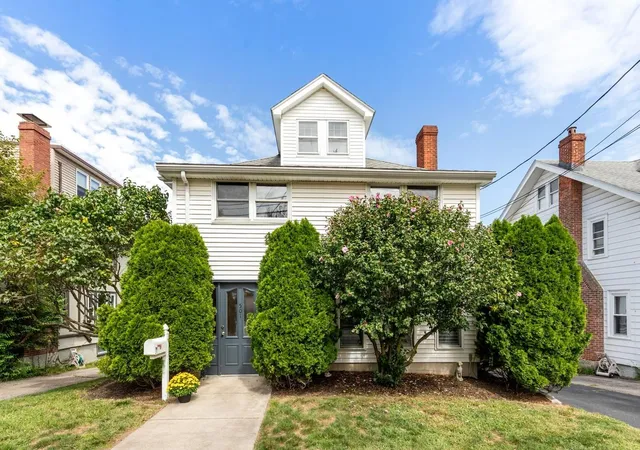
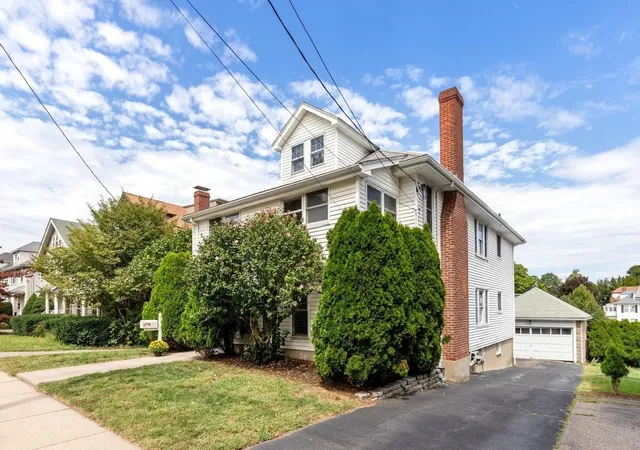
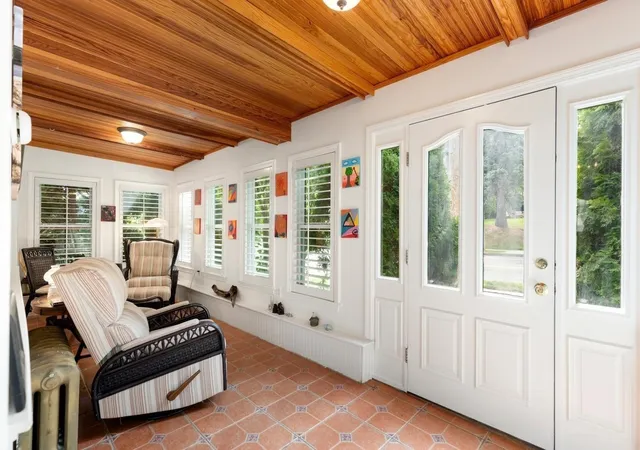
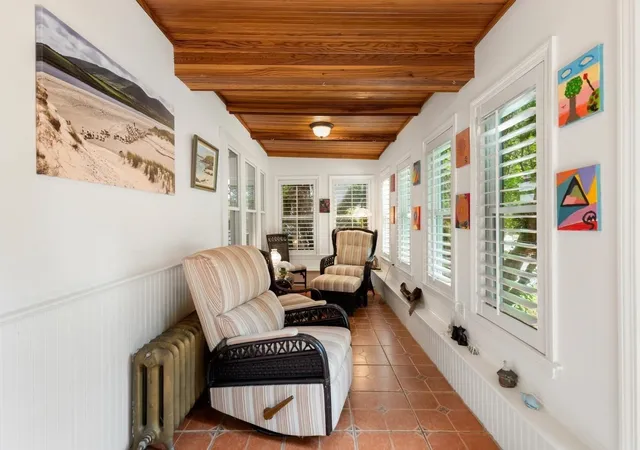
Belmont Premiere Cushing Sq/Payson Park neighborhood.Meticulously renovated with an open elegant concept.Inviting flow exists throughout the home with sophisticated craftsman details & custom touches!Rooms are large,well proportioned & flooded with natural light.As you enter-A relaxing 4 season sunroom-perfect for morning coffee or quiet evenings.Next comes a Foyer,a spacious Living room with welcoming fireplace,high ceilings,beautiful hardwoods floors that lead to family room,Formal Dining room,stunning gourmet Kitchen equipped with lovely maple cabinets,corian counter tops & highend Bosch/kitchenaid appliances.Also on 1st floor a Full bath,another dining/den with sliders to a walk-out fabulous serene private deck with stairs to the backyard!Upstairs you'll find the primary bedroom with a fireplace,Huge walk in closet to the left of the room & nursery/exercise room to the right(either room could make a great bathroom!).3 more generous size bedrooms with another full bathroom & home office completes the 2nd level.Other features include:- walk up attic,full huge basement with laundry,new heating system,central A/C,recess lighting,home beautifully freshly painted,2 car garage+4 outside spaces,landscaped yard,Close to all the great rated Belmont schools,including state of the art new high & middle schools and the new amazing Library & Rink,Oakley Golf Club across the way,shops,restaurants,commuter rail,buses to harvard sq,RT 2,masspike,Boston,Cambridge,Arlington,Watertown,Waltham etc..
- Houzeo last checked: 10 minutes ago
- Listing updated: November 1, 2026 at 7:28 pm
- Listing Provided by: Maureen Mulrooney (617) 943-5311 | RE/MAX Real Estate Center (617) 566-0300
- Source: MLS Property Information Network-MA | MLS#: 73573579

Property Details
Status
Active
Type
Single Family Residence
No. of Stories
-
County
City
Neighborhood
--
Year Built
1920
HOA Fees
-
Finished Area
2,830 sqft
Lot Size
0.12 acre lot
Basement Area
- sqft
MLS Name
MLS Property Information Network
MLS Number
73573579
MLS Status
Active
Days on Market
56

Continue Your Journey in App
Find your dream home, receive real-time updates, and many more!
Continue Your Journey in App
Find your dream home, receive real-time updates, and many more!
Location
Facts & Features
Rooms
Bedrooms & bathrooms
Bedrooms: 4
Bathrooms: 2
Interior
Appliances
Water Heater, Dishwasher, Disposal, Microwave, Range, Refrigerator, Washer, Dryer, Wine Refrigerator, Energy Star Qualified Dishwasher, Oven, Plumbed For Ice Maker
Sewer
Public Sewer
Cooling
Central Air
Flooring
Tile, Hardwood, Flooring Stone/ceramic Tile, Flooring Hardwood, Flooring Engineered Hardwood
Interior Features
Beamed Ceilings, Lighting Overhead, Beadboard, Vestibule, Window Seat, Closet, Open Floorplan, Decorative Molding, Dining Area, Recessed Lighting, Slider, Bathroom Full, Closet Linen, High Speed Internet Hookup, Sun Room, Foyer, Home Office, Exercise Room, Walk Up Attic, Internet Available Unknown
Window Features
Window(s) Picture, Insulated Windows
Heating
Hot Water, Oil
Exterior Features
Balcony / Deck, Deck, Patio, Rain Gutters, Professional Landscaping, Decorative Lighting, Garden
Construction
Year Built
Year Built: 1920
Home type
Single Family Residence
Foundation Details
Block, Stone
Construction Materials
Frame, Stone, Block
Property Condition
Updated/remodeled, Remodeled
Architectural Style
Colonial, Contemporary
Roof
Shingle
Utilities & Energy
Utilities
For Electric Range, For Electric Oven, For Electric Dryer, Icemaker Connection
Laundry Features
In Basement, Electric Dryer Hookup
Basement
Full, Walk Out Access, Interior Entry, Concrete
Parking Features
Detached, Storage, Paved Drive, Off Street, Deeded, Paved
Water Source
Public
Fireplace Features
Living Room, Master Bedroom
Electric
Circuit Breakers
Other Features
Community Features
Public Transportation, Shopping, Pool, Tennis Court(s), Park, Walk/jog Trails, Golf, Medical Facility, Laundromat, Bike Path, Conservation Area, House Of Worship, Public School, T Station, University, Sidewalks
Lot Features
Level
Disclosures
La Is Owner.swing Set Can Stay Or Can Be Removed By Closing!
Patio And Porch Features
Deck Exterior, Deck, Patio
Price History
| Date | Event | Price |
|---|---|---|
10/23/2026 Source: | Price Decreased | $1,669,900 -0.30% $590/sqft |
10/08/2026 Source: | Price Decreased | $1,675,000 -1.18% $592/sqft |
09/23/2026 Source: | Price Decreased | $1,695,000 -5.62% $599/sqft |
09/08/2026 Source: | Listed for Sale | $1,795,900 +204.91% $635/sqft |
04/13/2007 Source: | Price Increased | $589,000 +4.80% $208/sqft |

Show more
Nearby Homes
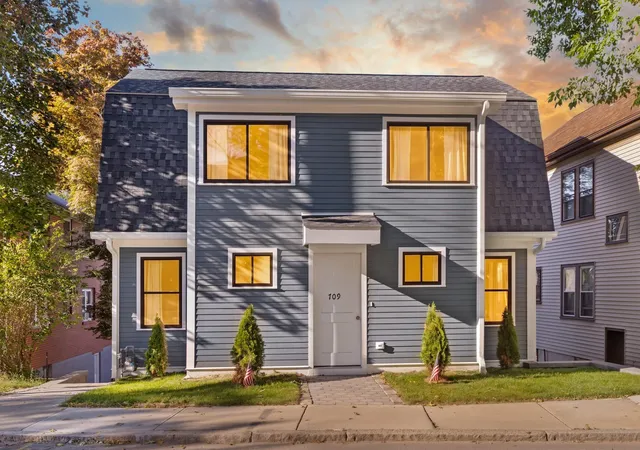
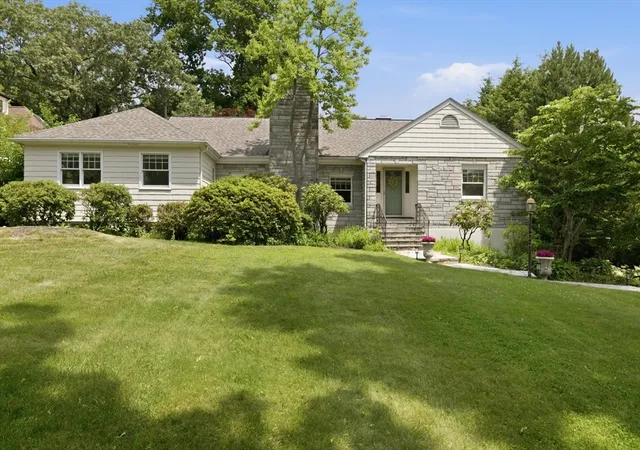
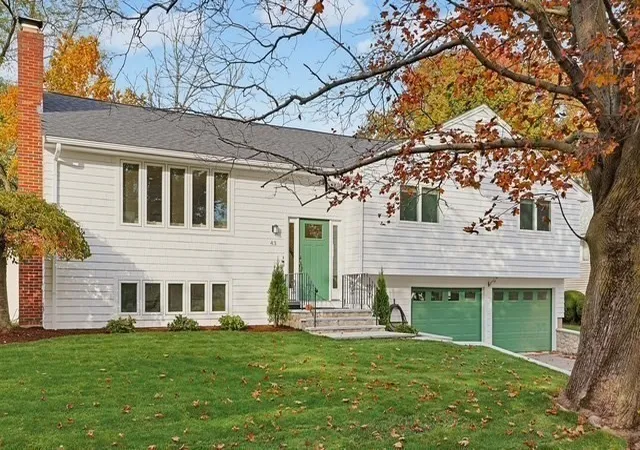
Find Homes by Property Features in Belmont, MA

Based on information provided to and compiled by MLS Property Information Network, Inc. covering through Nov 04, 2026, 11:00PM. The property listing data and information, or the Images, set forth herein were provided to MLS Property Information Network, Inc. from third-party sources, including sellers, lessors and public records, and were compiled by MLS Property Information Network, Inc. The property listing data and information, and the Images, are for the personal, non-commercial use of consumers having a good faith interest in purchasing or leasing listed properties of the type displayed to them and may not be used for any purpose other than to identify prospective properties which such consumers may have a good faith interest in purchasing or leasing. MLS Property Information Network, Inc. and its subscribers disclaim any and all representations and warranties as to the accuracy of the property listing data and information, or as to the accuracy of any of the Images, set forth herein. All information provided is deemed reliable, but is not guaranteed to be accurate and should be independently verified. © 2026 MLS Property Information Network, Inc. All Rights Reserved.
 Advertising Broker: Derek Greene | The Greene Realty Group
